
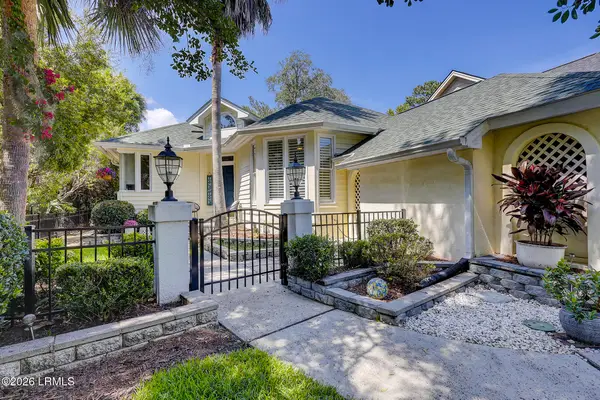
10 Camellia Street, Hilton Head Island, SC 29928
Local realty services provided by:ERA Southeast Coastal Real Estate
10 Camellia Street,Hilton Head Island, SC 29928
$1,049,000
- 4 Beds
- 3 Baths
- 2,339 sq. ft.
- Single family
- Active
Listed by: karen ryan
Office: howard hanna allen tate lowcountry
MLS#:512033
Source:SC_HHMLS
Price summary
- Price:$1,049,000
- Price per sq. ft.:$448.48
About this home
Welcome to Your Beachside Retreat in Folly Field! Located just minutes from Folly Field beach, this beautifully updated 4-bedroom, 2.5-bath, 2339 square foot home offers the perfect blend of coastal charm and modern comfort. Step inside to find an updated kitchen featuring quartz countertops, stainless steel appliances, and ample storage. The open kitchen to dining area overlooks the landscaped fenced backyard. The living area is ideal for entertaining, complete with LVP floors. The spacious fourth bedroom or den on the first level provides great flexibility, perfect as a guest suite, home office, or playroom. The main suite is on the first floor and has a newly renovated ensuite bath and hardwood flooring. Enjoy the privacy of your fenced backyard oasis, ideal for relaxing afternoons or hosting summer BBQs with family and friends. Nestled in a quiet and sought-after neighborhood in the Folly Field area, you'll love being close to the beach, top tier shopping, dining, and everything Hilton Head has to offer. Don't miss this incredible opportunity to own a move-in ready home in one of the islands most desirable communities! Rental income projected at $75,000 gross income without a pool and $95,000 with a pool installed....
Contact an agent
Home facts
- Year built:1974
- Subdivision & Development:HOLIDAY HOMES
- Listing ID #:512033
- Added:1 day(s) ago
- Updated:August 18, 2026 at 05:53 PM
Rooms and interior
- Bedrooms:4
- Total bathrooms:3
- Full bathrooms:2
- Half bathrooms:1
- Flooring:Carpet, Tile
- Kitchen Description:Dishwasher, Disposal, Range, Refrigerator
- Living area:2,339 sq. ft.
Heating and cooling
- Cooling:Central Air, Electric
- Heating:Central, Electric
- Central air:Yes
Structure and exterior
- Roof:Asphalt
- Year built:1974
- Building area:2,339 sq. ft.
- Lot area:0.38 Acres
- Exterior Features:Patio
- Levels:Two Story
Finances and disclosures
- Price:$1,049,000
- Price per sq. ft.:$448.48
Features and amenities
- Appliances:Dishwasher, Disposal, Dryer, Range, Refrigerator, Washer
- Laundry features:Dryer, Washer
- Amenities:Cathedral Ceilings, Ceiling fans, Furnished
Parking
- Parking description:Driveway
 We do not attempt to independently verify the currency, completeness, accuracy or authenticity of the data contained herein. It may be subject to transcription and transmission errors. Accordingly, the data is provided on an “as is” “as available” basis only and may not reflect all real estate activity in the market.“ 2026 REsides, Inc. All rights reserved. Certain information contained herein is derived from information, which is the licensed property of, and copyrighted by, REsides, Inc”
New listings near 10 Camellia Street
- New
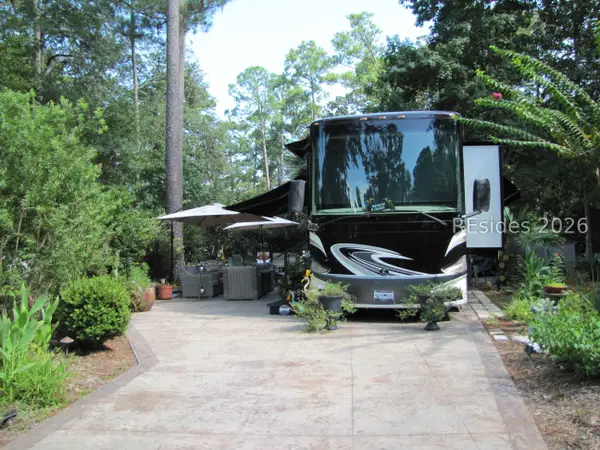 $199,000Active0.07 Acres
133 Arrow Road #81, Hilton Head Island, SC 29928
MLS# 512270Listed by: HOWARD HANNA ALLEN TATE LOWCOUNTRY - New
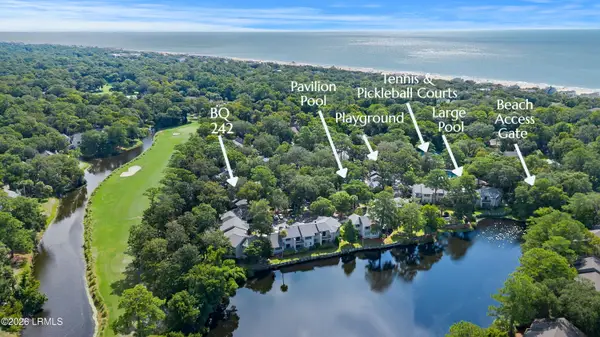 $32,000Active2 beds 2 baths1,247 sq. ft.
55 Barcelona Road #242c, Hilton Head Island, SC 29928
MLS# 197807Listed by: THE HOMESFINDER REALTY GROUP - New
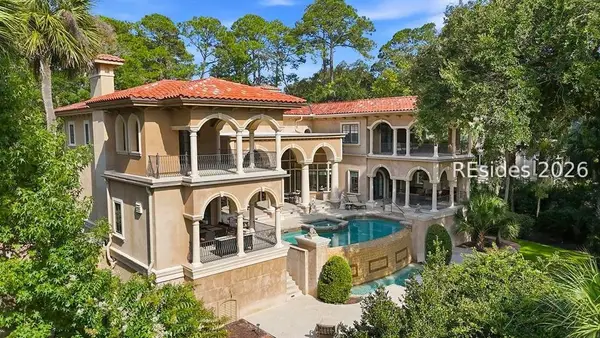 $5,500,000Active5 beds 7 baths7,051 sq. ft.
11 Sea Lane, Hilton Head Island, SC 29928
MLS# 511760Listed by: DUNES REAL ESTATE - New
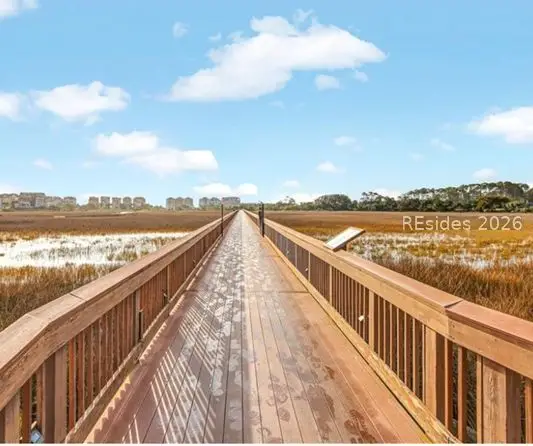 $295,000Active2 beds 2 baths831 sq. ft.
663 William Hilton Parkway #4427, Hilton Head Island, SC 29928
MLS# 512265Listed by: LOWCOUNTRY LIVE OAK REALTY 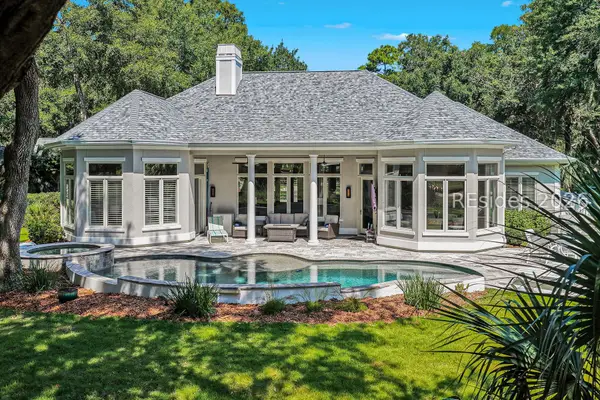 $1,825,000Pending4 beds 5 baths3,642 sq. ft.
20 Primrose Lane, Hilton Head Island, SC 29926
MLS# 512172Listed by: CHARTER ONE REALTY- New
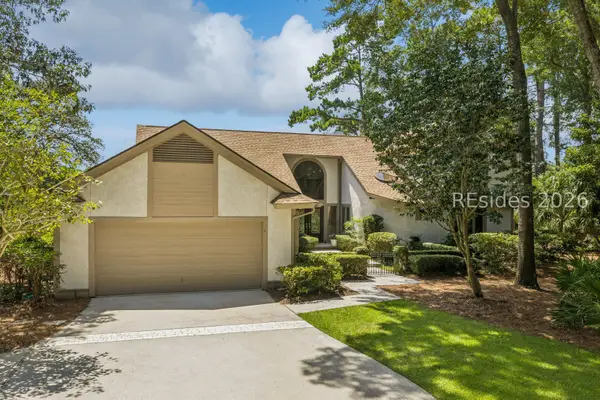 $1,150,000Active4 beds 3 baths3,357 sq. ft.
11 China Cockle Way, Hilton Head Island, SC 29926
MLS# 511846Listed by: CHARTER ONE REALTY - New
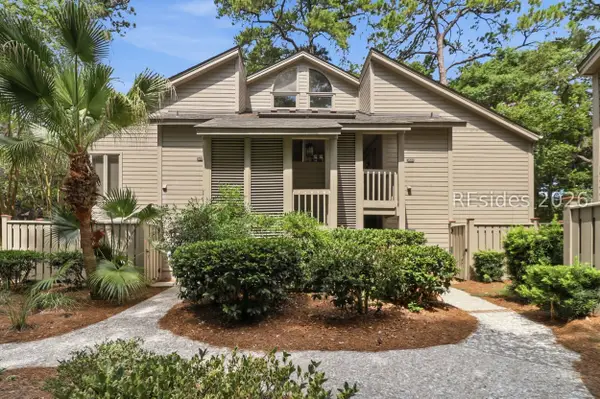 $569,000Active2 beds 2 baths1,177 sq. ft.
20 Queens Folly Road #1659, Hilton Head Island, SC 29928
MLS# 511988Listed by: MAXEY BLACKSTREAM CHRISTIE'S INTERNATIONAL REAL ESTATE - Open Thu, 11am to 2pmNew
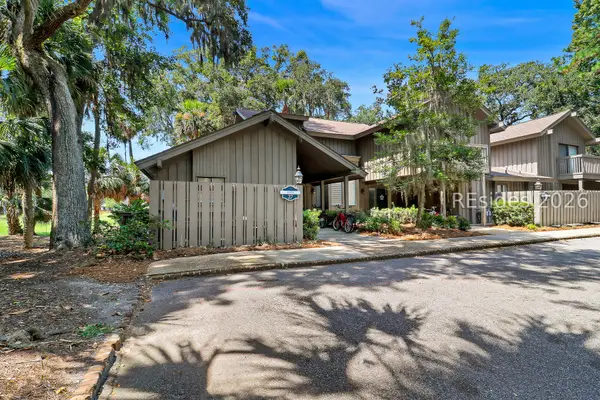 $875,000Active2 beds 3 baths1,289 sq. ft.
21 Haul Away #27, Hilton Head Island, SC 29928
MLS# 512261Listed by: CHARTER ONE REALTY - New
 $649,900Active3 beds 2 baths1,822 sq. ft.
3 Royal Pointe Drive, Hilton Head Island, SC 29926
MLS# 197219Listed by: EXP REALTY LLC - BLUFFTON


Protect your home and budget from life's surprises with an Assurant Home Warranty, backed by a partner that supports you through every step of homeownership. Explore Plans.
© 2023 - 2026 ERA Franchise Systems LLC. All rights reserved. ERA Franchise Systems LLC fully supports the principles of the Fair Housing Act and the Equal Opportunity Act. ERA, ERA Real Estate powered, and their respective logos are registered service marks of ERA Franchise Systems LLC. Each office is independently owned and operated.