
11 Sea Lane, Hilton Head Island, SC 29928
Local realty services provided by:ERA Southeast Coastal Real Estate
Upcoming open houses
- Sun, Nov 0101:00 pm - 05:00 pm
Listed by: trish weaver
Office: dunes real estate
MLS#:511760
Price summary
- Price:$5,500,000
- Price per sq. ft.:$780.03
About this home
BREATHTAΚIΝG Μediterranean Estate Homе ovеrlooking the 16th Fairway of the Robert Trent Jones Golf Course in Palmetto Dunes. Gated community and Just a Short Walk to the Beach. 7,051 Square Feet with Amazing Craftsmanship rarely seen that captivates you. Step inside Front Door and Immediately be in Awe of the Beauty. Grand Marble Staircase, Spectacular Flooring, Open Living Spaces. Inviting Spacious Living Area with a Fireplace and Spectacular Chandeliers overlooks the Large Porch, Patio and Pool Area. Off Living Area is an Inviting and Open Dining Area. A Chef's Dream Kitchen is nearby with a 10-Foot Island that seats 6 plus a Dining Table Area. Also, a Comfortable Living Area with a Fireplace that opens to a Veranda with Built in Grilling Area and has Half Bath by Pool. Off Kitchen is a Butler's Pantry and a Laundry Area. Spectacular Wood Paneled Parlor with Sitting Area and Full Bar. 5 Bedroom Suites with Great Separation and Privacy. Primary Bedroom Suite is First Floor, has a Veranda and is steps away to the Raised Invisible Edge Pool and Spa. Also, 2 other Bedrooms have a Veranda. 6-Car Drive Through Cooled Garage, ELEVATOR, Terra Cotta Tile Roof, Paver Driveway and Mature Landscaping. Perfect Home for Relaxing and Entertaining Family, Friends, or Business Outings. Truly EXCEPTIONAL in every way. Come Enjoy the BEST OF LIFE at 11 Sea Lane on Hilton Head Island!...
Contact an agent
Home facts
- Year built:2005
- Subdivision & Development:TA/P1/BE
- Listing ID #:511760
- Added:49 day(s) ago
- Updated:October 06, 2026 at 06:25 PM
Rooms and interior
- Bedrooms:5
- Total bathrooms:7
- Full bathrooms:5
- Half bathrooms:2
- Flooring:Stone, Wood
- Bathrooms Description:Separate Shower
- Kitchen Description:Dishwasher, Disposal, Double Oven, Freezer, Gas Range, Microwave, Pantry, Refrigerator, Self-Cleaning Oven, Wet Bar
- Living area:7,051 sq. ft.
Heating and cooling
- Cooling:Central Air, Electric
- Heating:Central, Electric
- Central air:Yes
Structure and exterior
- Roof:Flat Roof, Slate
- Year built:2005
- Building area:7,051 sq. ft.
- Lot area:0.52 Acres
- Exterior Features:Deck, Front Porch, Outdoor Grill, Patio, Porch, Rear Porch
- Levels:Two Story
Finances and disclosures
- Price:$5,500,000
- Price per sq. ft.:$780.03
Features and amenities
- Appliances:Dishwasher, Disposal, Double Oven, Dryer, Freezer, Gas Range, Microwave, Refrigerator, Self Cleaning Oven, Washer
- Laundry features:Dryer, Washer
- Amenities:Bookcases, Ceiling fans, Entrance Foyer
- Pool features:Free Form, Heated, Private Pool, Propane Heat, Salt Water Pool
Parking
- Parking description:Garage, Oversized
- Garage:Yes
- Garage spaces:3
New listings near 11 Sea Lane
- New
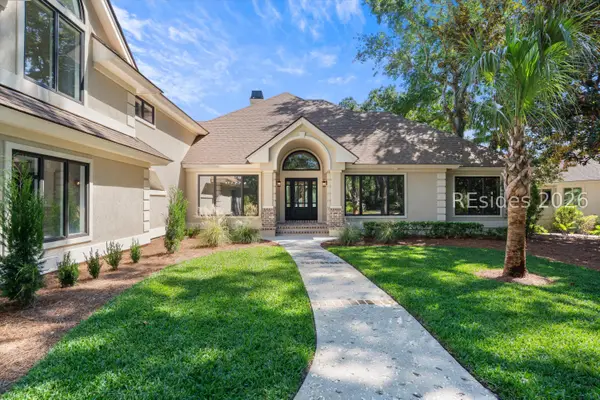 $1,850,000Active4 beds 4 baths3,344 sq. ft.
300 Seabrook Drive, Hilton Head Island, SC 29926
MLS# 513160Listed by: RE/MAX ISLAND REALTY - New
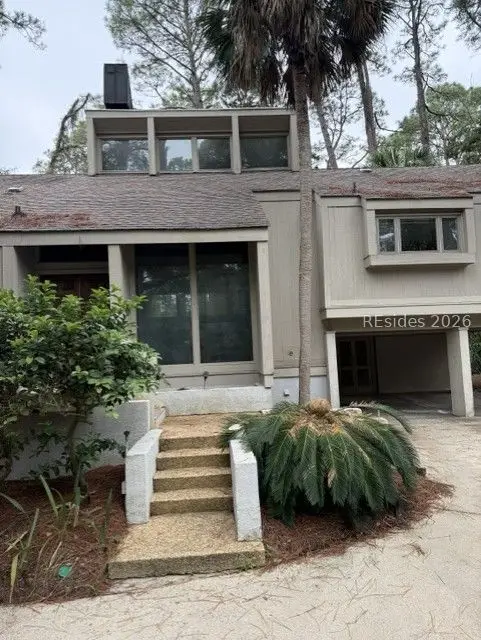 $2,999,000Active3 beds 3 baths2,467 sq. ft.
8 Marsh Wren Road, Hilton Head Island, SC 29928
MLS# 513383Listed by: CHARTER ONE REALTY - New
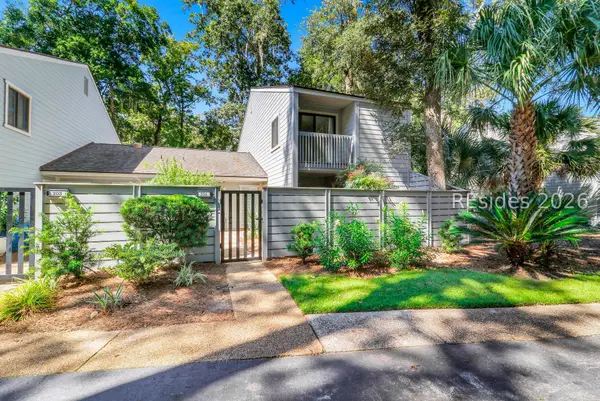 $849,000Active3 beds 3 baths1,896 sq. ft.
63 Shipyard Drive #204, Hilton Head Island, SC 29928
MLS# 512988Listed by: CHARTER ONE REALTY 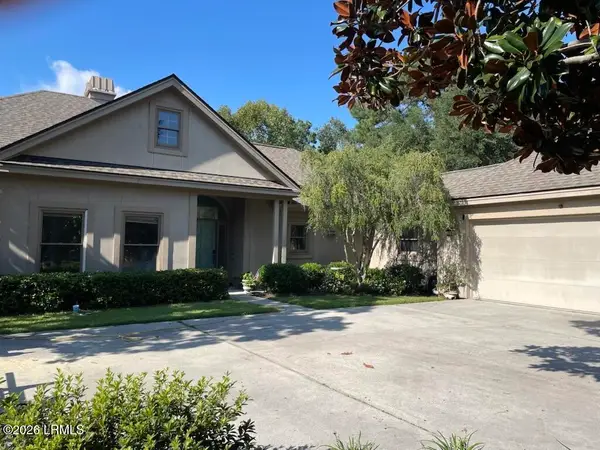 $985,000Pending3 beds 3 baths2,177 sq. ft.
6 Anna Court, Hilton Head Island, SC 29926
MLS# 198224Listed by: WILLIAM RAVEIS - CAROLINA LLC
- New
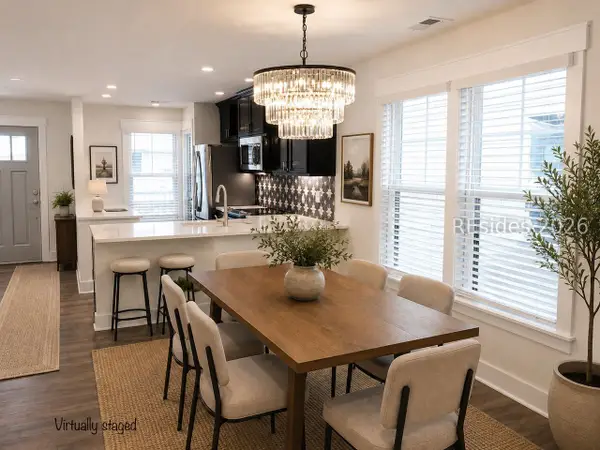 $649,000Active4 beds 4 baths1,943 sq. ft.
17 Old Stoney Lane, Hilton Head Island, SC 29926
MLS# 513344Listed by: CONDOMAXIMUM CONCEPTS INC - Open Sat, 12 to 4pmNew
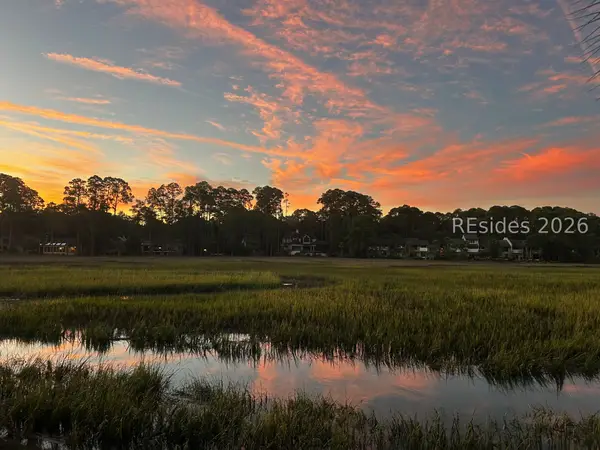 $899,000Active2 beds 2 baths816 sq. ft.
2043 Deer Island Road, Hilton Head Island, SC 29928
MLS# 513375Listed by: COAST PROFESSIONALS BROKERED BY EXP REALTY 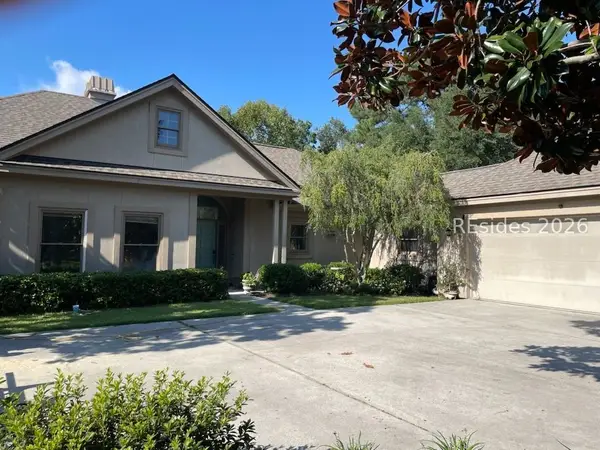 $985,000Pending3 beds 3 baths2,177 sq. ft.
6 Anna Court, Hilton Head Island, SC 29926
MLS# 512929Listed by: WILLIAM RAVEIS - CAROLINA LLC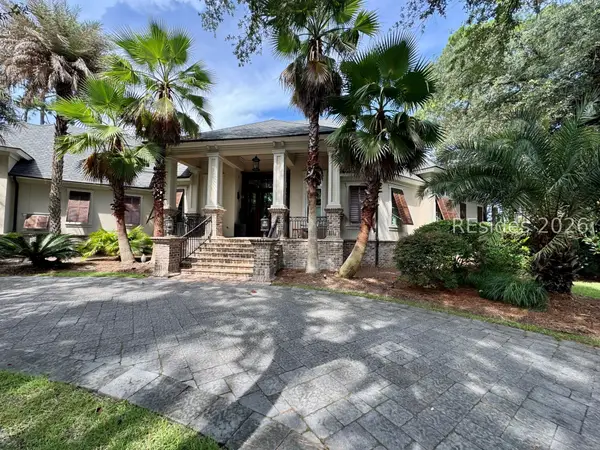 $4,295,000Pending5 beds 6 baths7,357 sq. ft.
2 Wicklow Lane, Hilton Head Island, SC 29928
MLS# 511771Listed by: CHARTER ONE REALTY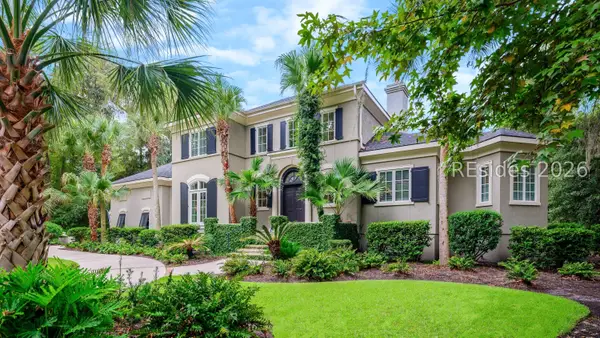 $2,195,000Pending4 beds 5 baths4,057 sq. ft.
1 Wexford Drive, Hilton Head Island, SC 29928
MLS# 512913Listed by: CHARTER ONE REALTY- New
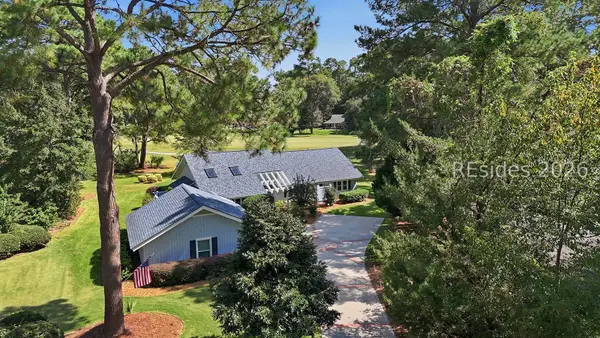 $895,000Active3 beds 3 baths2,390 sq. ft.
42 Black Gum Lane, Hilton Head Island, SC 29926
MLS# 513365Listed by: DUNES REAL ESTATE


Protect your home and budget from life's surprises with an Assurant Home Warranty, backed by a partner that supports you through every step of homeownership. Explore Plans.
© 2023 - 2026 ERA Franchise Systems LLC. All rights reserved. ERA Franchise Systems LLC fully supports the principles of the Fair Housing Act and the Equal Opportunity Act. ERA, ERA Real Estate powered, and their respective logos are registered service marks of ERA Franchise Systems LLC. Each office is independently owned and operated.