
11 Wexford Drive, Hilton Head Island, SC 29928
Local realty services provided by:ERA Southeast Coastal Real Estate
Listed by: stephen timperman
Office: charter one realty
MLS#:513519
Price summary
- Price:$4,199,000
- Price per sq. ft.:$785.01
About this home
From the moment you stеp іnѕide, 11 Wexford Drive makes an unforgеttablе impression. Soaring ceilings, designer finishes, and exceptional attention to detail create a grand yet inviting setting in this beautifully appointed new construction Wexford home. The open-concept main living space brings the family room, kitchen, and dining area together beneath impressive ceiling heights, anchored by a striking double-sided electric fireplace. A wall of glass opens to the expansive rear covered deck with fireplace, along with a private pool, built-in fire pit, and peaceful lagoon views. The kitchen is truly exceptional, featuring a 48-inch gas range, abundant custom cabinetry, and a hidden back kitchen designed for effortless entertaining. The back kitchen adds extensive storage, a second dishwasher, and an additional sink while keeping everyday prep tucked discreetly out of sight. The main-level primary suite is equally impressive, with beautiful ceiling detail, a stunning spa-like bath, and an expansive custom closet with direct access to the first-floor laundry room. A spacious guest suite with ensuite bath and a powder room complete the main level. Above the three-car garage, a large bonus/flex room offers versatile space for a media room, game room, gym, or additional gathering space, along with a second guest suite and ensuite bath. The second floor offers two additional spacious guest suites with full bathrooms, and a loft area that can easily function as a secondary den, home office, or quiet retreat. Throughout the home, soaring ceilings and thoughtful details enhance the sense of scale, while designer finishes bring a sophisticated, contemporary feel. Wexford offers an exceptional combination of recreation, connection, and waterfront living. Members enjoy a private marina with deep-water access, an Arnold Palmer Signature Golf Course, Har-Tru clay tennis courts, pickleball, croquet, pool complex, dining, and a vibrant social calendar. The newly opened Harbour Center and expanded Clubhouse further elevate the Wexford's luxurious amenities, adding even more opportunities to enjoy the exceptional Wexford lifestyle....
Contact an agent
Home facts
- Year built:2026
- Subdivision & Development:WEXFORD X
- Listing ID #:513519
- Added:1 day(s) ago
- Updated:October 09, 2026 at 07:29 PM
Rooms and interior
- Bedrooms:5
- Total bathrooms:6
- Full bathrooms:5
- Half bathrooms:1
- Flooring:Engineered Hardwood
- Kitchen Description:Convection Oven, Dishwasher, Disposal, Double Oven, Gas Range, Microwave, Oven, Pantry, Refrigerator, Self-Cleaning Oven
- Living area:5,349 sq. ft.
Heating and cooling
- Cooling:Central Air, Electric
- Heating:Central, Electric
- Central air:Yes
Structure and exterior
- Roof:Asphalt
- Year built:2026
- Building area:5,349 sq. ft.
- Lot area:0.39 Acres
- Exterior Features:Front Porch, Porch, Rear Porch
- Levels:Two Story
Finances and disclosures
- Price:$4,199,000
- Price per sq. ft.:$785.01
Features and amenities
- Appliances:Convection Oven, Dishwasher, Disposal, Double Oven, Dryer, Gas Range, Microwave, Oven, Refrigerator, Self Cleaning Oven, Tankless Water Heater, Washer
- Laundry features:Dryer, Washer
- Amenities:Bookcases, Carbon Monoxide Dectector, Ceiling fans, Elevator, Entrance Foyer
- Pool features:Community Pool, Free Form, Heated, Pool, Propane Heat, Salt Water Pool
Parking
- Parking description:Garage, Golf Cart Parking
- Garage:Yes
- Garage spaces:2
New listings near 11 Wexford Drive
- New
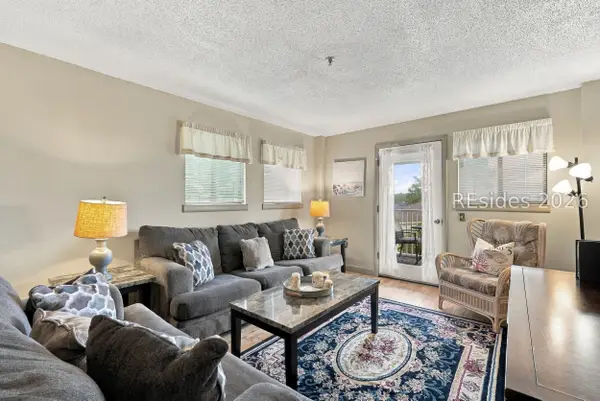 $347,000Active3 beds 2 baths1,186 sq. ft.
663 William Hilton Parkway #4401, Hilton Head Island, SC 29928
MLS# 513266Listed by: KELLER WILLIAMS REALTY - New
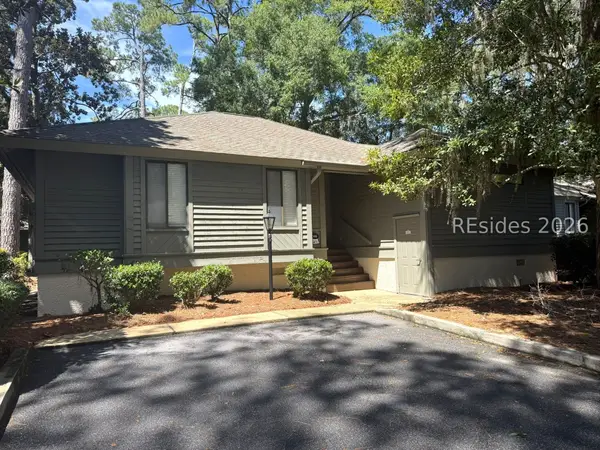 $28,000Active3 beds 3 baths
105 Southwind Drive # 105, Hilton Head Island, SC 29928
MLS# 513395Listed by: CENTURY 21 INTEGRA - New
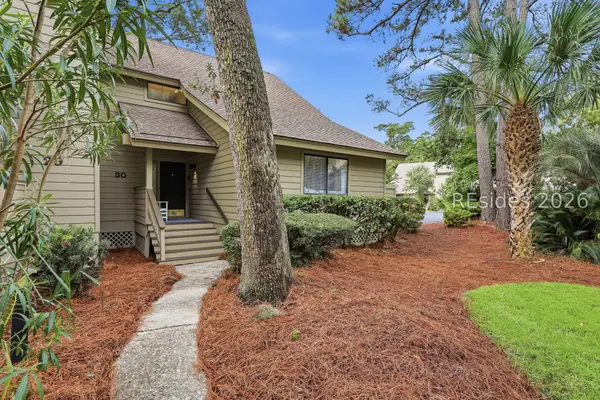 $1,079,000Active3 beds 3 baths2,008 sq. ft.
25 Carnoustie Road #30, Hilton Head Island, SC 29928
MLS# 513521Listed by: DUNES REAL ESTATE 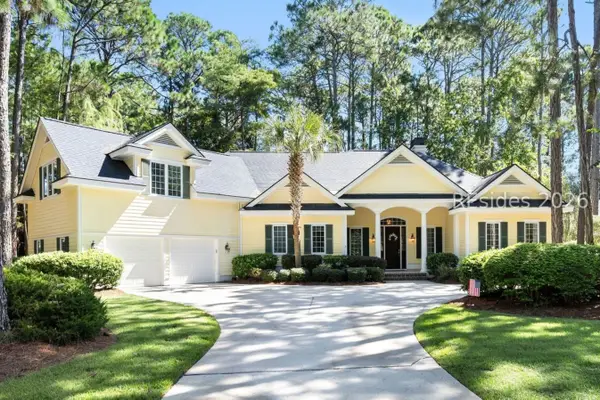 $1,125,000Pending4 beds 4 baths3,126 sq. ft.
21 Oglethorpe Lane, Hilton Head Island, SC 29926
MLS# 513026Listed by: COLLINS GROUP REALTY- New
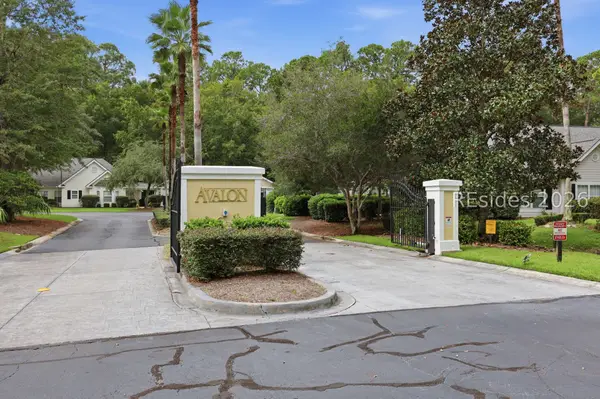 $795,000Active3 beds 3 baths1,831 sq. ft.
15 Indigo Run Drive #37, Hilton Head Island, SC 29926
MLS# 513342Listed by: DUNES REAL ESTATE - New
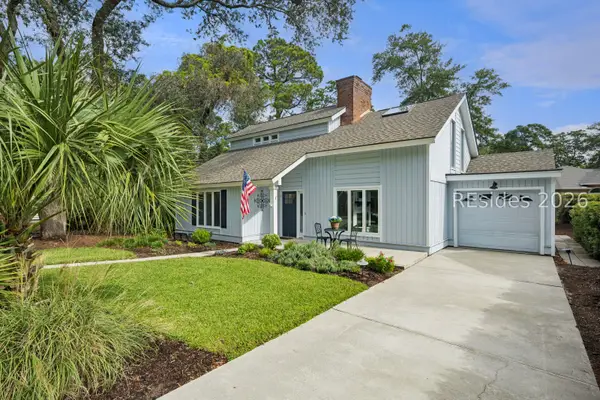 $1,250,000Active3 beds 3 baths2,027 sq. ft.
3 Merion Court, Hilton Head Island, SC 29928
MLS# 513427Listed by: MAXEY BLACKSTREAM CHRISTIE'S INTERNATIONAL REAL ESTATE - New
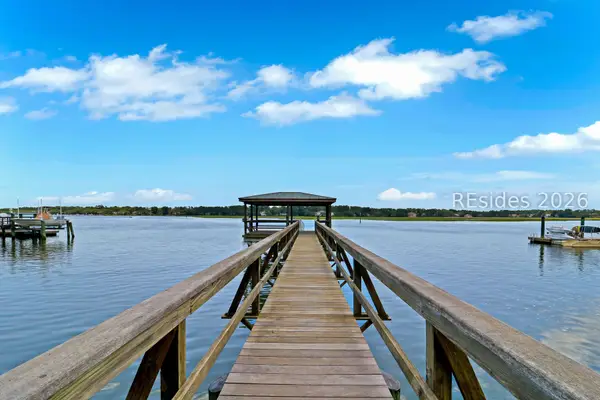 $3,495,000Active0.85 Acres
100 Tidewater Manor, Hilton Head Island, SC 29926
MLS# 513507Listed by: HILTON HEAD REAL ESTATE PARTNERS - New
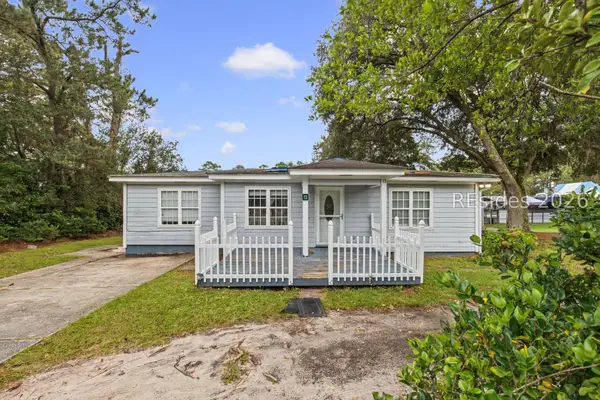 $550,000Active3 beds 2 baths2,097 sq. ft.
13 Marshland Road, Hilton Head Island, SC 29926
MLS# 513509Listed by: RE/MAX ISLAND REALTY - Open Sat, 1:30 to 3:30pmNew
 $499,000Active3 beds 2 baths1,242 sq. ft.
14 Rebecca Circle, Hilton Head Island, SC 29926
MLS# 513512Listed by: EXP REALTY LLC


Protect your home and budget from life's surprises with an Assurant Home Warranty, backed by a partner that supports you through every step of homeownership. Explore Plans.
© 2023 - 2026 ERA Franchise Systems LLC. All rights reserved. ERA Franchise Systems LLC fully supports the principles of the Fair Housing Act and the Equal Opportunity Act. ERA, ERA Real Estate powered, and their respective logos are registered service marks of ERA Franchise Systems LLC. Each office is independently owned and operated.