
21 Oglethorpe Lane, Hilton Head Island, SC 29926
Local realty services provided by:ERA Southeast Coastal Real Estate
Listed by: collins group
Office: collins group realty
MLS#:513026
Price summary
- Price:$1,125,000
- Price per sq. ft.:$359.88
About this home
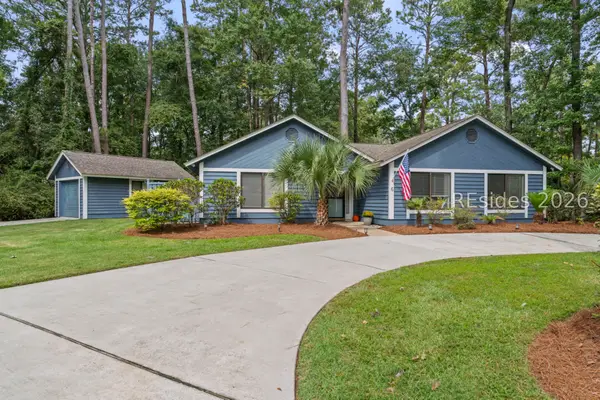
Never before on thе markеt, thіs custom (Dennis Sexton Ηomеbuilders) residence enjoys a prime Palmetto Hall location near the clubhouse, pool, and security gate. Set on a quiet cul-de-sac with minimal traffic, this low-turnover street has recorded just one sale in the past three years, and we expect this one to move fast. QUALITY BUILT in 2004 on .41 acres with additional open space to the north and west, the home offers exceptional curb appeal and an expansive floor plan (predominantly single-level). Hardwood flooring, tall (smooth-finish) ceilings, spacious rooms, and abundant light enhance the livability and feel inside. The well-equipped kitchen offers abundant cabinetry, pantry storage, and a large island when countess cherished memories have been made. The only stairs inside lead to a bonus-room suite, currently used as a guest room. Fiber-cement siding, a 2020 re-roof, two-car garage, covered porches, patio, 1st floor owner's suite (double WIC), etc. Palmetto Hall Club Social membership is required, with optional golf membership available. Plus, we have a conceptual pool drawing available....
Contact an agent
Home facts
- Year built:2004
- Subdivision & Development:PALMETTO HALL PLANTATION
- Listing ID #:513026
- Added:1 day(s) ago
- Updated:October 09, 2026 at 06:46 PM
Rooms and interior
- Bedrooms:4
- Total bathrooms:4
- Full bathrooms:3
- Half bathrooms:1
- Flooring:Carpet, Tile, Wood
- Kitchen Description:Dishwasher, Disposal, Microwave, Oven, Range, Refrigerator
- Living area:3,126 sq. ft.
Heating and cooling
- Cooling:Heat Pump
- Heating:Heat Pump
Structure and exterior
- Roof:Asphalt
- Year built:2004
- Building area:3,126 sq. ft.
- Lot area:0.41 Acres
- Exterior Features:Front Porch, Patio
- Levels:One Story
Finances and disclosures
- Price:$1,125,000
- Price per sq. ft.:$359.88
Features and amenities
- Appliances:Dishwasher, Disposal, Dryer, Microwave, Oven, Range, Refrigerator, Washer
- Laundry features:Dryer, Washer
- Amenities:Cathedral Ceilings, Ceiling fans, Entrance Foyer
- Pool features:Community Pool, Pool
Parking
- Parking description:Garage
- Garage:Yes
- Garage spaces:2
New listings near 21 Oglethorpe Lane
- New
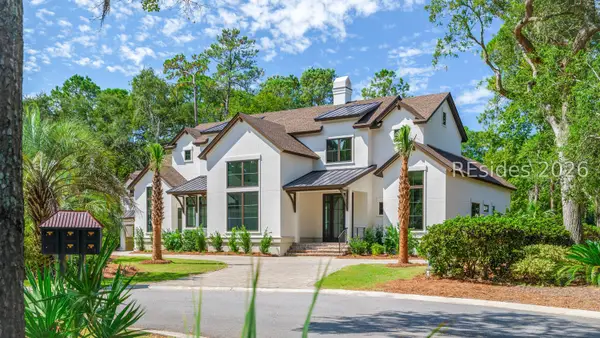 $4,199,000Active5 beds 6 baths5,349 sq. ft.
11 Wexford Drive, Hilton Head Island, SC 29928
MLS# 513519Listed by: CHARTER ONE REALTY - New
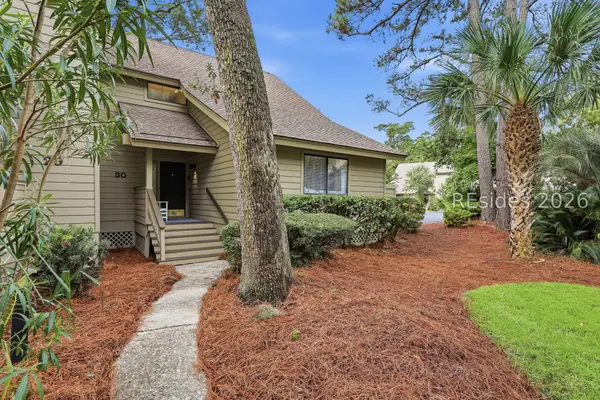 $1,079,000Active3 beds 3 baths2,008 sq. ft.
25 Carnoustie Road #30, Hilton Head Island, SC 29928
MLS# 513521Listed by: DUNES REAL ESTATE - New
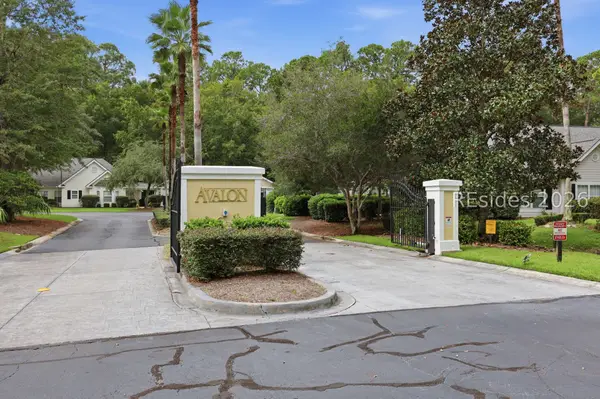 $795,000Active3 beds 3 baths1,831 sq. ft.
15 Indigo Run Drive #37, Hilton Head Island, SC 29926
MLS# 513342Listed by: DUNES REAL ESTATE - New
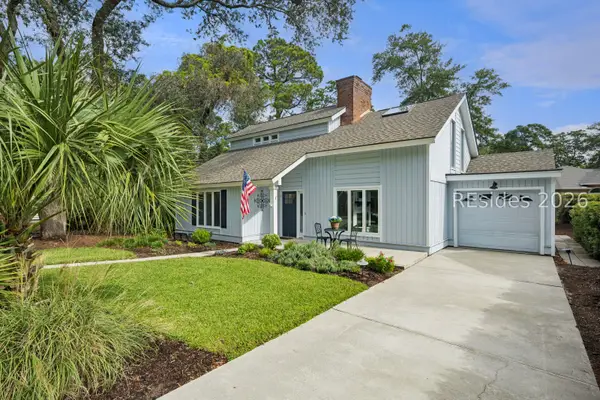 $1,250,000Active3 beds 3 baths2,027 sq. ft.
3 Merion Court, Hilton Head Island, SC 29928
MLS# 513427Listed by: MAXEY BLACKSTREAM CHRISTIE'S INTERNATIONAL REAL ESTATE - New
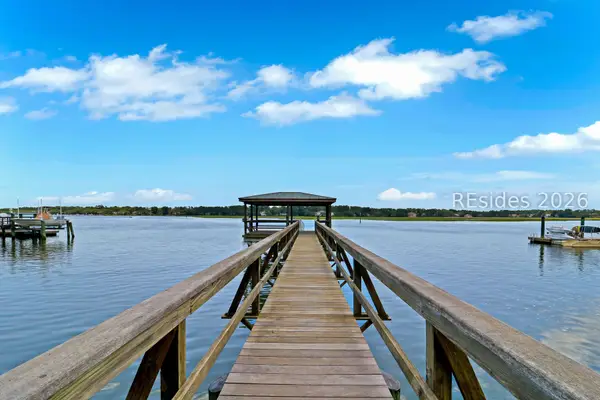 $3,495,000Active0.85 Acres
100 Tidewater Manor, Hilton Head Island, SC 29926
MLS# 513507Listed by: HILTON HEAD REAL ESTATE PARTNERS - New
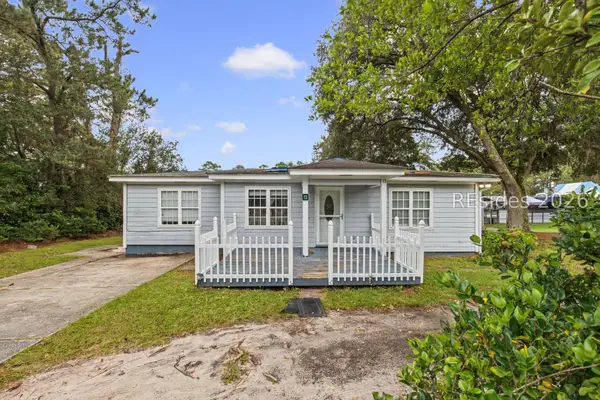 $550,000Active3 beds 2 baths2,097 sq. ft.
13 Marshland Road, Hilton Head Island, SC 29926
MLS# 513509Listed by: RE/MAX ISLAND REALTY - Open Sat, 1:30 to 3:30pmNew
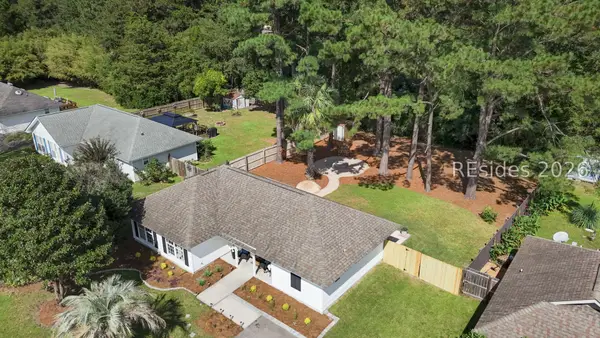 $499,000Active3 beds 2 baths1,242 sq. ft.
14 Rebecca Circle, Hilton Head Island, SC 29926
MLS# 513512Listed by: EXP REALTY LLC - New
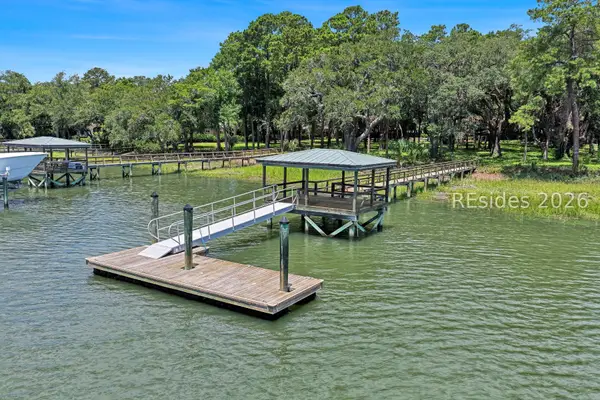 $3,495,000Active0.95 Acres
120 Tidewater Manor, Hilton Head Island, SC 29926
MLS# 513514Listed by: HILTON HEAD REAL ESTATE PARTNERS - Open Sat, 10am to 12pmNew
 $699,000Active3 beds 2 baths1,506 sq. ft.
6 Sunflower Court, Hilton Head Island, SC 29926
MLS# 513394Listed by: CHARTER ONE REALTY


Protect your home and budget from life's surprises with an Assurant Home Warranty, backed by a partner that supports you through every step of homeownership. Explore Plans.
© 2023 - 2026 ERA Franchise Systems LLC. All rights reserved. ERA Franchise Systems LLC fully supports the principles of the Fair Housing Act and the Equal Opportunity Act. ERA, ERA Real Estate powered, and their respective logos are registered service marks of ERA Franchise Systems LLC. Each office is independently owned and operated.