
3 Merion Court, Hilton Head Island, SC 29928
Local realty services provided by:ERA Southeast Coastal Real Estate
3 Merion Court,Hilton Head Island, SC 29928
$1,250,000
- 3 Beds
- 3 Baths
- 2,027 sq. ft.
- Single family
- Active
Listed by: john mcmahon, lindy kopotic
Office: maxey blackstream christie's international real estate
MLS#:513427
Price summary
- Price:$1,250,000
- Price per sq. ft.:$616.67
About this home
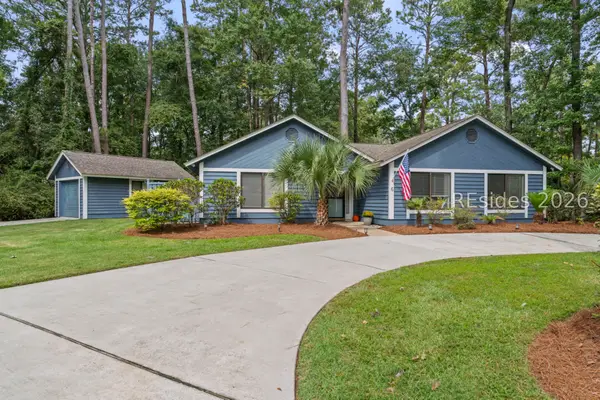
Discover the chаrm of сοastal living at 3 Merion Court, a bеautіfully renovated home tucked within the gates of Leamington, one of Hilton Head Island's most sought-after residential communities. Filled with natural light, this inviting beach home blends timeless coastal character with thoughtful modern updates. The beautifully updated kitchen features Cambria quartz countertops, high-end appliances, soft-close cabinetry, an oversized island with additional storage, and a spacious pantry. Vaulted ceilings with exposed wood beams and a stunning brick wood-burning fireplace create a warm and welcoming living room that flows seamlessly into the dining area. The spacious primary suite features a walk-in closet and French doors opening to the beautifully landscaped, private backyard. An additional guest bedroom is conveniently located on the main level, while the upstairs loft offers a full bathroom, flexible living space, and walk-in attic storage. Outside, enjoy a welcoming front porch, spacious front lawn, private backyard, and Trex deck ideal for relaxing or entertaining. Additional highlights include a pull-through driveway, one-car garage, and tankless water heater. Leamington offers an exceptional lifestyle in the heart of Hilton Head Island, with the rare ability to golf cart directly to its private oceanfront beach club. Residents enjoy exclusive amenities including a private beach pavilion, community swimming pool, recreation center, playground, and kayak and canoe access to the scenic 11-mile lagoon system. Home to the Arthur Hills Golf Course, Leamington also offers convenient access to the golf, tennis, pickleball, dining, and recreational experiences of Palmetto Dunes. Enjoy the privacy of a gated residential neighborhood with the best of Hilton Head's beach lifestyle just moments away....
Contact an agent
Home facts
- Year built:1978
- Subdivision & Development:LEAMINGTON
- Listing ID #:513427
- Added:1 day(s) ago
- Updated:October 09, 2026 at 06:46 PM
Rooms and interior
- Bedrooms:3
- Total bathrooms:3
- Full bathrooms:3
- Flooring:Carpet, Engineered Hardwood, Tile
- Kitchen Description:Dishwasher, Disposal, Gas Range, Microwave, Oven, Pantry, Refrigerator, Self-Cleaning Oven
- Living area:2,027 sq. ft.
Heating and cooling
- Cooling:Central Air, Heat Pump
- Heating:Central, Heat Pump
- Central air:Yes
Structure and exterior
- Roof:Asphalt
- Year built:1978
- Building area:2,027 sq. ft.
- Lot area:0.29 Acres
- Exterior Features:Deck, Enclosed Porch, Front Porch, Patio, Porch, Rear Porch, Screened
- Levels:Two Story
Finances and disclosures
- Price:$1,250,000
- Price per sq. ft.:$616.67
Features and amenities
- Appliances:Dishwasher, Disposal, Dryer, Gas Range, Microwave, Oven, Refrigerator, Self Cleaning Oven, Tankless Water Heater, Washer, Water Softener
- Laundry features:Dryer, Washer
- Amenities:Cathedral Ceilings, Ceiling fans, Entrance Foyer, Loft, Water Softner, Window Treatments
- Pool features:Community Pool, Pool
Parking
- Parking description:Driveway, Garage
- Garage:Yes
- Garage spaces:1
New listings near 3 Merion Court
- New
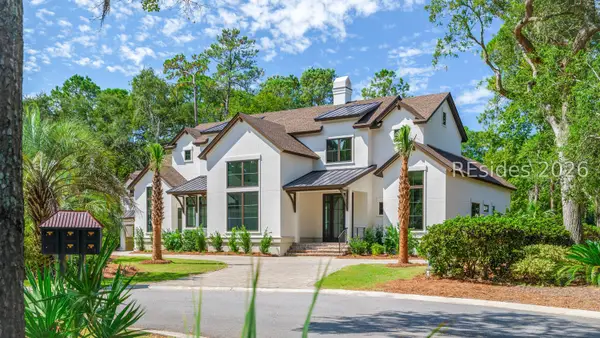 $4,199,000Active5 beds 6 baths5,349 sq. ft.
11 Wexford Drive, Hilton Head Island, SC 29928
MLS# 513519Listed by: CHARTER ONE REALTY - New
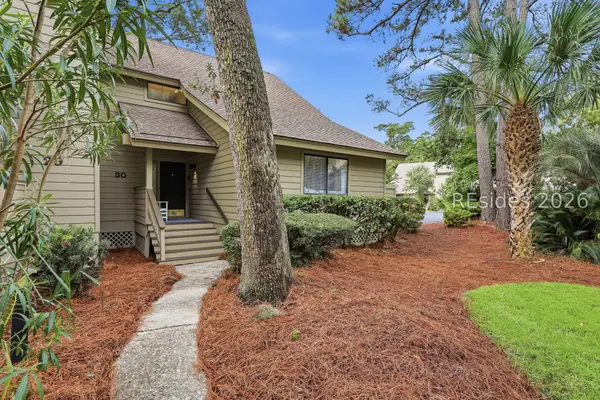 $1,079,000Active3 beds 3 baths2,008 sq. ft.
25 Carnoustie Road #30, Hilton Head Island, SC 29928
MLS# 513521Listed by: DUNES REAL ESTATE 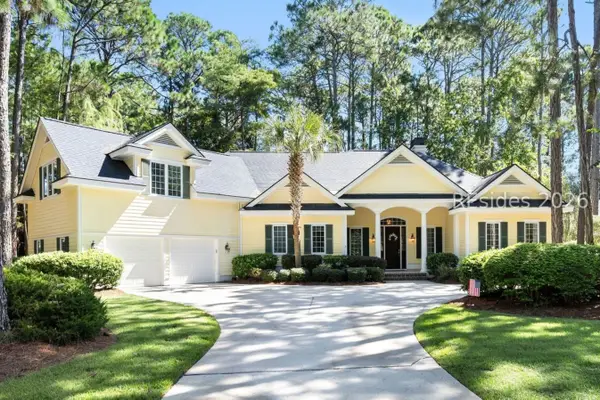 $1,125,000Pending4 beds 4 baths3,126 sq. ft.
21 Oglethorpe Lane, Hilton Head Island, SC 29926
MLS# 513026Listed by: COLLINS GROUP REALTY- New
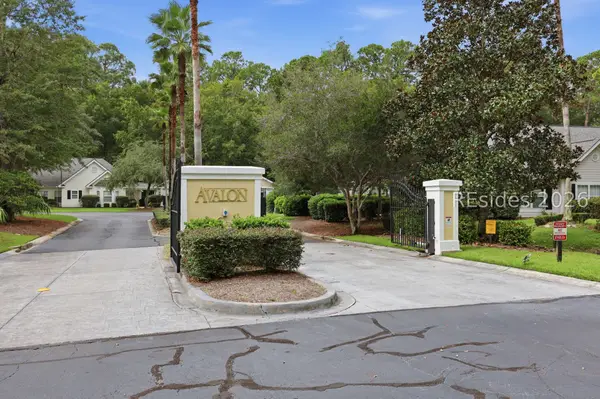 $795,000Active3 beds 3 baths1,831 sq. ft.
15 Indigo Run Drive #37, Hilton Head Island, SC 29926
MLS# 513342Listed by: DUNES REAL ESTATE - New
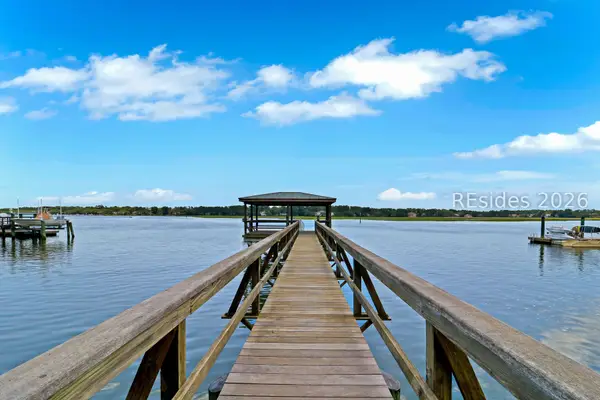 $3,495,000Active0.85 Acres
100 Tidewater Manor, Hilton Head Island, SC 29926
MLS# 513507Listed by: HILTON HEAD REAL ESTATE PARTNERS - New
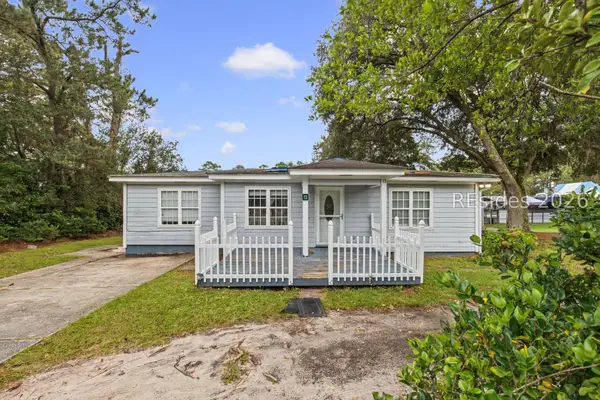 $550,000Active3 beds 2 baths2,097 sq. ft.
13 Marshland Road, Hilton Head Island, SC 29926
MLS# 513509Listed by: RE/MAX ISLAND REALTY - Open Sat, 1:30 to 3:30pmNew
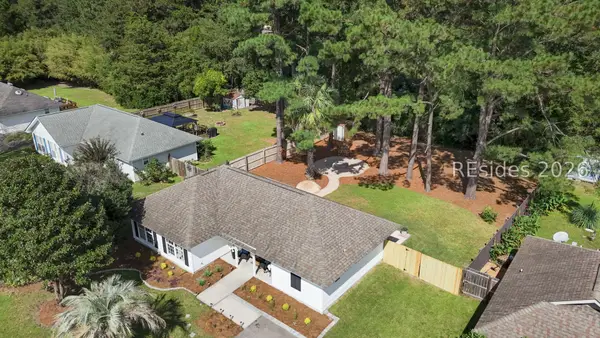 $499,000Active3 beds 2 baths1,242 sq. ft.
14 Rebecca Circle, Hilton Head Island, SC 29926
MLS# 513512Listed by: EXP REALTY LLC - New
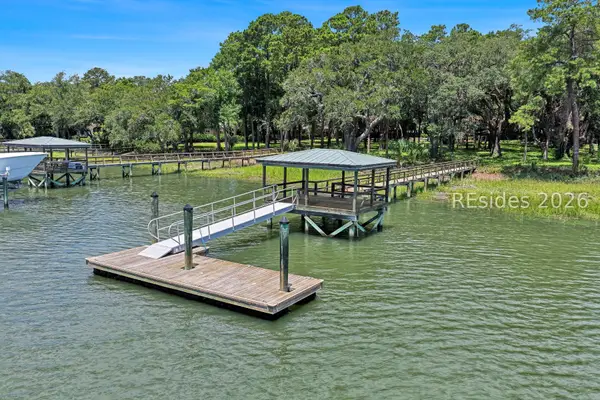 $3,495,000Active0.95 Acres
120 Tidewater Manor, Hilton Head Island, SC 29926
MLS# 513514Listed by: HILTON HEAD REAL ESTATE PARTNERS - Open Sat, 10am to 12pmNew
 $699,000Active3 beds 2 baths1,506 sq. ft.
6 Sunflower Court, Hilton Head Island, SC 29926
MLS# 513394Listed by: CHARTER ONE REALTY


Protect your home and budget from life's surprises with an Assurant Home Warranty, backed by a partner that supports you through every step of homeownership. Explore Plans.
© 2023 - 2026 ERA Franchise Systems LLC. All rights reserved. ERA Franchise Systems LLC fully supports the principles of the Fair Housing Act and the Equal Opportunity Act. ERA, ERA Real Estate powered, and their respective logos are registered service marks of ERA Franchise Systems LLC. Each office is independently owned and operated.