
13 Cat Brier Lane, Hilton Head Island, SC 29926
Local realty services provided by:ERA Southeast Coastal Real Estate
13 Cat Brier Lane,Hilton Head Island, SC 29926
$895,000
- 3 Beds
- 3 Baths
- 2,526 sq. ft.
- Single family
- Active
Listed by: coast professionals, peggy mccormick
Office: coast professionals brokered by exp realty
MLS#:513728
Price summary
- Price:$895,000
- Price per sq. ft.:$354.32
About this home
Experiencе Lοwсountry living at 13 Cat Brier Lane іn beаutiful Moss Creek, one of Hilton Head Islands premier private gated golf and marina communities. This beautifully updated, move-in-ready home offers single level living with great windows and natural light. Enjoy the back deck, which runs the length of the house and gives you tranquil views of the marsh and wildlife. Updated kitchen and baths, shiplap accents and smooth ceilings, make for a fresh and inviting interior. On a great street, located near the clubhouse and Equestrian Center. This is Moss Creek at its best! Don't miss making this one home!
Contact an agent
Home facts
- Year built:1980
- Subdivision & Development:Aiken County
- Listing ID #:513728
- Added:3 day(s) ago
- Updated:October 22, 2026 at 06:47 PM
Rooms and interior
- Bedrooms:3
- Total bathrooms:3
- Full bathrooms:2
- Half bathrooms:1
- Flooring:Ceramic Tile, Engineered Hardwood, Wood
- Kitchen Description:Dishwasher, Disposal, Microwave, Refrigerator, Self-Cleaning Oven
- Living area:2,526 sq. ft.
Heating and cooling
- Cooling:Central Air
- Heating:Central
- Central air:Yes
Structure and exterior
- Roof:Asphalt
- Year built:1980
- Building area:2,526 sq. ft.
- Lot area:0.06 Acres
- Exterior Features:Deck
- Levels:One Story
Finances and disclosures
- Price:$895,000
- Price per sq. ft.:$354.32
Features and amenities
- Appliances:Dishwasher, Disposal, Dryer, Microwave, Refrigerator, Self Cleaning Oven, Washer
- Laundry features:Dryer, Washer
- Amenities:Ceiling fans, Window Treatments
- Pool features:Community Pool, Pool
Parking
- Parking description:Garage
- Garage:Yes
- Garage spaces:2
New listings near 13 Cat Brier Lane
- New
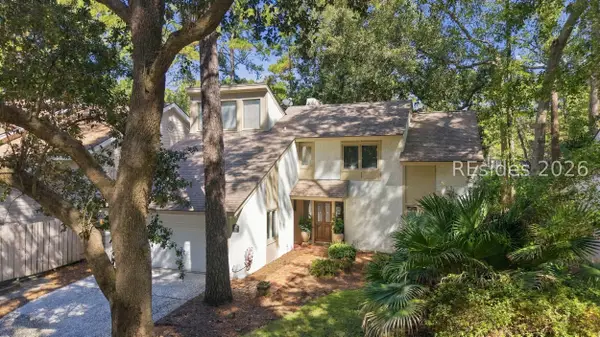 $549,000Active2 beds 2 baths2,030 sq. ft.
20 Toppin Drive, Hilton Head Island, SC 29926
MLS# 513682Listed by: WILLIAM RAVEIS - CAROLINA LLC - New
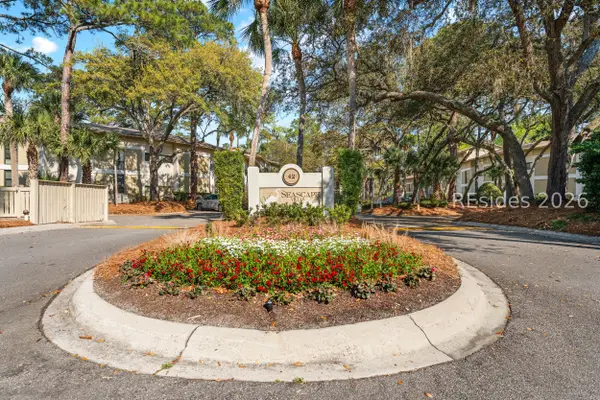 $325,000Active1 beds 1 baths700 sq. ft.
42 S Forest Beach Drive #3023, Hilton Head Island, SC 29928
MLS# 513785Listed by: RE/MAX ISLAND REALTY - Open Sat, 12 to 2pmNew
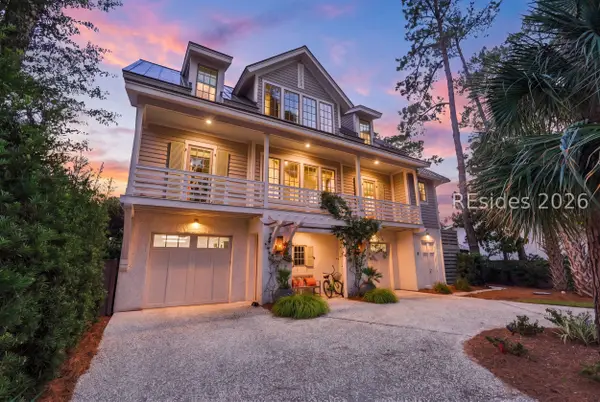 $2,850,000Active4 beds 5 baths3,109 sq. ft.
4 Windjammer Court, Hilton Head Island, SC 29928
MLS# 513806Listed by: HOWARD HANNA ALLEN TATE LOWCOUNTRY - New
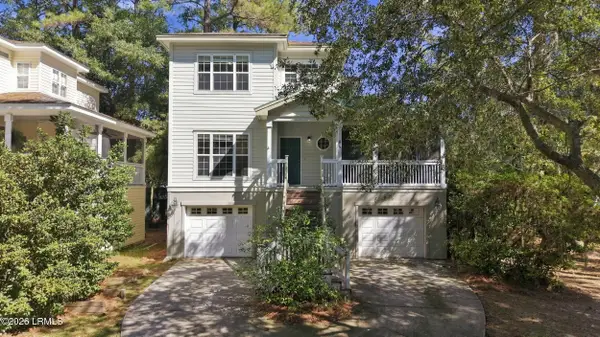 $595,000Active4 beds 4 baths1,970 sq. ft.
45 Peregrine Drive, Hilton Head Island, SC 29926
MLS# 198695Listed by: WILLIAM RAVEIS - CAROLINA LLC
- New
 $1,079,000Active2 beds 2 baths1,109 sq. ft.
21 S Forest Beach Drive #109, Hilton Head Island, SC 29928
MLS# 513717Listed by: EXP REALTY LLC - New
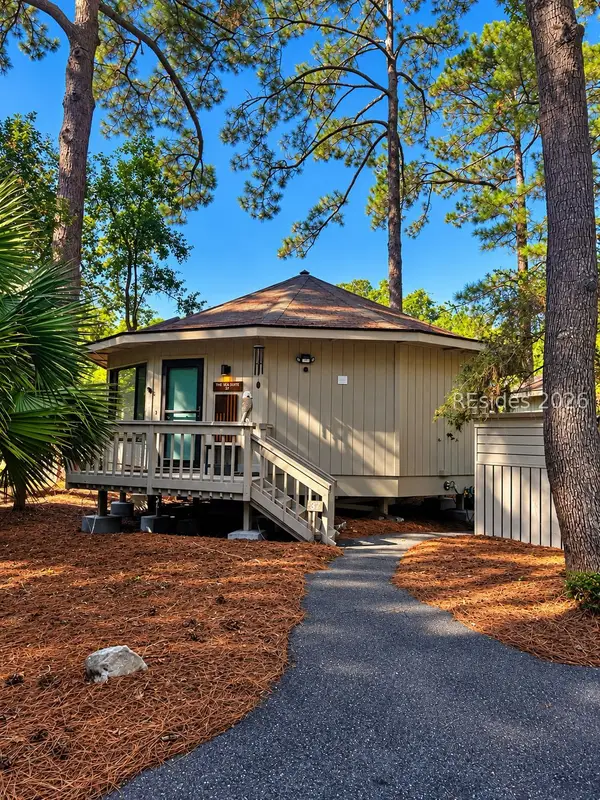 $749,900Active2 beds 2 baths520 sq. ft.
37 Night Heron Lane, Hilton Head Island, SC 29928
MLS# 513602Listed by: LOWCOUNTRY LIVE OAK REALTY - New
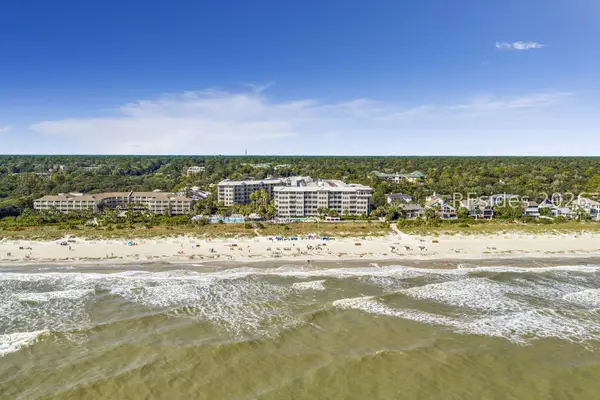 $2,795,000Active5 beds 6 baths5,793 sq. ft.
10 N Forest Beach Drive #PH 2, Hilton Head Island, SC 29928
MLS# 513271Listed by: MAXEY BLACKSTREAM CHRISTIE'S INTERNATIONAL REAL ESTATE - New
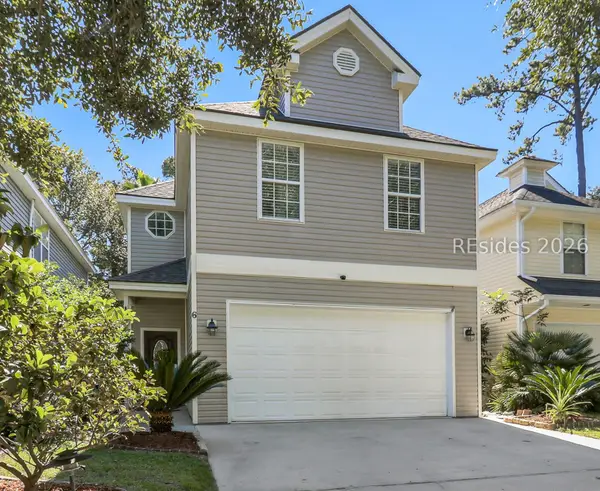 $575,000Active3 beds 3 baths2,264 sq. ft.
6 Gold Oak Drive, Hilton Head Island, SC 29926
MLS# 513750Listed by: LOWCOUNTRY LIVE OAK REALTY - New
 $1,700,000Active4 beds 5 baths4,259 sq. ft.
24 Bluebell Lane, Hilton Head Island, SC 29926
MLS# 513531Listed by: CHARTER ONE REALTY - New
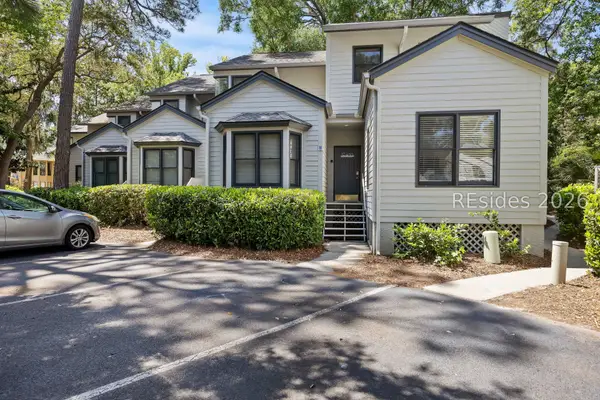 $599,000Active3 beds 3 baths1,220 sq. ft.
19 Lemoyne Avenue #91, Hilton Head Island, SC 29928
MLS# 513662Listed by: LIGHTHOUSE REALTY


Protect your home and budget from life's surprises with an Assurant Home Warranty, backed by a partner that supports you through every step of homeownership. Explore Plans.
© 2023 - 2026 ERA Franchise Systems LLC. All rights reserved. ERA Franchise Systems LLC fully supports the principles of the Fair Housing Act and the Equal Opportunity Act. ERA, ERA Real Estate powered, and their respective logos are registered service marks of ERA Franchise Systems LLC. Each office is independently owned and operated.