
24 Bluebell Lane, Hilton Head Island, SC 29926
Local realty services provided by:ERA Southeast Coastal Real Estate
24 Bluebell Lane,Hilton Head Island, SC 29926
$1,700,000
- 4 Beds
- 5 Baths
- 4,259 sq. ft.
- Single family
- Active
Listed by: the wedgeworth team
Office: charter one realty
MLS#:513531
Price summary
- Price:$1,700,000
- Price per sq. ft.:$399.15
About this home
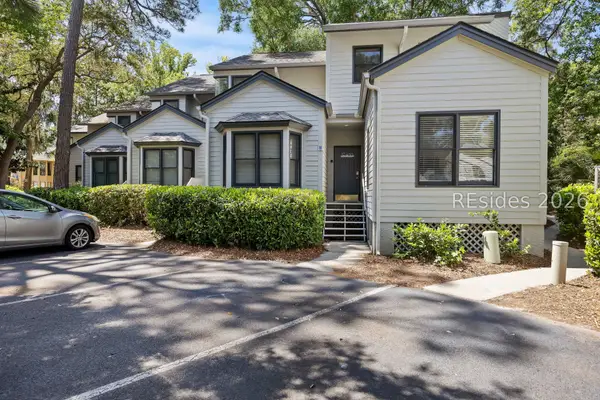
A Rare Waterfront Oрpοrtunіty on Hilton Head Island! Offеring nеarly three-quarters of an acre, a private dock with access to the Intracoastal Waterway, exceptional privacy, and no HOA, this beautifully remodeled Lowcountry home is a truly special find. Completely renovated from top to bottom, this turnkey 4-bedroom residence offers more than 4,000 square feet of thoughtfully updated living space, combining modern comforts with timeless Lowcountry charm. Inside, the open floor plan is designed for both everyday living and entertaining. The stunning remodeled kitchen flows seamlessly into the dining area and inviting living room, while a separate back kitchen with a wet bar provides additional storage and functionality. The living room is anchored by a classic brick masonry fireplace, complemented by charming shiplap accents and beautiful marsh views. Wide-plank hardwood floors extend throughout the main level, adding warmth and character to the home. The versatile floor plan features three bedrooms on the main level, including the primary suite, and an additional upstairs bedroom with a full bath. A spacious upstairs bonus room offers endless possibilities as a home office, media room, playroom, or additional guest space. One of the home's standout features is the wonderful Carolina room, where expansive windows frame peaceful marsh views and bring the beauty of the Lowcountry indoors. Outside, the property truly shines. The expansive yard offers plenty of room for outdoor activities, entertaining, or simply enjoying the privacy of your own waterfront retreat. Relax on the back deck, gather with friends and family in the covered outdoor dining area, or rinse off in the outdoor shower after a day on the water. A fenced backyard shaded by the mature live oak creates a picturesque setting, while the private dock provides direct access to the surrounding waterways and the Intracoastal Waterway. With nearly three-quarters of an acre, stunning marsh views, private dock access, and no HOA restrictions or dues, this property offers a lifestyle that is increasingly difficult to find on Hilton Head Island. Move-in ready and beautifully updated, this is quintessential Lowcountry living at its finest!...
Contact an agent
Home facts
- Year built:1982
- Subdivision & Development:MUDDY CREEK
- Listing ID #:513531
- Added:1 day(s) ago
- Updated:October 22, 2026 at 04:02 PM
Rooms and interior
- Bedrooms:4
- Total bathrooms:5
- Full bathrooms:3
- Half bathrooms:2
- Flooring:Carpet, Engineered Hardwood, Tile
- Bathrooms Description:Separate Shower
- Kitchen Description:Dishwasher, Disposal, Microwave, Oven, Refrigerator, Wet Bar, Wine Cooler
- Living area:4,259 sq. ft.
Heating and cooling
- Cooling:Central Air, Electric, Heat Pump
- Heating:Central, Electric, Heat Pump
- Central air:Yes
Structure and exterior
- Roof:Asphalt
- Year built:1982
- Building area:4,259 sq. ft.
- Lot area:0.72 Acres
- Exterior Features:Deck, Front Porch
- Levels:Two Story
Finances and disclosures
- Price:$1,700,000
- Price per sq. ft.:$399.15
Features and amenities
- Appliances:Dishwasher, Disposal, Dryer, Microwave, Oven, Refrigerator, Washer, Wine Cooler
- Laundry features:Dryer, Washer
- Amenities:Ceiling fans, Entrance Foyer
Parking
- Parking description:Garage
- Garage:Yes
- Garage spaces:2
New listings near 24 Bluebell Lane
- New
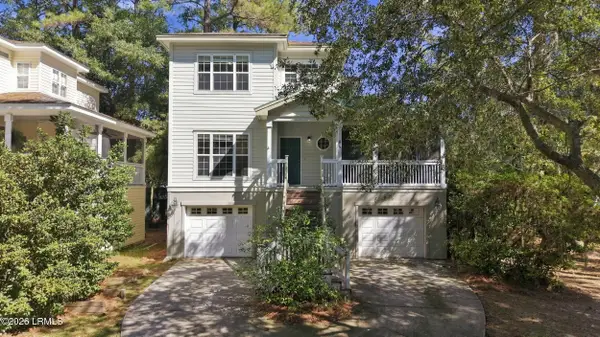 $595,000Active4 beds 4 baths1,970 sq. ft.
45 Peregrine Drive, Hilton Head Island, SC 29926
MLS# 198695Listed by: WILLIAM RAVEIS - CAROLINA LLC
- New
 $1,079,000Active2 beds 2 baths1,109 sq. ft.
21 S Forest Beach Drive #109, Hilton Head Island, SC 29928
MLS# 513717Listed by: EXP REALTY LLC - New
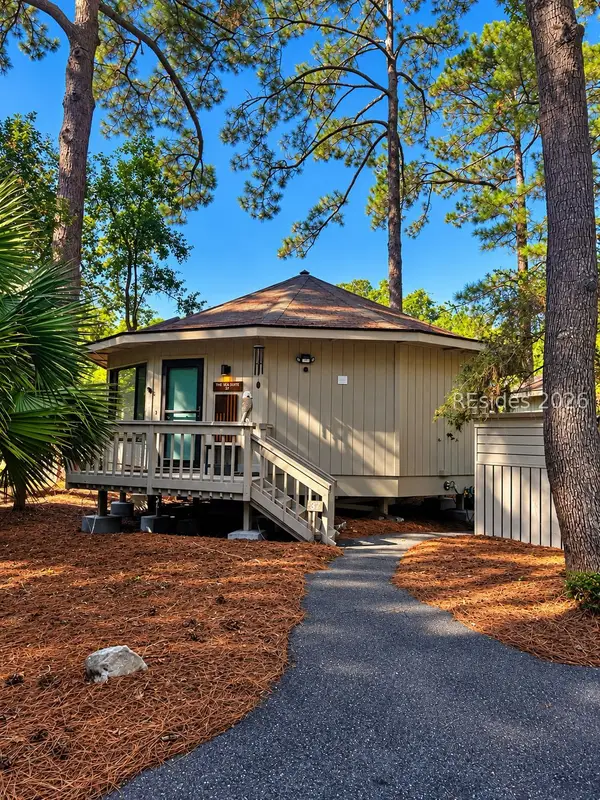 $749,900Active2 beds 2 baths520 sq. ft.
37 Night Heron Lane, Hilton Head Island, SC 29928
MLS# 513602Listed by: LOWCOUNTRY LIVE OAK REALTY - New
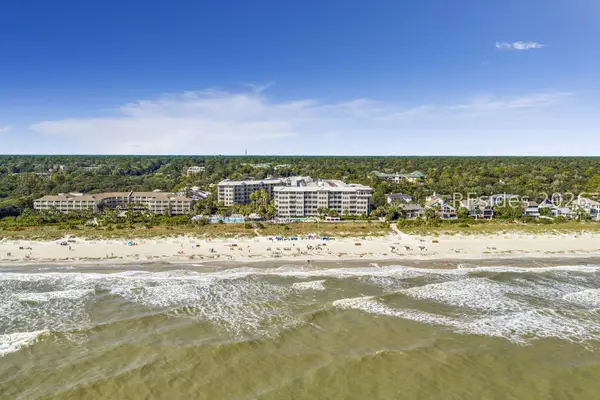 $2,795,000Active5 beds 6 baths5,793 sq. ft.
10 N Forest Beach Drive #PH 2, Hilton Head Island, SC 29928
MLS# 513271Listed by: MAXEY BLACKSTREAM CHRISTIE'S INTERNATIONAL REAL ESTATE - New
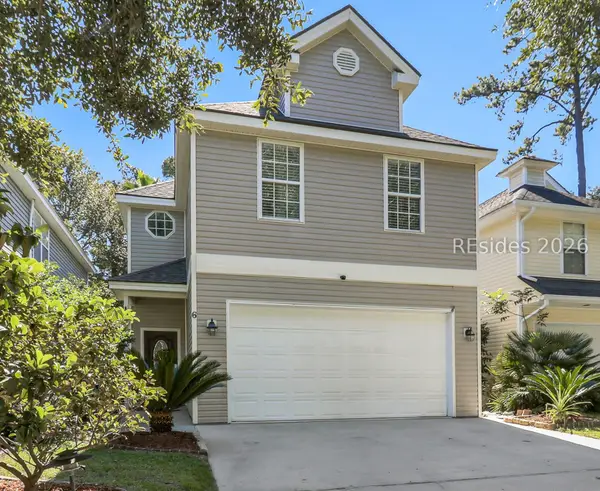 $575,000Active3 beds 3 baths2,264 sq. ft.
6 Gold Oak Drive, Hilton Head Island, SC 29926
MLS# 513750Listed by: LOWCOUNTRY LIVE OAK REALTY - New
 $599,000Active3 beds 3 baths1,220 sq. ft.
19 Lemoyne Avenue #91, Hilton Head Island, SC 29928
MLS# 513662Listed by: LIGHTHOUSE REALTY - New
 $149,000Active0 Acres
I-132 Windmill Harbour Marina, Hilton Head Island, SC 29926
MLS# 513778Listed by: CHARTER ONE REALTY - New
 $229,000Active0 Acres
133 Arrow Road #387, Hilton Head Island, SC 29928
MLS# 513786Listed by: RE/MAX ISLAND REALTY - New
 $4,195,000Active5 beds 5 baths5,012 sq. ft.
63 Yorkshire Drive, Hilton Head Island, SC 29928
MLS# 513617Listed by: CHARTER ONE REALTY


Protect your home and budget from life's surprises with an Assurant Home Warranty, backed by a partner that supports you through every step of homeownership. Explore Plans.
© 2023 - 2026 ERA Franchise Systems LLC. All rights reserved. ERA Franchise Systems LLC fully supports the principles of the Fair Housing Act and the Equal Opportunity Act. ERA, ERA Real Estate powered, and their respective logos are registered service marks of ERA Franchise Systems LLC. Each office is independently owned and operated.