
14 Mckays Point Road, Hilton Head Island, SC 29928
Local realty services provided by:ERA Southeast Coastal Real Estate
14 Mckays Point Road,Hilton Head Island, SC 29928
$1,560,000
- 5 Beds
- 5 Baths
- - sq. ft.
- Single family
- Sold
Listed by: lorri lewis
Office: sea pines real estate - beach club
MLS#:509591
Source:SC_HHMLS
Sorry, we are unable to map this address
Price summary
- Price:$1,560,000
About this home
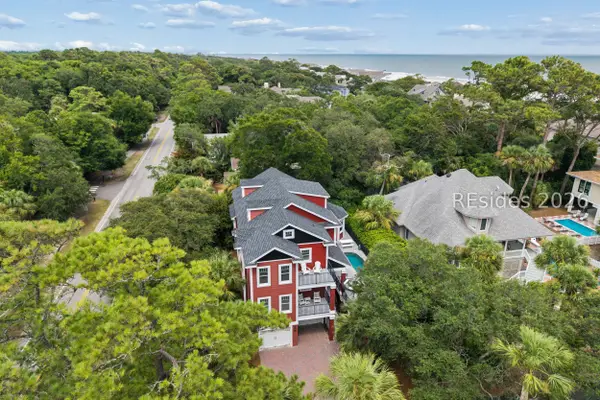
Sweeping 180-degree golf and lagoon views overlooking the 12th hole in Long Cove Club set the stage for this extraordinary Wayne Wyndham architectural masterpiece. This 5 bedroom (or 4 Bedroom plus office w/bath) and 4.5 Bath home has dramatic angled lines, soaring vaulted cypress ceilings, and walls of glass create a striking blend of warmth, light, and modern elegance. Designed for effortless luxury living and grand-scale entertaining, the chef's kitchen features dual 8-foot islands, premium Thermador appliances, an indoor gas grill, and a built-in bar that seamlessly connects to the expansive living spaces.The thoughtfully designed first-floor living plan includes a stunning owner's suite with spa-inspired bath and private outdoor shower, spacious great room, elegant dining room with coffered ceiling, and a media room/office outfitted with four TVs. A screened porch with fireplace overlooks the award-winning infinity-edge pool, hot tub, golf course, and lagoon beyond - creating a true private resort experience. Additional highlights include an oversized lot, sunny laundry room with butler's pantry, 1,300-bottle wine cellar, and an exceptional multi car (up to 8!) garage rarely found in luxury golf properties. A remarkable offering that blends architectural significance, breathtaking views, and unparalleled lifestyle in one of the Lowcountry's premier private communities....
Contact an agent
Home facts
- Year built:1995
- Subdivision & Development:LONG COVE
- Listing ID #:509591
- Added:91 day(s) ago
- Updated:September 04, 2026 at 06:58 AM
Rooms and interior
- Bedrooms:5
- Total bathrooms:5
- Full bathrooms:4
- Half bathrooms:1
- Flooring:Carpet, Tile, Wood
- Bathrooms Description:Separate Shower
- Kitchen Description:Convection Oven, Dishwasher, Double Oven, Freezer, Microwave, Range, Refrigerator, Warming Drawer, Wine Cooler
Heating and cooling
- Cooling:Central Air
- Heating:Central
- Central air:Yes
Structure and exterior
- Roof:Asphalt
- Year built:1995
- Exterior Features:Front Porch, Porch, Rear Porch
- Levels:Two Story
Finances and disclosures
- Price:$1,560,000
Features and amenities
- Appliances:Convection Oven, Dishwasher, Double Oven, Dryer, Freezer, Microwave, Range, Refrigerator, Warming Drawer, Washer, Wine Cooler
- Laundry features:Dryer, Washer
- Amenities:Carbon Monoxide Dectector, Cathedral Ceilings, Ceiling fans, Elevator, Entrance Foyer
- Pool features:Electric Heat, Salt Water Pool
Parking
- Parking description:Garage, Oversized
- Garage:Yes
- Garage spaces:3
 We do not attempt to independently verify the currency, completeness, accuracy or authenticity of the data contained herein. It may be subject to transcription and transmission errors. Accordingly, the data is provided on an “as is” “as available” basis only and may not reflect all real estate activity in the market.“ 2026 REsides, Inc. All rights reserved. Certain information contained herein is derived from information, which is the licensed property of, and copyrighted by, REsides, Inc”
New listings near 14 Mckays Point Road
- New
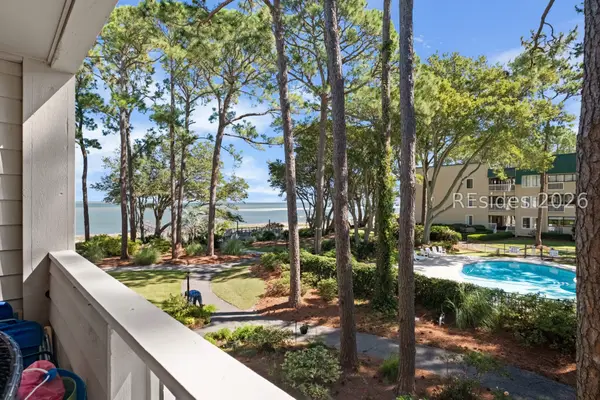 $389,000Active2 beds 2 baths917 sq. ft.
239 Beach City Road #1210, Hilton Head Island, SC 29926
MLS# 512708Listed by: EXP REALTY LLC 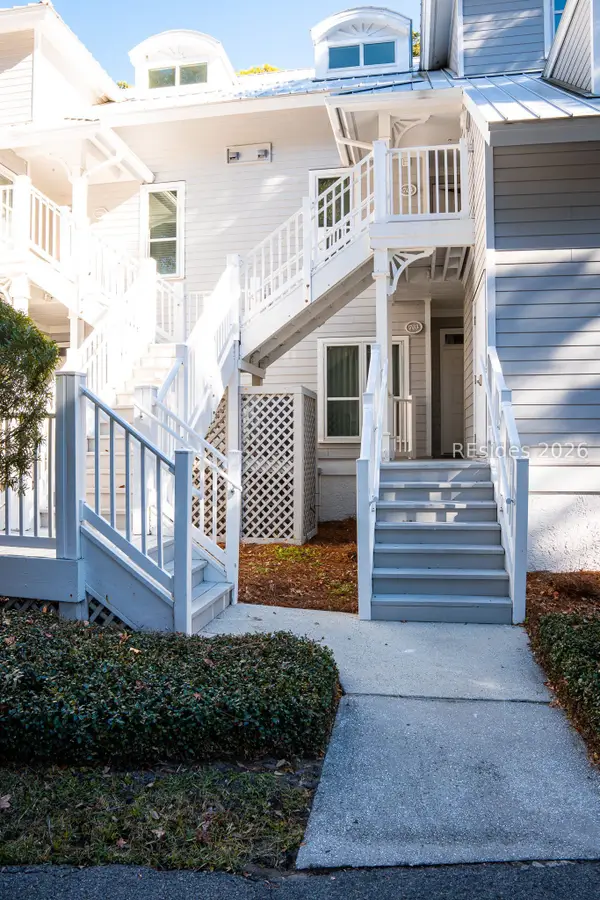 $60,000Pending3 beds 3 baths
14 Wimbledon Court #116-1, Hilton Head Island, SC 29928
MLS# 512700Listed by: NORTHGROUP REAL ESTATE LLC- New
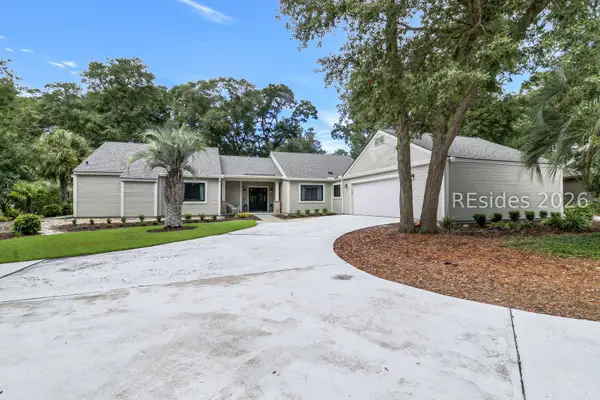 $1,300,000Active3 beds 3 baths2,354 sq. ft.
46 Barony Lane, Hilton Head Island, SC 29928
MLS# 512318Listed by: CHARTER ONE REALTY - New
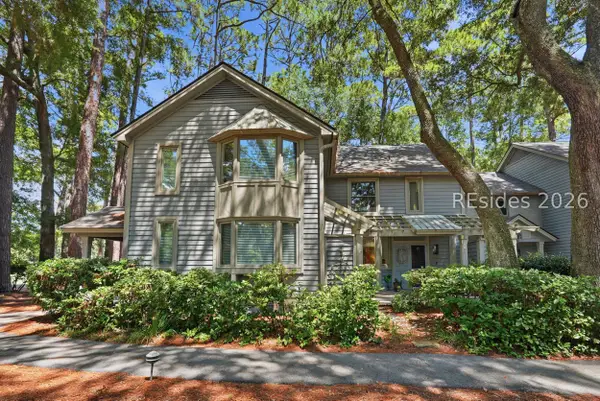 $525,000Active2 beds 2 baths1,280 sq. ft.
31 Shipyard Drive #2D, Hilton Head Island, SC 29928
MLS# 512383Listed by: KELLER WILLIAMS REALTY - New
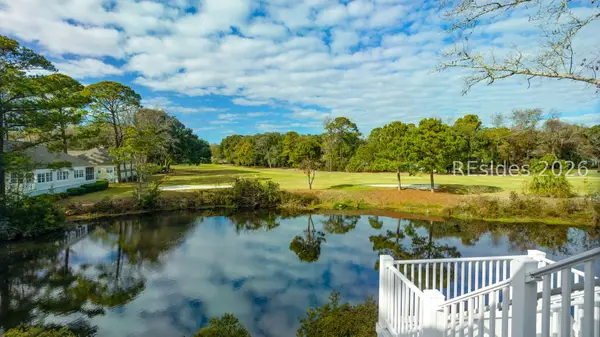 $67,000Active3 beds 3 baths
14 Wimbledon Court #506-5, Hilton Head Island, SC 29928
MLS# 512696Listed by: HILTON HEAD PROPERTIES - New
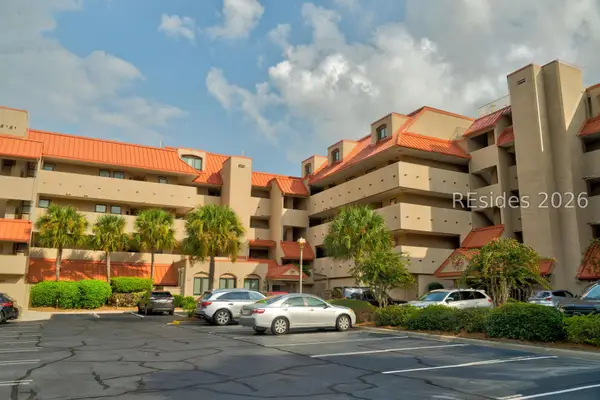 $99,000Active2 beds 2 baths
9 Harbourside Lane #7303D, Hilton Head Island, SC 29928
MLS# 512524Listed by: DUNES REAL ESTATE - New
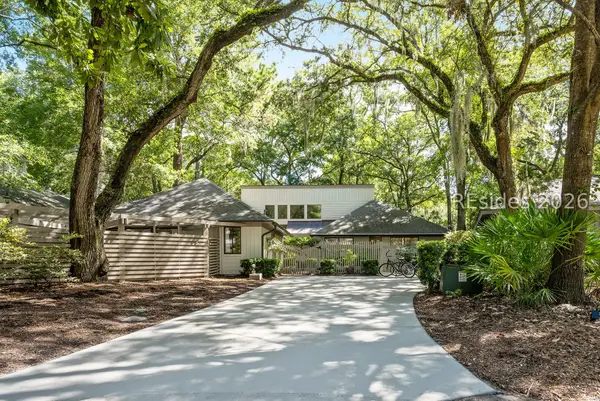 $1,495,000Active5 beds 3 baths2,504 sq. ft.
15 Dewberry Lane, Hilton Head Island, SC 29928
MLS# 512460Listed by: LUXURY HOMES OF HILTON HEAD - New
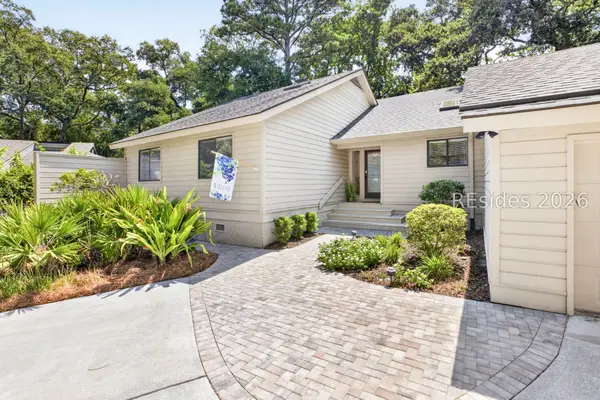 $1,450,000Active4 beds 3 baths2,002 sq. ft.
19 Dewberry Lane, Hilton Head Island, SC 29928
MLS# 512678Listed by: BESTNEST BY BEVERLY SERRAL - Open Sat, 11am to 1pmNew
 $2,595,000Active5 beds 5 baths3,597 sq. ft.
1 Curlew Road, Hilton Head Island, SC 29928
MLS# 511153Listed by: COAST PROFESSIONALS BROKERED BY EXP REALTY - New
 $2,195,000Active4 beds 5 baths4,199 sq. ft.
70 Deerfield Road, Hilton Head Island, SC 29926
MLS# 512563Listed by: AIM REAL ESTATE SALES


Protect your home and budget from life's surprises with an Assurant Home Warranty, backed by a partner that supports you through every step of homeownership. Explore Plans.
© 2023 - 2026 ERA Franchise Systems LLC. All rights reserved. ERA Franchise Systems LLC fully supports the principles of the Fair Housing Act and the Equal Opportunity Act. ERA, ERA Real Estate powered, and their respective logos are registered service marks of ERA Franchise Systems LLC. Each office is independently owned and operated.