
144 Harbour Passage, Hilton Head Island, SC 29926
Local realty services provided by:ERA Southeast Coastal Real Estate
144 Harbour Passage,Hilton Head Island, SC 29926
$2,945,000
- 5 Beds
- 7 Baths
- 6,384 sq. ft.
- Single family
- Active
Listed by: thomas kersey
Office: coldwell banker access realty
MLS#:507058
Price summary
- Price:$2,945,000
- Price per sq. ft.:$461.31
About this home
Four Levels. Multiple Generations. One Extraordinary Harbour Lifestyle. Designed for the way families live, gather and grow, this exceptional 6,384-square-foot Windmill Harbour residence offers a rare opportunity for multigenerational living, extended family stays and effortless entertaining. Spanning four expansive levels with elevator access throughout, the home provides remarkable privacy, flexibility and breathtaking views of the protected harbour and Intracoastal Waterway. The ground level offers an ideal retreat for extended family or guests, featuring a private ensuite bedroom, spacious leisure room with wet bar, covered patio and additional conditioned spaces adaptable for fitness, recreation, hobbies or storage. An oversized tandem two-car garage and separate one-car garage provide exceptional capacity for vehicles, golf carts and boating essentials. Conceptual renderings illustrate additional possibilities.The main living level brings everyone together with a chef's kitchen, formal dining room, elegant parlor, dedicated office and expansive great room. Rich hardwood flooring, detailed millwork and a generous harbour-front balcony create an inviting setting for both everyday living and memorable gatherings. Above, the impressive owner's suite features dual walk-in closets, a private bath and balcony access. Three additional ensuite bedrooms, a secondary kitchenette, laundry room and another expansive waterfront balcony offer comfort and convenience while allowing family members and guests their own space. The fourth level provides yet another distinct living and entertainment destination, complete with a spacious family or media room, two versatile rooms and a shared bath. Perfect for a private theatre, game lounge, home offices or extended-stay accommodations. Set within Hilton Head Island's prestigious Windmill Harbour, residents enjoy a protected inland harbour and lock-controlled marina with direct Intracoastal access. The South Carolina Yacht Club offers dining, fitness, swimming, tennis, pickleball and an active social calendar, with membership subject to club requirements. One remarkable residence. Four levels of possibilities. A waterfront lifestyle designed to be enjoyed for generations....
Contact an agent
Home facts
- Year built:2007
- Subdivision & Development:HBR PASS TOWNHO
- Listing ID #:507058
- Added:209 day(s) ago
- Updated:November 09, 2026 at 06:52 PM
Rooms and interior
- Bedrooms:5
- Total bathrooms:7
- Full bathrooms:6
- Half bathrooms:1
- Flooring:Carpet, Engineered Hardwood, Tile
- Bathrooms Description:Separate Shower
- Kitchen Description:Dishwasher, Disposal, Double Oven, Gas Range, Kitchenette, Microwave, Refrigerator, Wet Bar
- Living area:6,384 sq. ft.
Heating and cooling
- Cooling:Central Air
- Heating:Central
- Central air:Yes
Structure and exterior
- Roof:Asphalt
- Year built:2007
- Building area:6,384 sq. ft.
- Lot area:0.11 Acres
- Architectural Style:Multi Level
- Exterior Features:Courtyard, Front Porch, Patio, Porch, Rear Porch, Screened
Finances and disclosures
- Price:$2,945,000
- Price per sq. ft.:$461.31
Features and amenities
- Appliances:Dishwasher, Disposal, Double Oven, Dryer, Gas Range, Microwave, Refrigerator, Washer
- Laundry features:Dryer, Washer
- Amenities:Bookcases, Ceiling fans, Elevator, Entrance Foyer, Loft, Multiple Primary Suites, Tray Ceilings
- Pool features:Community Pool, Pool
Parking
- Parking description:Garage
- Garage:Yes
- Garage spaces:3
New listings near 144 Harbour Passage
- New
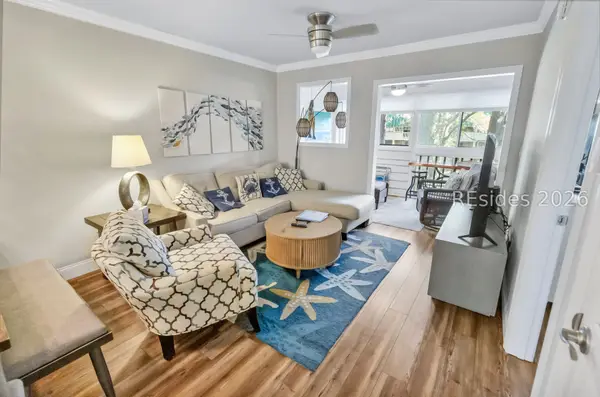 $399,000Active2 beds 2 baths917 sq. ft.
239 Beach City Road #1314, Hilton Head Island, SC 29926
MLS# 514004Listed by: KELLER WILLIAMS REALTY - New
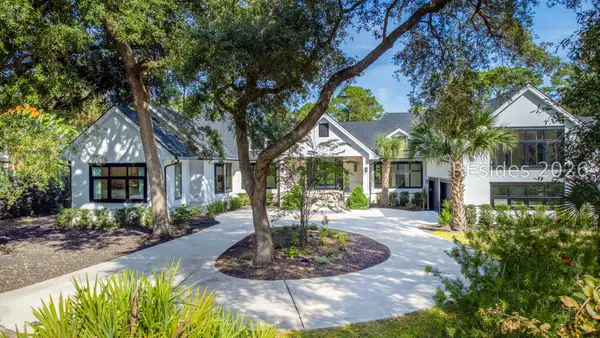 $3,895,000Active4 beds 6 baths5,222 sq. ft.
46 Bridgetown Road, Hilton Head Island, SC 29928
MLS# 513145Listed by: CHARTER ONE REALTY - New
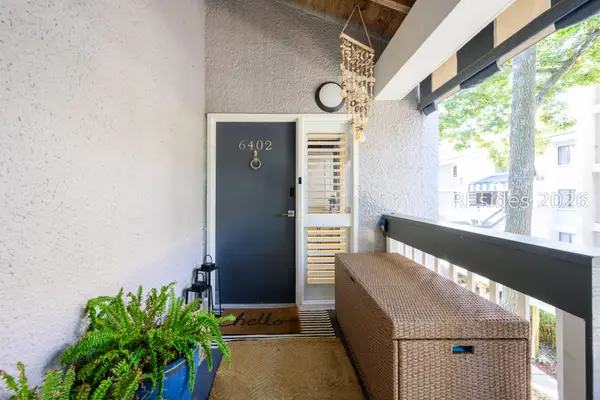 $629,000Active3 beds 3 baths1,941 sq. ft.
137 Cordillo Parkway #6402, Hilton Head Island, SC 29928
MLS# 514211Listed by: REAL BROKER, LLC - New
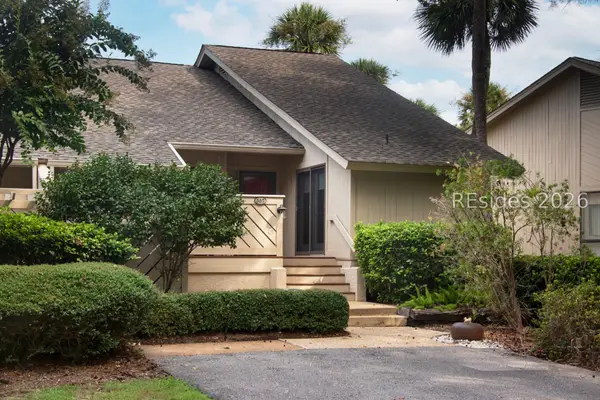 $1,029,000Active2 beds 2 baths1,415 sq. ft.
108 Sea Pines Drive #APT 557, Hilton Head Island, SC 29928
MLS# 514214Listed by: SEA PINES REAL ESTATE - BEACH CLUB - New
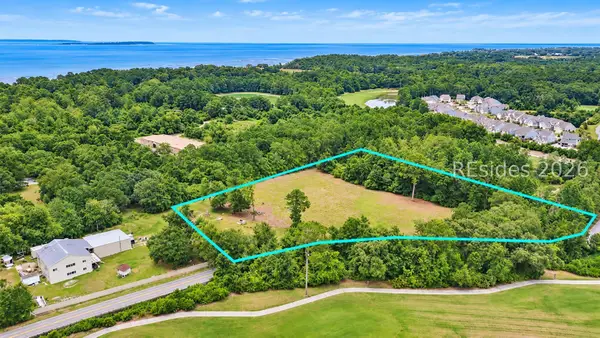 $2,495,000Active2.57 Acres
TBD Fish Haul Road, Hilton Head Island, SC 29926
MLS# 514116Listed by: MOUL, REALTORS - New
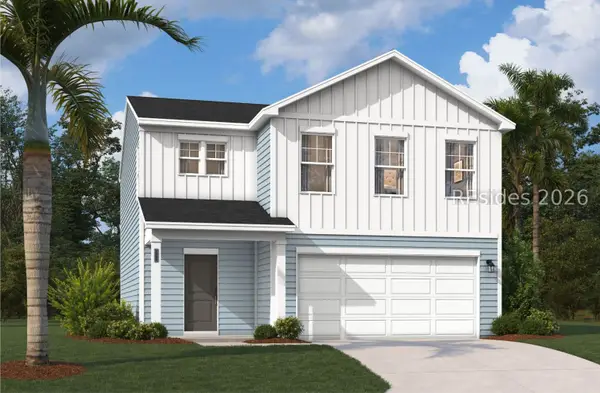 $359,990Active3 beds 3 baths1,845 sq. ft.
18 Egret Bay, Port Royal, SC 29006
MLS# 514199Listed by: SM SOUTH CAROLINA BROKERAGE LLC - New
 $460,000Active2 beds 3 baths1,250 sq. ft.
36 Deallyon Avenue #116, Hilton Head Island, SC 29928
MLS# 514194Listed by: REAL BROKER, LLC - New
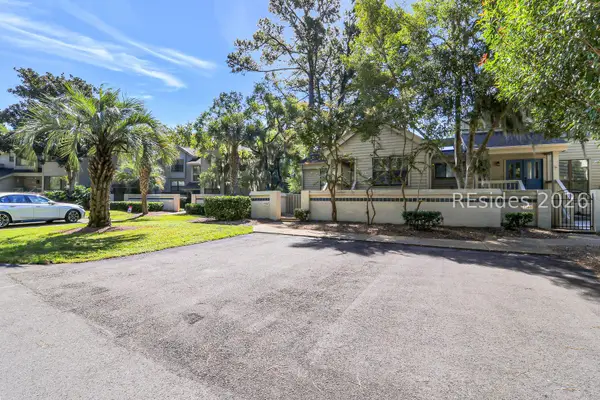 $747,000Active2 beds 2 baths1,200 sq. ft.
9 Lake Forest Drive #APT 3364, Hilton Head Island, SC 29928
MLS# 514195Listed by: SEA PINES REAL ESTATE - THE COTTAGE GROUP, LLC - New
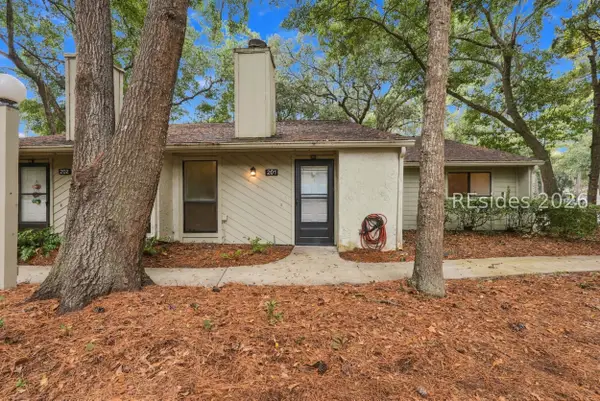 $235,000Active2 beds 2 baths1,123 sq. ft.
96 Mathews Drive #201, Hilton Head Island, SC 29926
MLS# 514192Listed by: DOT REAL ESTATE - New
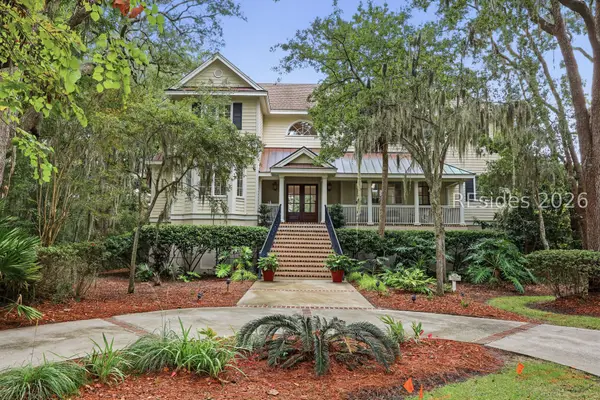 $3,295,000Active6 beds 7 baths4,256 sq. ft.
193 Mooring Buoy, Hilton Head Island, SC 29928
MLS# 513985Listed by: DUNES REAL ESTATE


Protect your home and budget from life's surprises with an Assurant Home Warranty, backed by a partner that supports you through every step of homeownership. Explore Plans.
© 2023 - 2026 ERA Franchise Systems LLC. All rights reserved. ERA Franchise Systems LLC fully supports the principles of the Fair Housing Act and the Equal Opportunity Act. ERA, ERA Real Estate powered, and their respective logos are registered service marks of ERA Franchise Systems LLC. Each office is independently owned and operated.