
16 Leamington Lane, Hilton Head Island, SC 29928
Local realty services provided by:ERA Southeast Coastal Real Estate
16 Leamington Lane,Hilton Head Island, SC 29928
$2,575,000
- 4 Beds
- 5 Baths
- 4,374 sq. ft.
- Single family
- Active
Listed by: marjorie mcdougal
Office: charter one realty
MLS#:513093
Price summary
- Price:$2,575,000
- Price per sq. ft.:$588.71
About this home
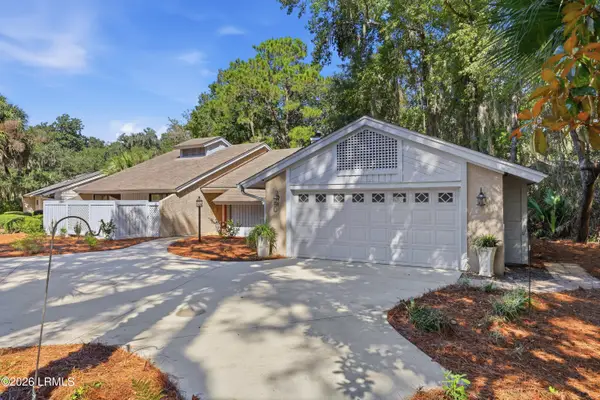
A pristinely mаintаіned classic home in the prіvatе oceanfront, residential community of Leamington. Ascend the slate steps entry through double doors to a stunning multiple fairway view of the Arthur Hills Golf course. Designed with both comfort and style in mind, this 4-bedroom, 4.5 bath home features a bright, open-concept floor plan that seamlessly connects the great room, dining room, and kitchen - creating an inviting space ideal for everyday living and effortless entertaining. Large windows fill the home with natural light, enhancing the airy, modern coastal feel throughout. The great room features stack stone fireplace flanked by built-in bookshelves and multiple fairway views across expansive Trex deck. Main level includes primary suite with remodeled bath and two walk in closets, large home office w/built-ins and guest room w/ensuite bath. The kitchen has tons of cabinets, granite countertops and island with cooktop, counter seating, work desk, subzero refrigerator and double ovens for immediate enjoyment and unlimited potential. Huge laundry room, w/mud sink and lots of storage. Beautiful millwork and LVP flooring throughout. Upstairs are two spacious primary suites w/remodeled baths providing a private retreat for family or friends connected by a lounge and outdoor deck - an ideal spot to unwind and take in beautiful sunset views over multiple fairways at the end of the day. An abundance of storage throughout ensures practicality without compromising design. The entire 2+ garage level floor expands the entire footprint of the house and has as much space as you can imagine storing all your beach gear, bikes, kayaks, golf cart and MORE!!! Brand new plumbing throughout 9/2026. The outstanding amenities that make Leamington so special are private beach club, newly renovated community pool with pool house, golf cart community and 2nd private entrance to 278 for easy access to all of Hilton Head Island....
Contact an agent
Home facts
- Year built:1991
- Subdivision & Development:LEAMINGTON II
- Listing ID #:513093
- Added:2 day(s) ago
- Updated:October 21, 2026 at 09:29 PM
Rooms and interior
- Bedrooms:4
- Total bathrooms:5
- Full bathrooms:4
- Half bathrooms:1
- Flooring:Luxury Vinyl Plank, Tile
- Bathrooms Description:Separate Shower
- Kitchen Description:Dishwasher, Disposal, Double Oven, Microwave, Pantry, Range, Refrigerator, Self-Cleaning Oven, Wine Cooler
- Living area:4,374 sq. ft.
Heating and cooling
- Cooling:Heat Pump
- Heating:Heat Pump
Structure and exterior
- Roof:Asphalt
- Year built:1991
- Building area:4,374 sq. ft.
- Lot area:0.37 Acres
- Exterior Features:Deck, Patio, Porch, Rear Porch
- Levels:Two Story
Finances and disclosures
- Price:$2,575,000
- Price per sq. ft.:$588.71
Features and amenities
- Appliances:Dishwasher, Disposal, Double Oven, Dryer, Microwave, Range, Refrigerator, Self Cleaning Oven, Washer, Wine Cooler
- Laundry features:Dryer, Washer
- Amenities:Bookcases, Ceiling fans, Entrance Foyer, Furnished, Smart Thermostat
- Pool features:Community Pool, Pool
Parking
- Parking description:Garage, Golf Cart Parking, Oversized
- Garage:Yes
- Garage spaces:2
New listings near 16 Leamington Lane
- New
 $1,700,000Active4 beds 5 baths4,259 sq. ft.
24 Bluebell Lane, Hilton Head Island, SC 29926
MLS# 513531Listed by: CHARTER ONE REALTY - New
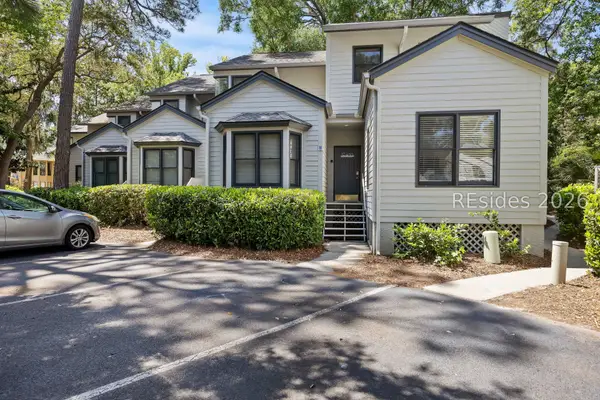 $599,000Active3 beds 3 baths1,220 sq. ft.
19 Lemoyne Avenue #91, Hilton Head Island, SC 29928
MLS# 513662Listed by: LIGHTHOUSE REALTY - New
 $149,000Active0 Acres
I-132 Windmill Harbour Marina, Hilton Head Island, SC 29926
MLS# 513778Listed by: CHARTER ONE REALTY - New
 $229,000Active0 Acres
133 Arrow Road #387, Hilton Head Island, SC 29928
MLS# 513786Listed by: RE/MAX ISLAND REALTY - New
 $4,195,000Active5 beds 5 baths5,012 sq. ft.
63 Yorkshire Drive, Hilton Head Island, SC 29928
MLS# 513617Listed by: CHARTER ONE REALTY - New
 $320,000Active2 beds 2 baths757 sq. ft.
45 Folly Field Road #16L, Hilton Head Island, SC 29928
MLS# 513776Listed by: COAST PROFESSIONALS BROKERED BY EXP REALTY - New
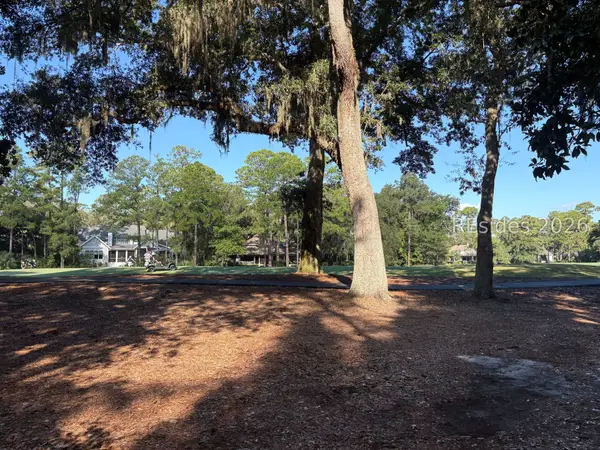 $539,000Active0.47 Acres
1 Trimblestone Lane, Hilton Head Island, SC 29928
MLS# 513767Listed by: CHARTER ONE REALTY - New
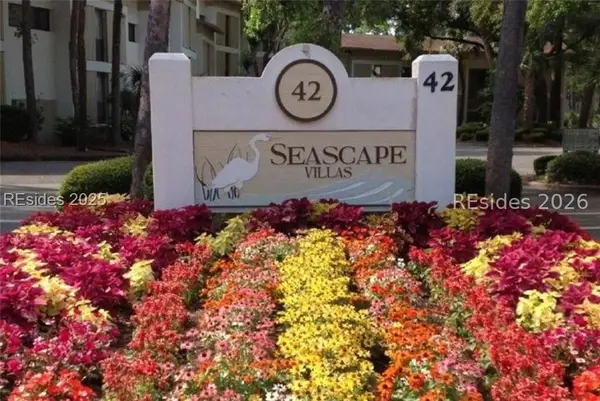 $479,000Active2 beds 2 baths1,100 sq. ft.
42 S Forest Beach Drive #3244, Hilton Head Island, SC 29928
MLS# 513765Listed by: GARDNER REALTY 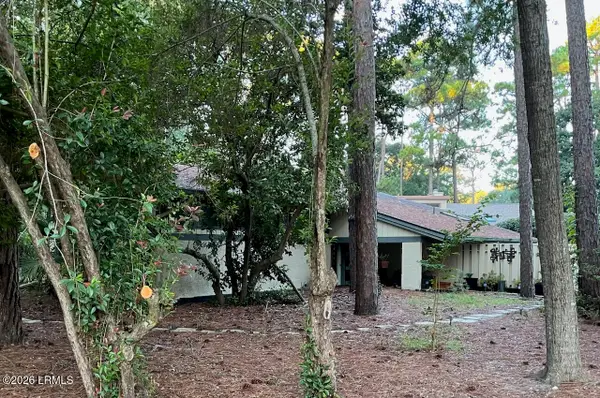 $519,000Pending2 beds 2 baths1,770 sq. ft.
1 Towhee Road, Hilton Head Island, SC 29926
MLS# 198378Listed by: MOUL, REALTORS
- New
 $625,000Active3 beds 2 baths1,705 sq. ft.
19 Stable Gate Road, Hilton Head Island, SC 29926
MLS# 198712Listed by: DUNES REAL ESTATE, LTD


Protect your home and budget from life's surprises with an Assurant Home Warranty, backed by a partner that supports you through every step of homeownership. Explore Plans.
© 2023 - 2026 ERA Franchise Systems LLC. All rights reserved. ERA Franchise Systems LLC fully supports the principles of the Fair Housing Act and the Equal Opportunity Act. ERA, ERA Real Estate powered, and their respective logos are registered service marks of ERA Franchise Systems LLC. Each office is independently owned and operated.