
2 William Hilton Parkway #501, Hilton Head Island, SC 29926
Local realty services provided by:ERA Southeast Coastal Real Estate
Listed by: drake real estate team
Office: keller williams realty
MLS#:513561
Price summary
- Price:$335,000
- Price per sq. ft.:$246.5
About this home
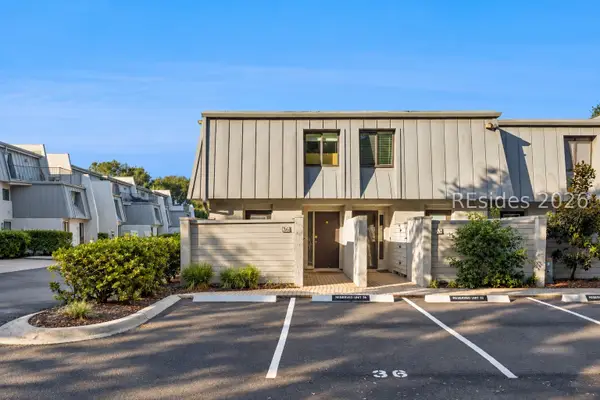
Turnkey end-unit townhοme іn Μariners Cove, filled with extra nаtural lіght from additional windows. Thoughtful updates include a renovated kitchen, freshly painted interior, new carpet, and a new 2026 HVAC system. Relax in your private courtyard or stroll to the community dock to take in the beautiful sunsets. Enjoy resort-style amenities, including a pool, tennis and pickleball courts, and a private dock. Short-term rentals are not permitted.
Contact an agent
Home facts
- Year built:1973
- Subdivision & Development:MARINERS COVE VILLAS
- Listing ID #:513561
- Added:1 day(s) ago
- Updated:October 23, 2026 at 11:24 PM
Rooms and interior
- Bedrooms:2
- Total bathrooms:2
- Full bathrooms:1
- Half bathrooms:1
- Flooring:Carpet, Tile
- Kitchen Description:Dishwasher, Microwave, Range, Refrigerator
- Living area:1,359 sq. ft.
Heating and cooling
- Cooling:Central Air, Electric, Heat Pump
- Heating:Central, Electric, Heat Pump
- Central air:Yes
Structure and exterior
- Roof:Asphalt
- Year built:1973
- Building area:1,359 sq. ft.
- Exterior Features:Patio
- Levels:Two Story
Finances and disclosures
- Price:$335,000
- Price per sq. ft.:$246.5
Features and amenities
- Appliances:Dishwasher, Dryer, Microwave, Range, Refrigerator, Washer
- Laundry features:Dryer, Washer
- Amenities:Ceiling fans, Furnished, Tray Ceilings, Window Treatments
- Pool features:Community Pool, Free Form, Pool
Parking
- Parking description:Assigned
New listings near 2 William Hilton Parkway #501
- New
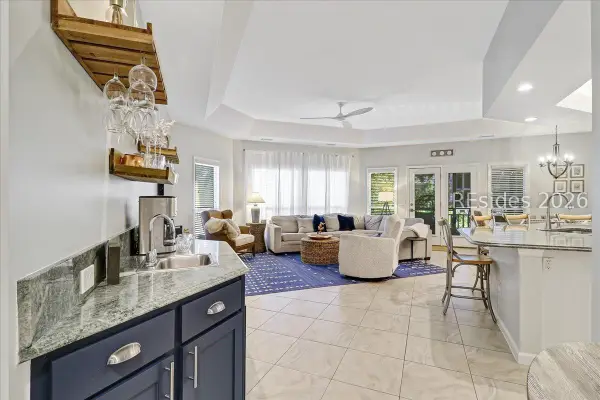 $625,000Active2 beds 2 baths1,328 sq. ft.
19 Wimbledon Court #104, Hilton Head Island, SC 29928
MLS# 513839Listed by: SEA PINES REAL ESTATE - THE COTTAGE GROUP, LLC - New
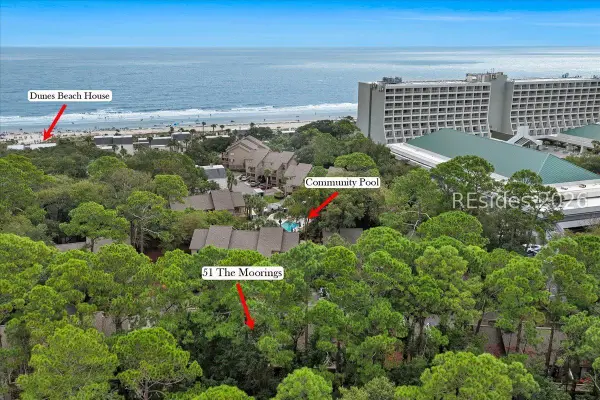 $850,000Active2 beds 3 baths1,260 sq. ft.
10 Dune House Lane #51, Hilton Head Island, SC 29928
MLS# 513838Listed by: CHARTER ONE REALTY - New
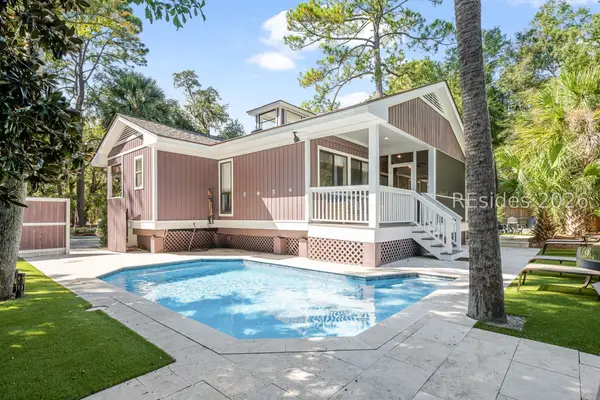 $1,440,000Active3 beds 2 baths1,622 sq. ft.
1 Bittern Street, Hilton Head Island, SC 29928
MLS# 513251Listed by: GREENPLATE GROUP BROKERED BY EXP REALTY - New
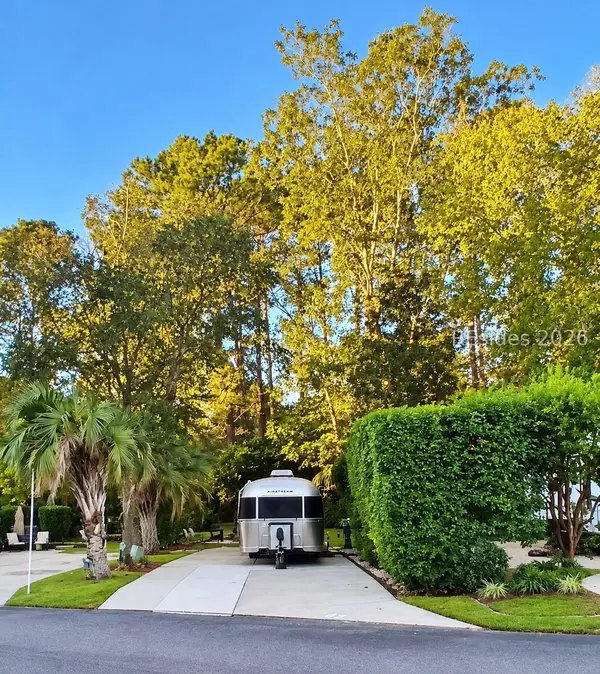 $145,000Active0 Acres
43 Jenkins Island Road #43, Hilton Head Island, SC 29926
MLS# 513825Listed by: HILTON HEAD HOLIDAYS INC - New
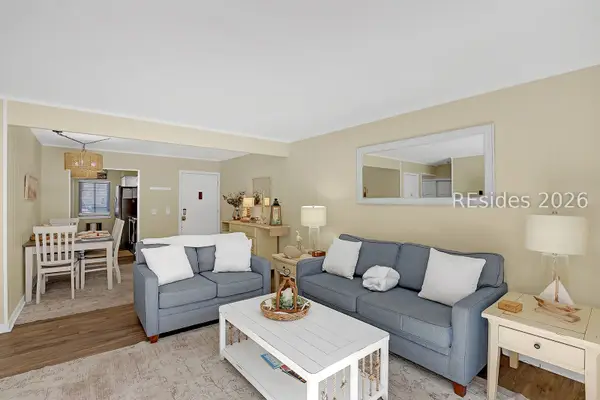 $525,000Active2 beds 2 baths969 sq. ft.
25 Deallyon Avenue #103, Hilton Head Island, SC 29928
MLS# 513819Listed by: DUNES REAL ESTATE - New
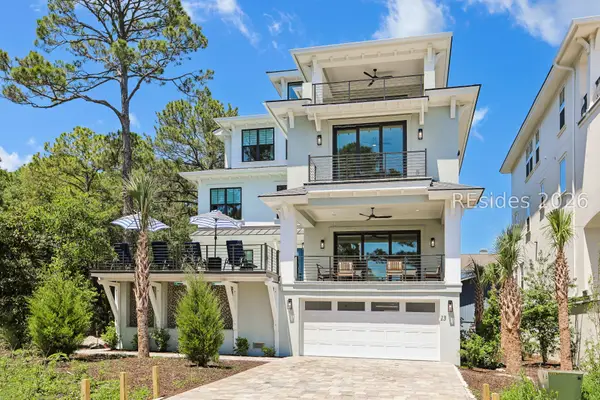 $3,499,000Active9 beds 11 baths7,200 sq. ft.
15 Bradley Circle, Hilton Head Island, SC 29928
MLS# 513820Listed by: COAST PROFESSIONALS BROKERED BY EXP REALTY - New
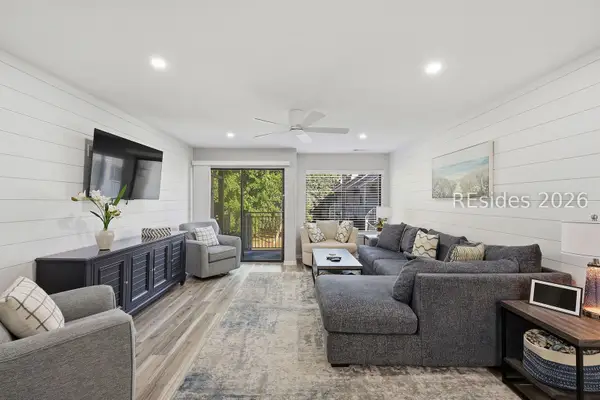 $549,000Active2 beds 3 baths1,346 sq. ft.
15 Deallyon Avenue #17, Hilton Head Island, SC 29928
MLS# 513518Listed by: DUNES REAL ESTATE - New
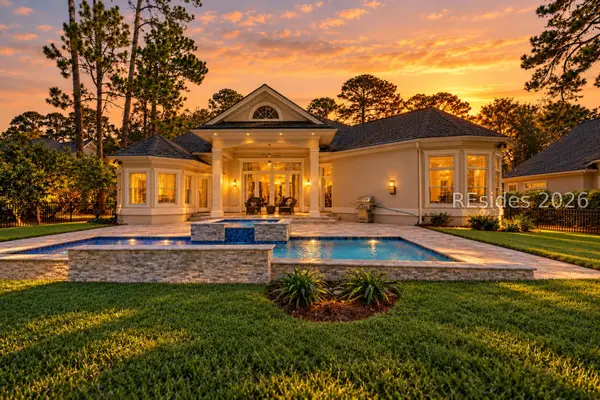 $1,499,000Active4 beds 4 baths3,953 sq. ft.
16 Madison Lane, Hilton Head Island, SC 29926
MLS# 513813Listed by: EXP REALTY LLC - New
 $850,000Active2 beds 2 baths1,296 sq. ft.
31 S Forest Beach #36, Hilton Head Island, SC 29928
MLS# 513397Listed by: KELLER WILLIAMS REALTY


Protect your home and budget from life's surprises with an Assurant Home Warranty, backed by a partner that supports you through every step of homeownership. Explore Plans.
© 2023 - 2026 ERA Franchise Systems LLC. All rights reserved. ERA Franchise Systems LLC fully supports the principles of the Fair Housing Act and the Equal Opportunity Act. ERA, ERA Real Estate powered, and their respective logos are registered service marks of ERA Franchise Systems LLC. Each office is independently owned and operated.