
231 Fort Howell Drive, Hilton Head Island, SC 29926
Local realty services provided by:ERA Southeast Coastal Real Estate
231 Fort Howell Drive,Hilton Head Island, SC 29926
$2,395,000
- 6 Beds
- 7 Baths
- 4,600 sq. ft.
- Single family
- Active
Upcoming open houses
- Sat, Nov 2101:00 pm - 03:00 pm
Listed by: sarah smith
Office: re/max island realty
MLS#:514221
Price summary
- Price:$2,395,000
- Price per sq. ft.:$520.65
About this home
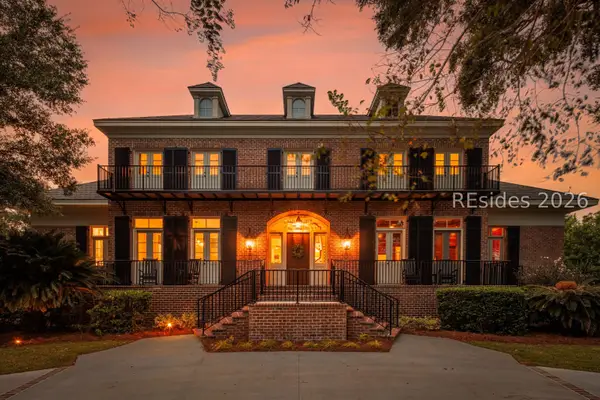
A rare opportunity to own a new custom 2026 residence in prestigious Palmetto Hall, thoughtfully designed for elevated Lowcountry living and effortless indoor-outdoor entertaining. A custom elevator provides easy access between levels. From the moment you enter, exceptional craftsmanship and designer finishes are evident throughout, including custom cabinetry, detailed trim and crown molding, white oak stairs and railing, natural stone alabaster lighting, custom closets, and luxury Malibu Shoreline 30-mil flooring. The gourmet main kitchen features Thermador appliances, a walk-in pantry, and a beautiful built-in bar, while the private mother-in-law suite offers its own kitchen with GE appliances, dedicated laundry, and convenient access to the pool area. Custom mudroom, 3 car garage and abundant storage on first floor. The primary suite is a luxurious retreat with a soaking tub and custom glass shower enclosure. A striking stone fireplace with custom built-ins anchors the main living space. Outside, enjoy your own private resort with more than 1,500 square feet of marble pool decking, a sparkling pool with sun ledge, and a raised-wall spa with elegant porcelain tile detailing. The expansive outdoor kitchen features a grill, refrigerator, drawers, sink, and fully vented hood-perfect for entertaining year-round. Additional highlights include impact-rated windows and sliders, epoxy-finished garage floor, two laundry rooms, and a thoughtfully designed indoor/outdoor half bath serving the pool and mother-in-law suite. Exceptional quality, sophisticated design, and resort-style living come together in one of Palmetto Hall's newest custom residences. Don't miss this opportunity to own your brand-new, move in ready custom home in Hilton Head....
Contact an agent
Home facts
- Year built:2026
- Subdivision & Development:PALMETTO HALL PLANTATION
- Listing ID #:514221
- Added:1 day(s) ago
- Updated:November 20, 2026 at 05:37 PM
Rooms and interior
- Bedrooms:6
- Total bathrooms:7
- Full bathrooms:5
- Half bathrooms:2
- Flooring:Luxury Vinyl Plank, Tile
- Bathrooms Description:Separate Shower
- Kitchen Description:Dishwasher, Disposal, Double Oven, Gas Range, Microwave, Pantry, Refrigerator, Wine Cooler
- Living area:4,600 sq. ft.
Heating and cooling
- Cooling:Central Air, Electric
- Heating:Central, Electric, Heat Pump
- Central air:Yes
Structure and exterior
- Roof:Composition, Shingle
- Year built:2026
- Building area:4,600 sq. ft.
- Lot area:0.37 Acres
- Exterior Features:Front Porch, Outdoor Grill, Porch, Rear Porch
- Levels:Two Story
Finances and disclosures
- Price:$2,395,000
- Price per sq. ft.:$520.65
Features and amenities
- Appliances:Dishwasher, Disposal, Double Oven, Dryer, Gas Range, Microwave, Refrigerator, Washer, Wine Cooler
- Laundry features:Dryer, Washer
- Amenities:Cathedral Ceilings, Ceiling fans, Elevator, In Law Floor Plan, Smart Thermostat
- Pool features:Community Pool, Pool, Private Pool
Parking
- Parking description:Garage
- Garage:Yes
- Garage spaces:3
New listings near 231 Fort Howell Drive
- New
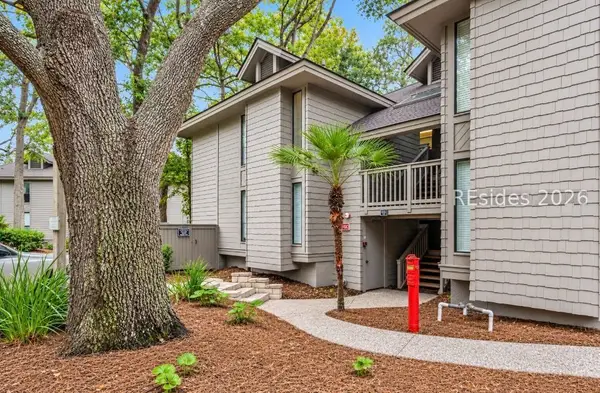 $685,000Active2 beds 2 baths1,199 sq. ft.
20 Carnoustie Road #7818, Hilton Head Island, SC 29928
MLS# 514357Listed by: PREMIUM PROPERTIES OF HILTON HEAD - New
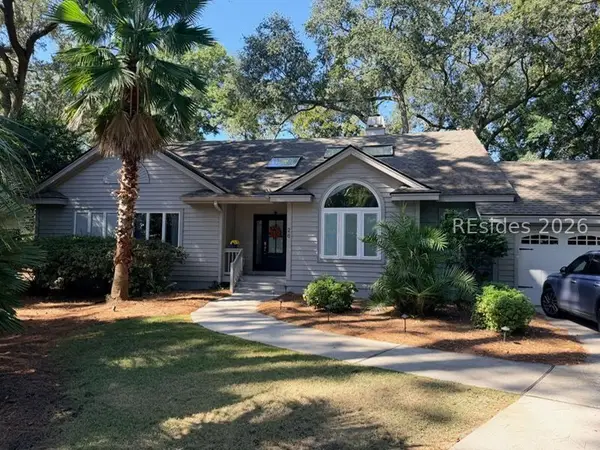 $1,400,000Active3 beds 4 baths1,993 sq. ft.
26 Off Shore Drive, Hilton Head Island, SC 29928
MLS# 514159Listed by: KELLER WILLIAMS REALTY - Open Sun, 1 to 3pmNew
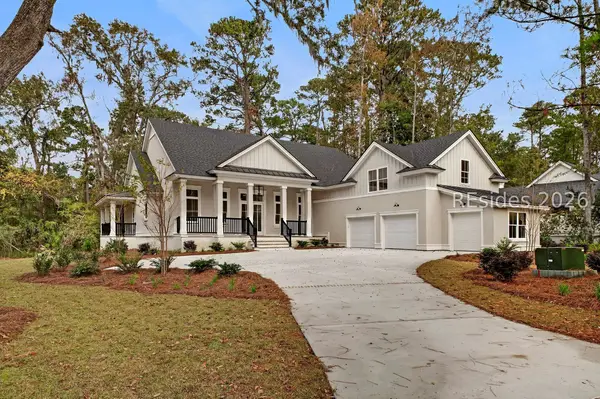 $1,595,000Active5 beds 5 baths3,444 sq. ft.
6 Drummond Lane, Hilton Head Island, SC 29926
MLS# 514279Listed by: RE/MAX ISLAND REALTY - New
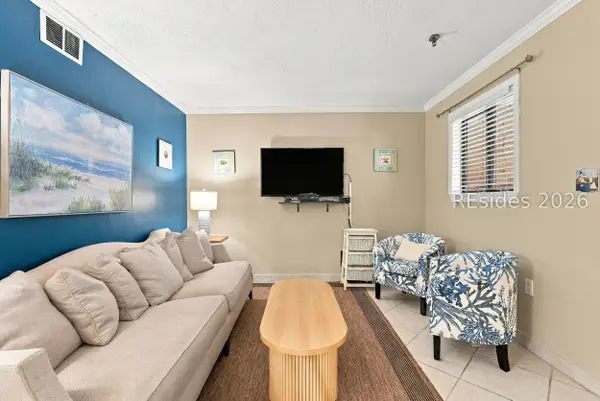 $229,900Active2 beds 2 baths831 sq. ft.
663 William Hilton Parkway #4215, Hilton Head Island, SC 29928
MLS# 514314Listed by: MAXEY BLACKSTREAM CHRISTIE'S INTERNATIONAL REAL ESTATE - New
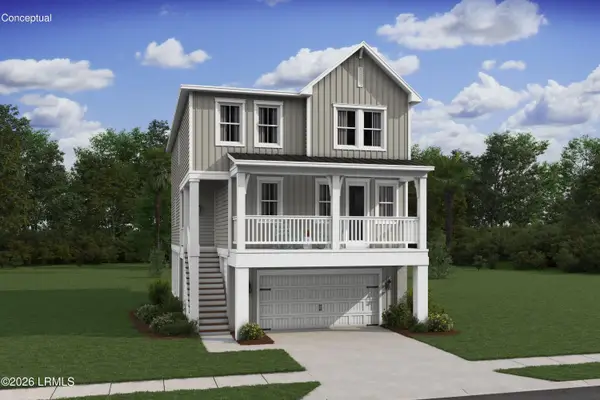 $774,900Active3 beds 3 baths2,524 sq. ft.
132 Sandy Oaks Drive, Hilton Head Island, SC 29926
MLS# 199127Listed by: K. HOVNANIAN HOMES
- New
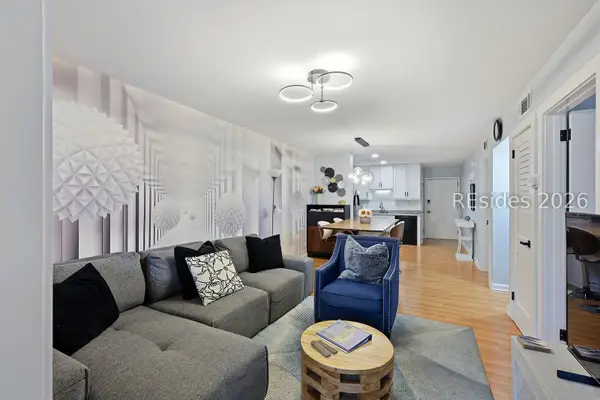 $414,900Active2 beds 2 baths917 sq. ft.
239 Beach City Road #1322, Hilton Head Island, SC 29926
MLS# 514470Listed by: EXP REALTY LLC - Open Sun, 11am to 1pmNew
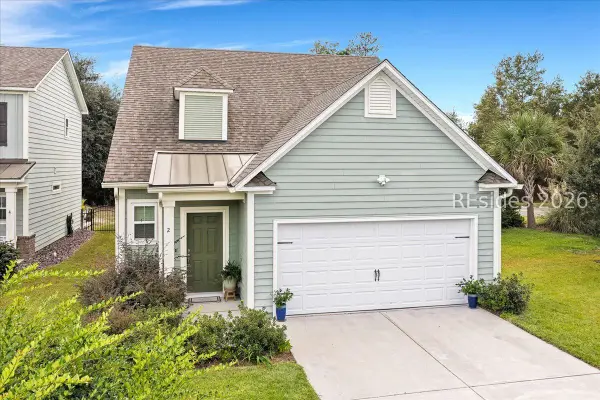 $685,000Active3 beds 3 baths1,866 sq. ft.
2 Mangrove Street, Hilton Head Island, SC 29926
MLS# 514191Listed by: KELLER WILLIAMS REALTY - New
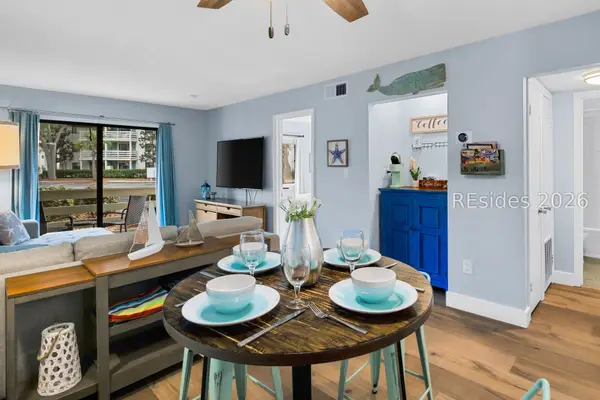 $330,000Active2 beds 2 baths757 sq. ft.
45 Folly Field Road #9A, Hilton Head Island, SC 29928
MLS# 514468Listed by: NORTHGROUP REAL ESTATE LLC - New
 $6,490,000Active5 beds 6 baths6,148 sq. ft.
32 W Beach Lagoon Road, Hilton Head Island, SC 29928
MLS# 514206Listed by: DANIEL RAVENEL SOTHEBY'S INTERNATIONAL REALTY


Protect your home and budget from life's surprises with an Assurant Home Warranty, backed by a partner that supports you through every step of homeownership. Explore Plans.
© 2023 - 2026 ERA Franchise Systems LLC. All rights reserved. ERA Franchise Systems LLC fully supports the principles of the Fair Housing Act and the Equal Opportunity Act. ERA, ERA Real Estate powered, and their respective logos are registered service marks of ERA Franchise Systems LLC. Each office is independently owned and operated.