
32 W Beach Lagoon Road, Hilton Head Island, SC 29928
Local realty services provided by:ERA Southeast Coastal Real Estate
32 W Beach Lagoon Road,Hilton Head Island, SC 29928
$6,490,000
- 5 Beds
- 6 Baths
- 6,148 sq. ft.
- Single family
- Active
Listed by: william anderson
Office: daniel ravenel sotheby's international realty
MLS#:514206
Price summary
- Price:$6,490,000
- Price per sq. ft.:$1,055.63
About this home
An extraordinary opportunity to own a distinctive luxury residence in Sea Pines, privately situated on over half an acre with stunning golf and lagoon views, just one row and a 90 second walk from the Atlantic Ocean. Built by renowned builder Daniel Lawrence and designed by award-winning architect Grady Woods, this exceptional five-bedroom home blends timeless architectural character with extensive modern enhancements. Signature features include Savannah Grey brick, a three-stop elevator, and a spectacular resort-style pool with splash pad and spa. Thoughtfully renovated throughout, the home showcases a completely redesigned kitchen and butler's pantry with custom cabinetry, quartzite countertops, hardwood flooring, and premium Wolf, Sub-Zero, and Bosch appliances. Additional highlights include beautifully refinished hardwood floors, two new gas fireplace inserts, a custom-appointed office, and an impressive 850-square-foot screened porch with a 40-foot motorized screen, creating seamless indoor-outdoor living . The lower level offers exceptional entertaining space with a finished game room, dedicated climate control, and convenient poolside half bath. Outdoor living is equally impressive, featuring a newly constructed pool and spa, expansive tiled pool deck, enclosed outdoor shower, refreshed verandas, and professionally enhanced landscaping with lush privacy plantings. An extensive list of additional improvements includes new tankless water heaters, whole-house water filtration, smart home and security upgrades, whole-house sound system, updated lighting, and much more. Combining architectural distinction, exceptional privacy, and an enviable location near the ocean, this remarkable Sea Pines estate presents a rare opportunity to enjoy the very best of Lowcountry coastal living....
Contact an agent
Home facts
- Year built:1999
- Subdivision & Development:BEACH LAGOON
- Listing ID #:514206
- Added:1 day(s) ago
- Updated:November 20, 2026 at 06:29 PM
Rooms and interior
- Bedrooms:5
- Total bathrooms:6
- Full bathrooms:4
- Half bathrooms:2
- Flooring:Carpet, Stone, Tile
- Bathrooms Description:Separate Shower
- Kitchen Description:Convection Oven, Dishwasher, Double Oven, Freezer, Ice Maker, Microwave, Oven, Pantry, Range, Refrigerator, Self-Cleaning Oven, Water Purifier, Wet Bar, Wine Cooler
- Living area:6,148 sq. ft.
Heating and cooling
- Cooling:Electric, Heat Pump
- Heating:Electric, Heat Pump
Structure and exterior
- Roof:Asphalt, Metal
- Year built:1999
- Building area:6,148 sq. ft.
- Lot area:0.68 Acres
- Exterior Features:Deck, Enclosed Porch, Patio, Porch, Rear Porch, Screened
- Levels:Two Story
Finances and disclosures
- Price:$6,490,000
- Price per sq. ft.:$1,055.63
Features and amenities
- Appliances:Convection Oven, Dishwasher, Double Oven, Dryer, Freezer, Ice Maker, Microwave, Oven, Range, Refrigerator, Self Cleaning Oven, Washer, Wine Cooler
- Laundry features:Dryer, Washer
- Amenities:Bookcases, Ceiling fans, Elevator, Entrance Foyer, Furnished
- Pool features:Community Pool, Heated, Pool, Private Pool
- Smart home:Yes
Parking
- Parking description:Driveway, Garage
- Garage:Yes
- Garage spaces:3
New listings near 32 W Beach Lagoon Road
- New
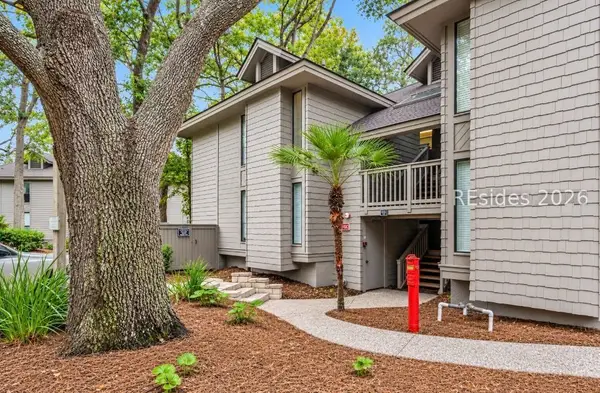 $685,000Active2 beds 2 baths1,199 sq. ft.
20 Carnoustie Road #7818, Hilton Head Island, SC 29928
MLS# 514357Listed by: PREMIUM PROPERTIES OF HILTON HEAD - New
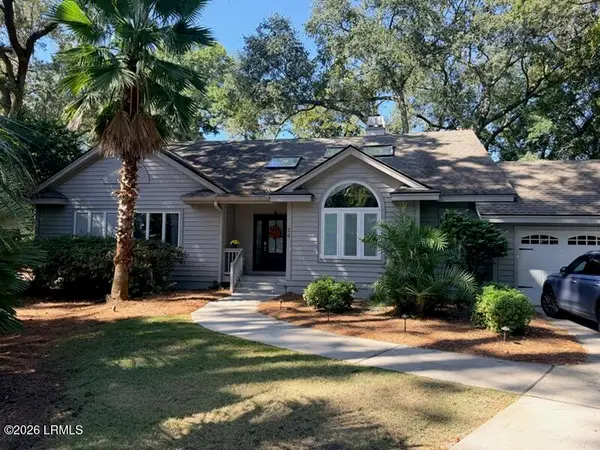 $1,400,000Active3 beds 4 baths1,993 sq. ft.
26 Off Shore Drive, Hilton Head Island, SC 29928
MLS# 198958Listed by: KELLER WILLIAMS REALTY
- Open Sun, 1 to 3pmNew
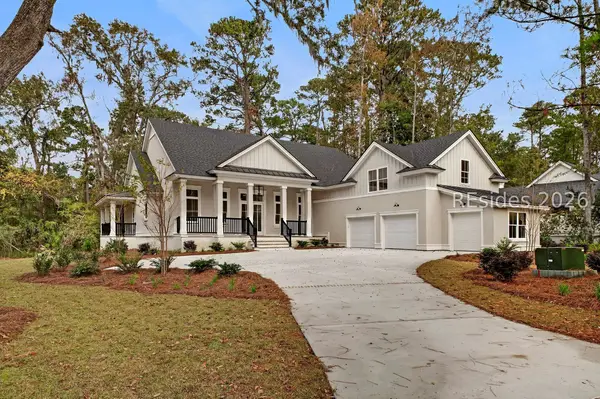 $1,595,000Active5 beds 5 baths3,444 sq. ft.
6 Drummond Lane, Hilton Head Island, SC 29926
MLS# 514279Listed by: RE/MAX ISLAND REALTY - Open Sat, 1 to 3pmNew
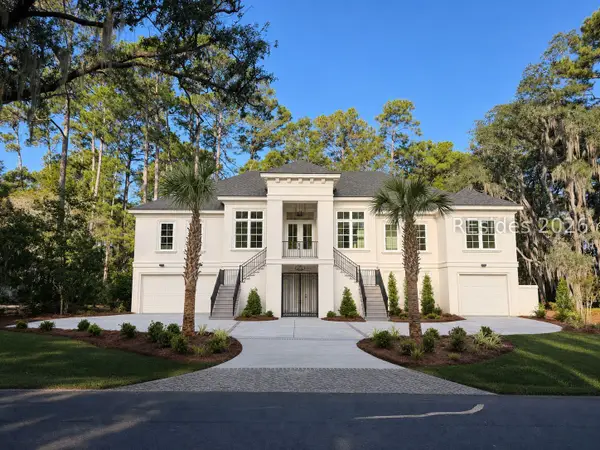 $2,395,000Active6 beds 7 baths4,600 sq. ft.
231 Fort Howell Drive, Hilton Head Island, SC 29926
MLS# 514221Listed by: RE/MAX ISLAND REALTY - New
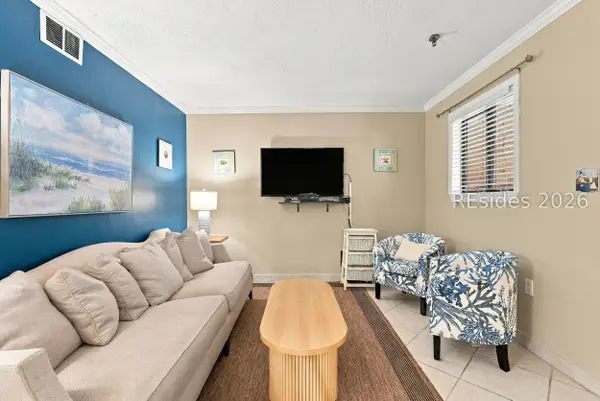 $229,900Active2 beds 2 baths831 sq. ft.
663 William Hilton Parkway #4215, Hilton Head Island, SC 29928
MLS# 514314Listed by: MAXEY BLACKSTREAM CHRISTIE'S INTERNATIONAL REAL ESTATE - New
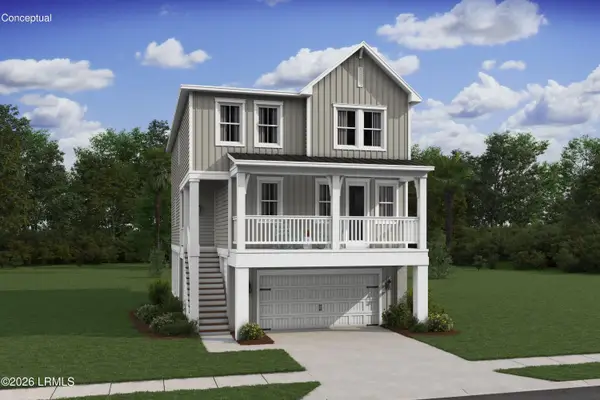 $774,900Active3 beds 3 baths2,524 sq. ft.
132 Sandy Oaks Drive, Hilton Head Island, SC 29926
MLS# 199127Listed by: K. HOVNANIAN HOMES - New
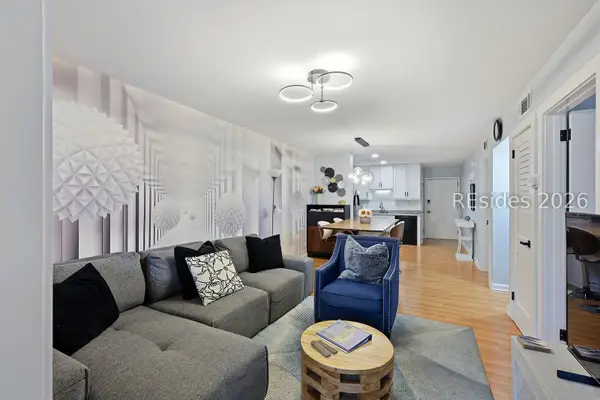 $414,900Active2 beds 2 baths917 sq. ft.
239 Beach City Road #1322, Hilton Head Island, SC 29926
MLS# 514470Listed by: EXP REALTY LLC - Open Sun, 11am to 1pmNew
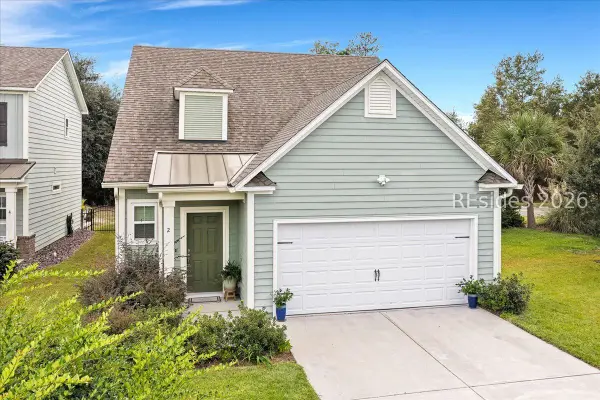 $685,000Active3 beds 3 baths1,866 sq. ft.
2 Mangrove Street, Hilton Head Island, SC 29926
MLS# 514191Listed by: KELLER WILLIAMS REALTY - New
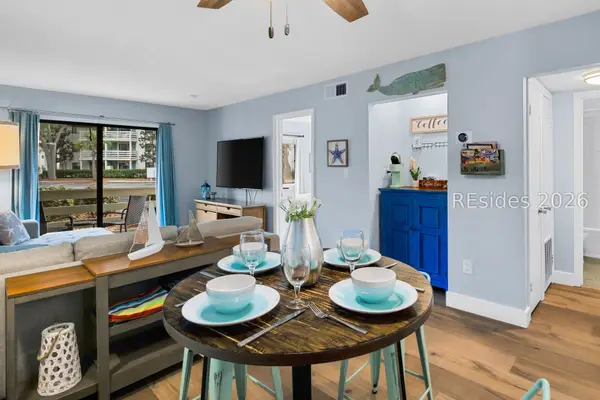 $330,000Active2 beds 2 baths757 sq. ft.
45 Folly Field Road #9A, Hilton Head Island, SC 29928
MLS# 514468Listed by: NORTHGROUP REAL ESTATE LLC


Protect your home and budget from life's surprises with an Assurant Home Warranty, backed by a partner that supports you through every step of homeownership. Explore Plans.
© 2023 - 2026 ERA Franchise Systems LLC. All rights reserved. ERA Franchise Systems LLC fully supports the principles of the Fair Housing Act and the Equal Opportunity Act. ERA, ERA Real Estate powered, and their respective logos are registered service marks of ERA Franchise Systems LLC. Each office is independently owned and operated.