
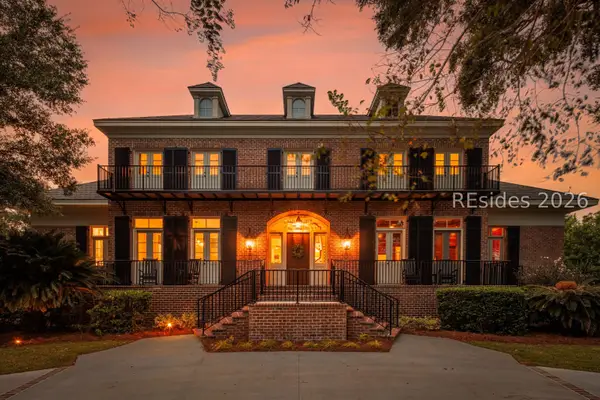
6 Drummond Lane, Hilton Head Island, SC 29926
Local realty services provided by:ERA Southeast Coastal Real Estate
6 Drummond Lane,Hilton Head Island, SC 29926
$1,595,000
- 5 Beds
- 5 Baths
- 3,444 sq. ft.
- Single family
- Active
Upcoming open houses
- Sun, Nov 2201:00 pm - 03:00 pm
Listed by: sarah smith
Office: re/max island realty
MLS#:514279
Price summary
- Price:$1,595,000
- Price per sq. ft.:$463.12
About this home
This brand-new 3,444sqft custom home in the gated Indigo Run community offers luxury living on a private, .56 acre wooded/lagoon lot. The residence features 5 spacious bedrooms and 4.5 beautifully designed bathrooms, highlighted by soaring 12-foot ceilings at the front of the home that create an impressive sense of openness. The gourmet kitchen is equipped with premium Café appliances, custom cabinetry, and an oversized island, flowing seamlessly into the bright, open-concept living area. A spray-foam insulated attic enhances energy efficiency, while the great room, complete with a fireplace, overlooks the serene backyard and a lagoon off to the left. Oversized garage with epoxy flooring and an extra golf cart garage. Located in one of Hilton Head's most desirable communities, residents enjoy 24-hour gated security, natural preserves, walking trails, and optional access to two Jack Nicklaus-designed golf courses, all just minutes from beaches, dining, and shopping....
Contact an agent
Home facts
- Year built:2026
- Subdivision & Development:INDIGO Q
- Listing ID #:514279
- Added:1 day(s) ago
- Updated:November 20, 2026 at 06:29 PM
Rooms and interior
- Bedrooms:5
- Total bathrooms:5
- Full bathrooms:4
- Half bathrooms:1
- Flooring:Luxury Vinyl Plank
- Bathrooms Description:Separate Shower
- Kitchen Description:Dishwasher, Disposal, Gas Range, Microwave, Pantry, Refrigerator, Self-Cleaning Oven
- Living area:3,444 sq. ft.
Heating and cooling
- Cooling:Central Air
- Heating:Central, Electric, Heat Pump
- Central air:Yes
Structure and exterior
- Roof:Asphalt
- Year built:2026
- Building area:3,444 sq. ft.
- Lot area:0.56 Acres
- Exterior Features:Deck, Enclosed Porch, Front Porch, Porch, Rear Porch, Screened
- Levels:Two Story
Finances and disclosures
- Price:$1,595,000
- Price per sq. ft.:$463.12
Features and amenities
- Appliances:Dishwasher, Disposal, Dryer, Gas Range, Microwave, Refrigerator, Self Cleaning Oven, Washer
- Laundry features:Dryer, Washer
- Amenities:Ceiling fans
- Pool features:Community Pool, Pool
Parking
- Parking description:Garage
- Garage:Yes
- Garage spaces:3
New listings near 6 Drummond Lane
- New
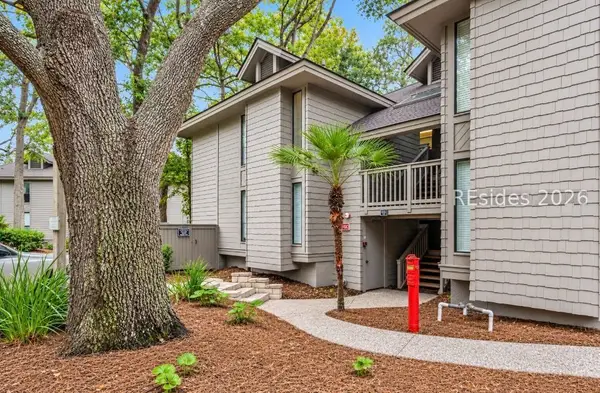 $685,000Active2 beds 2 baths1,199 sq. ft.
20 Carnoustie Road #7818, Hilton Head Island, SC 29928
MLS# 514357Listed by: PREMIUM PROPERTIES OF HILTON HEAD - New
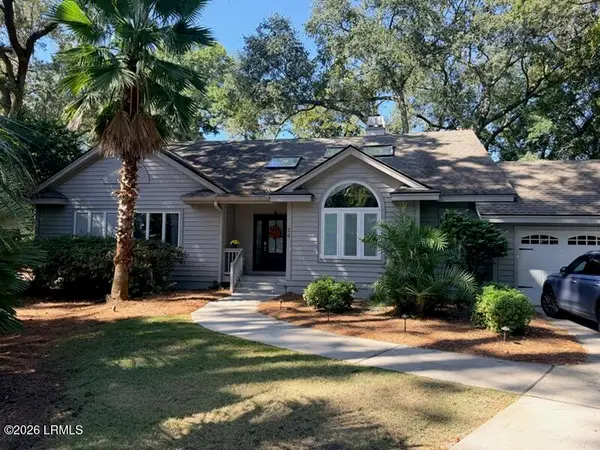 $1,400,000Active3 beds 4 baths1,993 sq. ft.
26 Off Shore Drive, Hilton Head Island, SC 29928
MLS# 198958Listed by: KELLER WILLIAMS REALTY
- Open Sat, 1 to 3pmNew
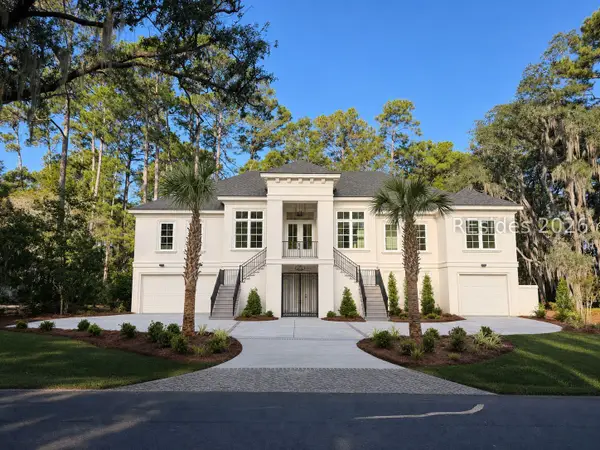 $2,395,000Active6 beds 7 baths4,600 sq. ft.
231 Fort Howell Drive, Hilton Head Island, SC 29926
MLS# 514221Listed by: RE/MAX ISLAND REALTY - New
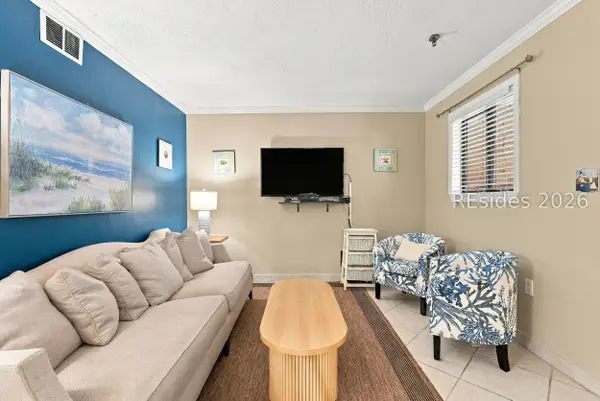 $229,900Active2 beds 2 baths831 sq. ft.
663 William Hilton Parkway #4215, Hilton Head Island, SC 29928
MLS# 514314Listed by: MAXEY BLACKSTREAM CHRISTIE'S INTERNATIONAL REAL ESTATE - New
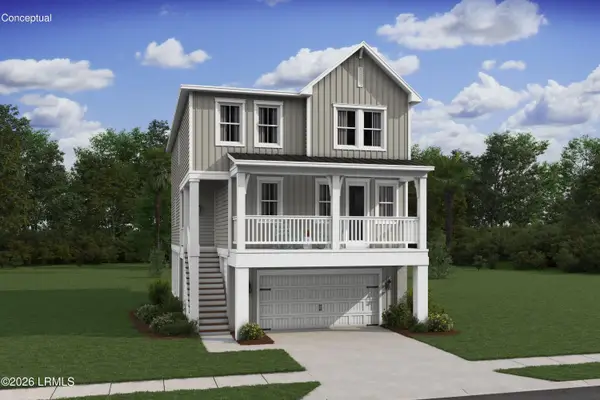 $774,900Active3 beds 3 baths2,524 sq. ft.
132 Sandy Oaks Drive, Hilton Head Island, SC 29926
MLS# 199127Listed by: K. HOVNANIAN HOMES - New
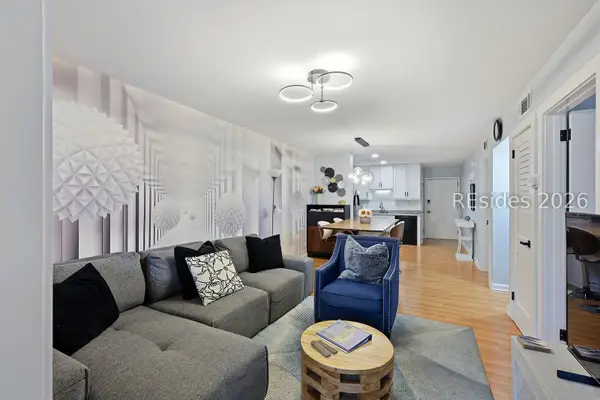 $414,900Active2 beds 2 baths917 sq. ft.
239 Beach City Road #1322, Hilton Head Island, SC 29926
MLS# 514470Listed by: EXP REALTY LLC - Open Sun, 11am to 1pmNew
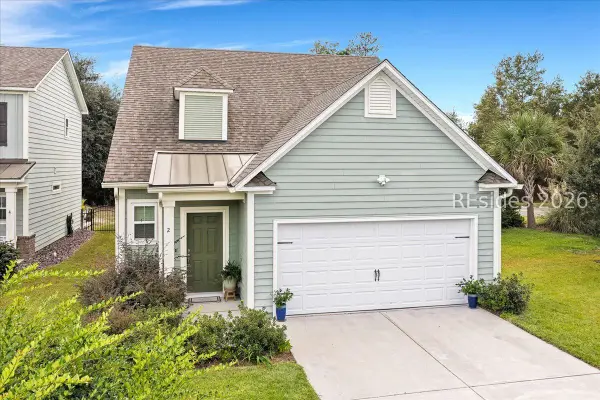 $685,000Active3 beds 3 baths1,866 sq. ft.
2 Mangrove Street, Hilton Head Island, SC 29926
MLS# 514191Listed by: KELLER WILLIAMS REALTY - New
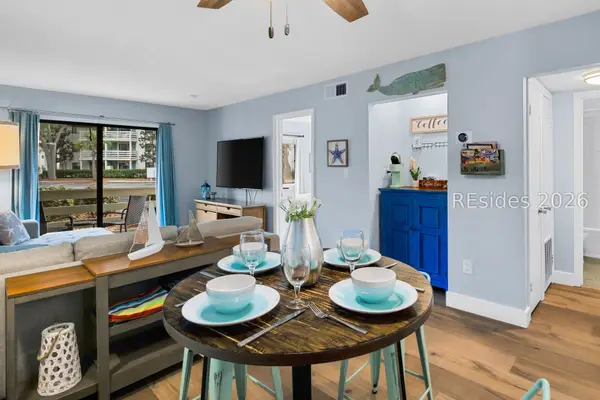 $330,000Active2 beds 2 baths757 sq. ft.
45 Folly Field Road #9A, Hilton Head Island, SC 29928
MLS# 514468Listed by: NORTHGROUP REAL ESTATE LLC - New
 $6,490,000Active5 beds 6 baths6,148 sq. ft.
32 W Beach Lagoon Road, Hilton Head Island, SC 29928
MLS# 514206Listed by: DANIEL RAVENEL SOTHEBY'S INTERNATIONAL REALTY


Protect your home and budget from life's surprises with an Assurant Home Warranty, backed by a partner that supports you through every step of homeownership. Explore Plans.
© 2023 - 2026 ERA Franchise Systems LLC. All rights reserved. ERA Franchise Systems LLC fully supports the principles of the Fair Housing Act and the Equal Opportunity Act. ERA, ERA Real Estate powered, and their respective logos are registered service marks of ERA Franchise Systems LLC. Each office is independently owned and operated.