
26 Flagship Lane, Hilton Head Island, SC 29926
Local realty services provided by:ERA Southeast Coastal Real Estate
Listed by: elizabeth drake
Office: keller williams realty
MLS#:197951
Source:Lowcountry Regional MLS
Price summary
- Price:$1,449,000
- Price per sq. ft.:$486.24
About this home
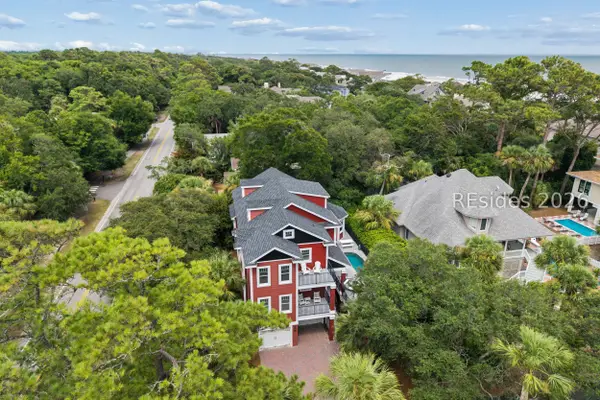
Located on one of the most desirable streets in Hilton Head Plantation, this inviting 4 bedroom, 3.5 bath home is filled with natural light. The spacious great room features cathedral ceilings and a wall of windows overlooking your private heated pool and a beautiful pond, with the golf course beyond, while a shiplap-accented wall is anchored by a the gas fireplace. The updated kitchen invites you to cook in style, complete with a gas range, stainless steel appliances, and quartz countertops. The large primary suite offers soothing views and a spa-like bathroom with double vanities, a soaking tub, and a separate shower. Unwind on the screened porch while taking in your private oasis, and enjoy the peace of mind that comes with a newer roof and updated HVAC systems. This is one of the larger Hilton Head Island communities, offering resort-style amenities. The pristine sands of Dolphin Head Beach offer a quiet coastal escape, while pickleball and tennis courts, numerous golf courses, playgrounds, and community activities cover every lifestyle....
Contact an agent
Home facts
- Year built:1986
- Listing ID #:197951
- Added:7 day(s) ago
- Updated:September 02, 2026 at 02:48 PM
Rooms and interior
- Bedrooms:4
- Total bathrooms:4
- Full bathrooms:3
- Half bathrooms:1
- Flooring:Tile, Wood
- Dining Description:Kitchen/Dining Room Combo, Living Room/Dining Room Combo
- Bathrooms Description:1st Floor Full Bath
- Kitchen Description:Dishwasher, Disposal, Microwave, Refrigerator
- Bedroom Description:1st Floor Bedroom, Master Bedroom 1st Floor
- Living area:2,980 sq. ft.
Heating and cooling
- Cooling:Central Air, Electric
- Heating:Central, Electric, Heating
- Central air:Yes
Structure and exterior
- Year built:1986
- Building area:2,980 sq. ft.
- Lot area:0.39 Acres
- Exterior Features:Rain Gutters
Utilities
- Sewer:Public Sewer
Finances and disclosures
- Price:$1,449,000
- Price per sq. ft.:$486.24
- Tax amount:$3,776
Features and amenities
- Laundry features:Dryer, Washer
- Amenities:Ceiling Fan(s)
Parking
- Parking description:Paved
 The information being provided by Lowcountry Regional MLS is for the consumer’s personal, non-commercial use and may not be used for any purpose other than to identify prospective properties consumers may be interested in purchasing. The information is deemed reliable but not guaranteed and should therefore be independently verified. ©2026 Lowcountry Regional MLS. All rights reserved.
 New listings near 26 Flagship Lane
- New
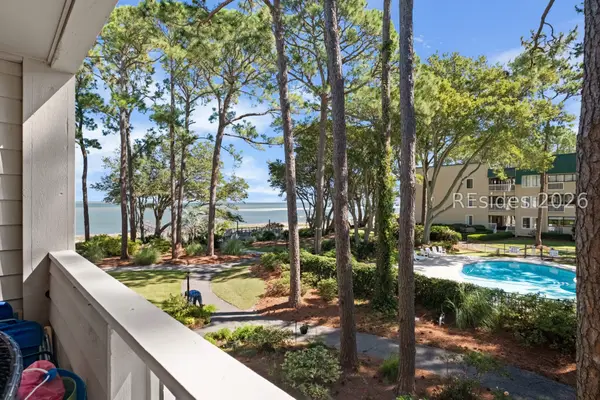 $389,000Active2 beds 2 baths917 sq. ft.
239 Beach City Road #1210, Hilton Head Island, SC 29926
MLS# 512708Listed by: EXP REALTY LLC 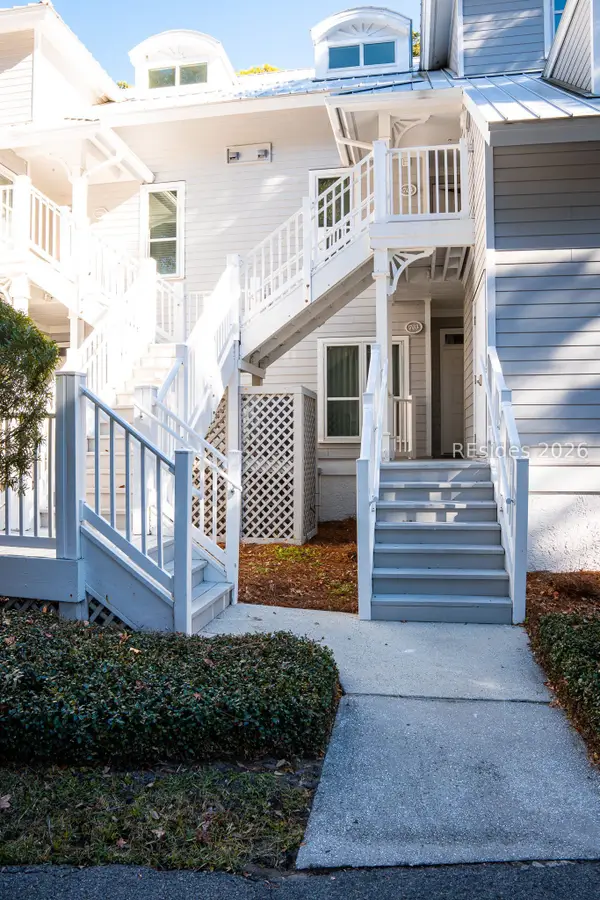 $60,000Pending3 beds 3 baths
14 Wimbledon Court #116-1, Hilton Head Island, SC 29928
MLS# 512700Listed by: NORTHGROUP REAL ESTATE LLC- New
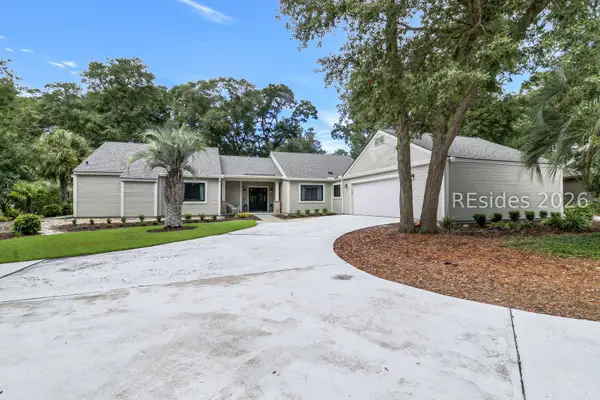 $1,300,000Active3 beds 3 baths2,354 sq. ft.
46 Barony Lane, Hilton Head Island, SC 29928
MLS# 512318Listed by: CHARTER ONE REALTY - New
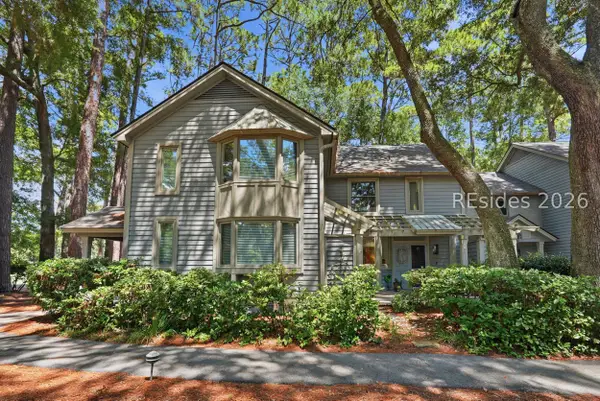 $525,000Active2 beds 2 baths1,280 sq. ft.
31 Shipyard Drive #2D, Hilton Head Island, SC 29928
MLS# 512383Listed by: KELLER WILLIAMS REALTY - New
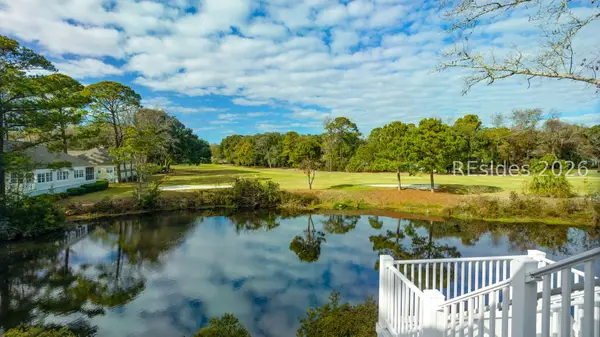 $67,000Active3 beds 3 baths
14 Wimbledon Court #506-5, Hilton Head Island, SC 29928
MLS# 512696Listed by: HILTON HEAD PROPERTIES - New
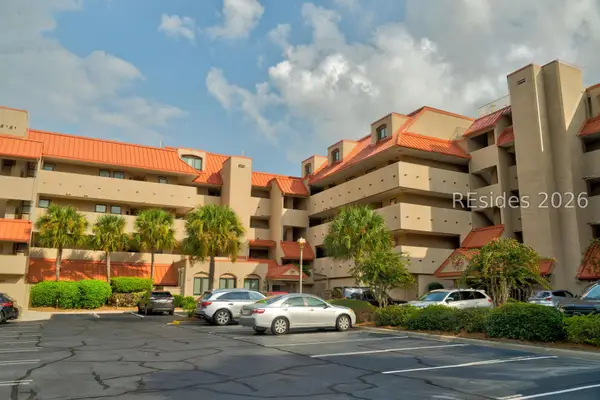 $99,000Active2 beds 2 baths
9 Harbourside Lane #7303D, Hilton Head Island, SC 29928
MLS# 512524Listed by: DUNES REAL ESTATE - New
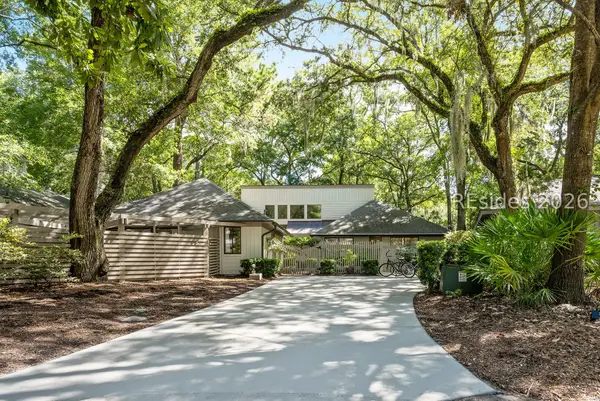 $1,495,000Active5 beds 3 baths2,504 sq. ft.
15 Dewberry Lane, Hilton Head Island, SC 29928
MLS# 512460Listed by: LUXURY HOMES OF HILTON HEAD - New
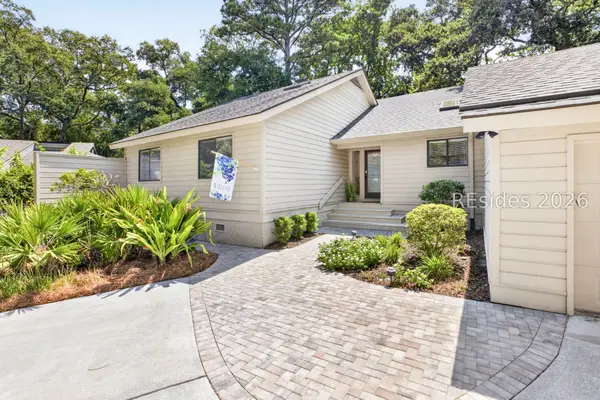 $1,450,000Active4 beds 3 baths2,002 sq. ft.
19 Dewberry Lane, Hilton Head Island, SC 29928
MLS# 512678Listed by: BESTNEST BY BEVERLY SERRAL - Open Sat, 11am to 1pmNew
 $2,595,000Active5 beds 5 baths3,597 sq. ft.
1 Curlew Road, Hilton Head Island, SC 29928
MLS# 511153Listed by: COAST PROFESSIONALS BROKERED BY EXP REALTY - New
 $2,195,000Active4 beds 5 baths4,199 sq. ft.
70 Deerfield Road, Hilton Head Island, SC 29926
MLS# 512563Listed by: AIM REAL ESTATE SALES


Protect your home and budget from life's surprises with an Assurant Home Warranty, backed by a partner that supports you through every step of homeownership. Explore Plans.
© 2023 - 2026 ERA Franchise Systems LLC. All rights reserved. ERA Franchise Systems LLC fully supports the principles of the Fair Housing Act and the Equal Opportunity Act. ERA, ERA Real Estate powered, and their respective logos are registered service marks of ERA Franchise Systems LLC. Each office is independently owned and operated.