
3 Deerfield Road, Hilton Head Island, SC 29926
Local realty services provided by:ERA Southeast Coastal Real Estate
3 Deerfield Road,Hilton Head Island, SC 29926
$845,000
- 3 Beds
- 3 Baths
- 1,876 sq. ft.
- Single family
- Active
Listed by: charles sampson group
Office: charter one realty
MLS#:511226
Price summary
- Price:$845,000
- Price per sq. ft.:$450.43
About this home
Take advantage οf thiѕ unіque opportunity to own an updatеd 3-Βedroom home in the sought-after Hilton Head Plantation. Ideally located just a short distance from Dolphin Head Beach Park & Pine Island, the home also sits conveniently between Dolphin Head Recreation Area and the Spring Lake Pool & Tennis Complex, offering easy access to some of the community's most desirable amenities. Adding to its appeal, the property comes with a long-term tenant in place through July 1, 2027, providing immediate rental income of $3,700 per month plus utilities. This is an excellent opportunity to purchase at today's prices while generating steady income until you're ready to make Hilton Head Plantation your permanent residence, seasonal retreat, or retirement home.
Contact an agent
Home facts
- Year built:1982
- Subdivision & Development:BEAR CREEK
- Listing ID #:511226
- Added:86 day(s) ago
- Updated:October 01, 2026 at 03:01 PM
Rooms and interior
- Bedrooms:3
- Total bathrooms:3
- Full bathrooms:2
- Half bathrooms:1
- Flooring:Carpet, Tile, Wood
- Kitchen Description:Dishwasher, Disposal, Refrigerator, Self-Cleaning Oven
- Living area:1,876 sq. ft.
Heating and cooling
- Cooling:Central Air, Electric, Heat Pump
- Heating:Central, Heat Pump
- Central air:Yes
Structure and exterior
- Roof:Asphalt
- Year built:1982
- Building area:1,876 sq. ft.
- Lot area:0.36 Acres
- Exterior Features:Courtyard, Patio
- Levels:One Story
Finances and disclosures
- Price:$845,000
- Price per sq. ft.:$450.43
Features and amenities
- Appliances:Dishwasher, Disposal, Dryer, Refrigerator, Self Cleaning Oven, Washer
- Laundry features:Dryer, Washer
- Amenities:Cathedral Ceilings, Ceiling fans
- Pool features:Community Pool, Pool
Parking
- Parking description:Garage
- Garage:Yes
- Garage spaces:1
New listings near 3 Deerfield Road
- New
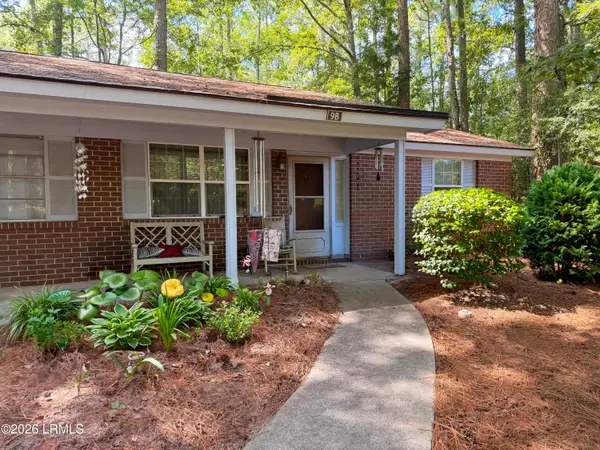 $210,000Active2 beds 1 baths689 sq. ft.
6 Point Comfort Road #9b, Hilton Head Island, SC 29928
MLS# 198317Listed by: ELEVE PROPERTIES BKD BY EXP
- New
 $1,175,000Active3 beds 2 baths1,642 sq. ft.
7 Donax Road, Hilton Head Island, SC 29928
MLS# 512970Listed by: CHARTER ONE REALTY - New
 $500,000Active2 beds 3 baths1,346 sq. ft.
15 Deallyon Avenue #21, Hilton Head Island, SC 29928
MLS# 513136Listed by: DUNES REAL ESTATE - New
 $959,000Active4 beds 4 baths3,116 sq. ft.
50 Knollwood Drive, Hilton Head Island, SC 29926
MLS# 513206Listed by: CHARTER ONE REALTY - New
 $360,000Active2 beds 2 baths843 sq. ft.
663 William Hilton Parkway #1302, Hilton Head Island, SC 29928
MLS# 513216Listed by: HILTON HEAD ISL REALTY - New
 $289,000Active2 beds 2 baths950 sq. ft.
663 William Hilton Parkway #4306, Hilton Head Island, SC 29928
MLS# 513220Listed by: CHARTER ONE REALTY - New
 $349,000Active2 beds 2 baths843 sq. ft.
663 William Hilton Parkway #1208, Hilton Head Island, SC 29928
MLS# 513221Listed by: CHARTER ONE REALTY - New
 $289,000Active2 beds 2 baths950 sq. ft.
663 William Hilton Parkway #4316, Hilton Head Island, SC 29928
MLS# 513223Listed by: CHARTER ONE REALTY - New
 $239,000Active0.06 Acres
133 Arrow Road #37, Hilton Head Island, SC 29928
MLS# 513231Listed by: VIEW PROPERTIES - New
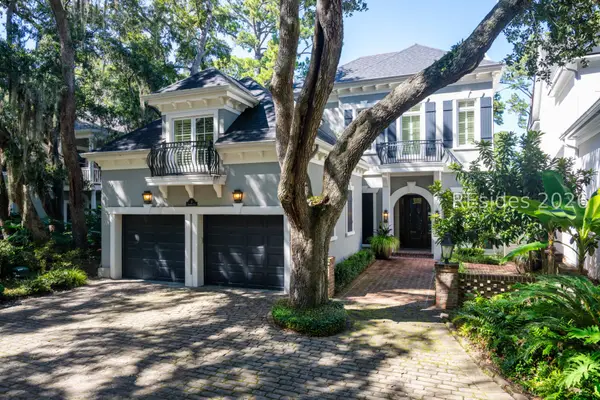 $1,525,000Active3 beds 4 baths3,078 sq. ft.
4 Sparwheel Lane, Hilton Head Island, SC 29926
MLS# 513235Listed by: WINDMILL HARBOUR REAL ESTATE


Protect your home and budget from life's surprises with an Assurant Home Warranty, backed by a partner that supports you through every step of homeownership. Explore Plans.
© 2023 - 2026 ERA Franchise Systems LLC. All rights reserved. ERA Franchise Systems LLC fully supports the principles of the Fair Housing Act and the Equal Opportunity Act. ERA, ERA Real Estate powered, and their respective logos are registered service marks of ERA Franchise Systems LLC. Each office is independently owned and operated.