
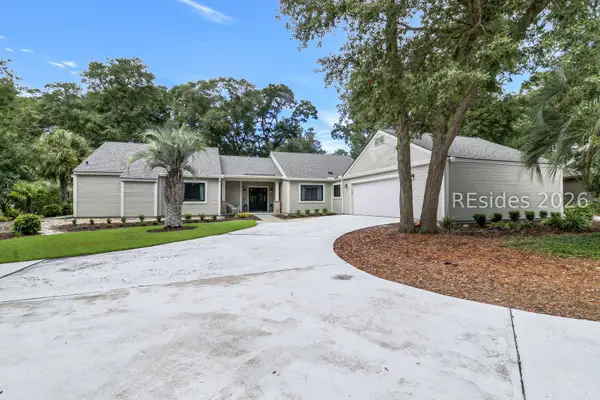
30 Kingston Road, Hilton Head Island, SC 29928
Local realty services provided by:ERA Southeast Coastal Real Estate
30 Kingston Road,Hilton Head Island, SC 29928
$2,550,000
- 4 Beds
- 5 Baths
- - sq. ft.
- Single family
- Sold
Listed by: the wedgeworth team
Office: charter one realty
MLS#:511417
Source:SC_HHMLS
Sorry, we are unable to map this address
Price summary
- Price:$2,550,000
About this home
Newer construction (built in 2025) offering timeless Lowcountry architecture, luxury finishes, and exceptional outdoor living in the heart of Shipyard. This custom-designed 4-bedroom, 4.5-bath home sits on a private, wooded homesite and combines modern conveniences with generous living spaces throughout. A welcoming Lowcountry-style front porch leads into an open floor plan featuring a cathedral-ceiling great room, gourmet chef's kitchen with custom white oak cabinetry, luxury appliances, an oversized island, and a large walk-in pantry for exceptional storage. Additional features include a wet bar, built-in office nook, and beautifully designed living spaces ideal for everyday living and entertaining. The first-floor primary suite is complemented by spacious guest accommodations, while a large bonus room with a full bath above the oversized three-car garage offers endless flexibility as a guest suite, media room, or home office. Outdoor living is truly unmatched with a huge screened porch featuring a tabby fireplace and built-in outdoor kitchen, overlooking a stunning heated swimming pool, spa, and private wooded backyard-creating the perfect setting for relaxing or entertaining year-round. Additional highlights include an oversized three-car garage, an electric vehicle charger, a whole-home generator for added peace of mind, abundant storage, and thoughtful custom details throughout. Located within the gated community of Shipyard Plantation, owners enjoy private beach access, miles of leisure trails, championship golf, tennis and pickleball, a first-class beach club, and convenient access to Hilton Head's restaurants, shopping, and entertainment. Newer construction in Shipyard is an exceptionally rare opportunity. Combined with luxury finishes, an incredible floor plan, resort-style outdoor living, and the convenience of a whole-home generator, this home truly stands apart....
Contact an agent
Home facts
- Year built:2025
- Subdivision & Development:SHIPYARD F
- Listing ID #:511417
- Added:46 day(s) ago
- Updated:September 04, 2026 at 09:25 PM
Rooms and interior
- Bedrooms:4
- Total bathrooms:5
- Full bathrooms:4
- Half bathrooms:1
- Flooring:Engineered Hardwood, Tile
- Bathrooms Description:Separate Shower
- Kitchen Description:Convection Oven, Dishwasher, Disposal, Double Oven, Gas Range, Microwave, Oven, Pantry, Refrigerator, Wet Bar
Heating and cooling
- Cooling:Central Air, Electric, Heat Pump
- Heating:Central, Electric, Heat Pump
- Central air:Yes
Structure and exterior
- Roof:Asphalt
- Year built:2025
- Exterior Features:Outdoor Grill, Patio, Screened
Finances and disclosures
- Price:$2,550,000
Features and amenities
- Appliances:Convection Oven, Dishwasher, Disposal, Double Oven, Dryer, Gas Range, Microwave, Oven, Refrigerator, Washer
- Laundry features:Dryer, Washer
- Amenities:Cathedral Ceilings, Ceiling fans, Entrance Foyer
- Pool features:Community Pool, Heated, Pool, Private Pool
Parking
- Parking description:Garage
- Garage:Yes
- Garage spaces:3
 We do not attempt to independently verify the currency, completeness, accuracy or authenticity of the data contained herein. It may be subject to transcription and transmission errors. Accordingly, the data is provided on an “as is” “as available” basis only and may not reflect all real estate activity in the market.“ 2026 REsides, Inc. All rights reserved. Certain information contained herein is derived from information, which is the licensed property of, and copyrighted by, REsides, Inc”
New listings near 30 Kingston Road
- New
 $2,550,000Active4 beds 5 baths3,710 sq. ft.
5 Sailwing Lane, Hilton Head Island, SC 29926
MLS# 512736Listed by: CHARTER ONE REALTY - Open Sun, 10am to 2pmNew
 $6,795,000Active7 beds 6 baths4,000 sq. ft.
8 Dinghy, Hilton Head Island, SC 29928
MLS# 512572Listed by: LUXURY HOMES OF HILTON HEAD - New
 $849,000Active3 beds 2 baths1,590 sq. ft.
5 Possum Lane, Hilton Head Island, SC 29928
MLS# 512728Listed by: DOT REAL ESTATE - New
 $975,000Active3 beds 3 baths2,443 sq. ft.
178 Mitchellville Road, Hilton Head Island, SC 29926
MLS# 512730Listed by: EXP REALTY LLC - New
 $835,000Active3 beds 3 baths2,280 sq. ft.
68 Timber Lane, Hilton Head Island, SC 29926
MLS# 512734Listed by: CHARTER ONE REALTY - New
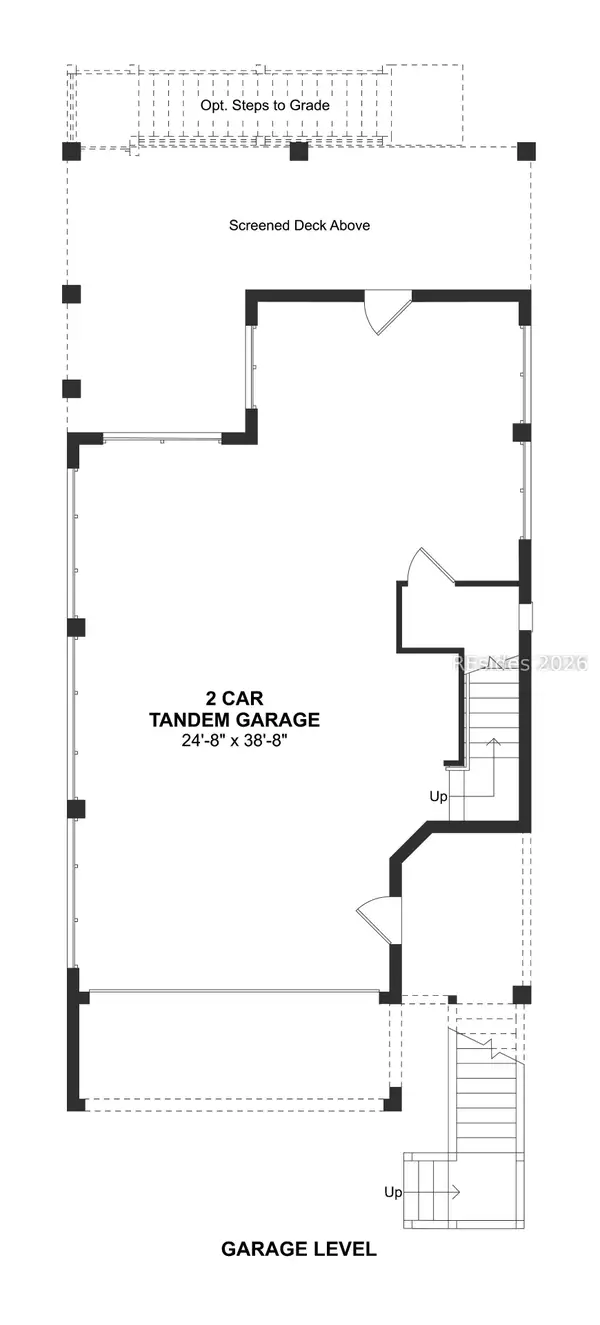 $839,900Active2 beds 3 baths1,879 sq. ft.
220 Sandy Oaks Drive, Hilton Head Island, SC 29926
MLS# 512726Listed by: K. HOVNANIAN HOMES - New
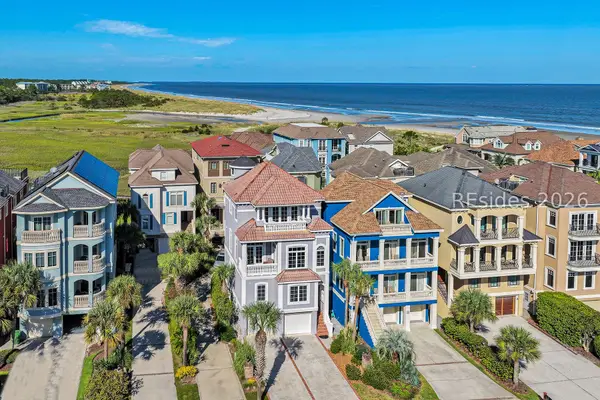 $2,195,000Active4 beds 5 baths2,930 sq. ft.
91 Singleton Beach Road, Hilton Head Island, SC 29928
MLS# 512616Listed by: DANIEL RAVENEL SOTHEBY'S INTERNATIONAL REALTY - New
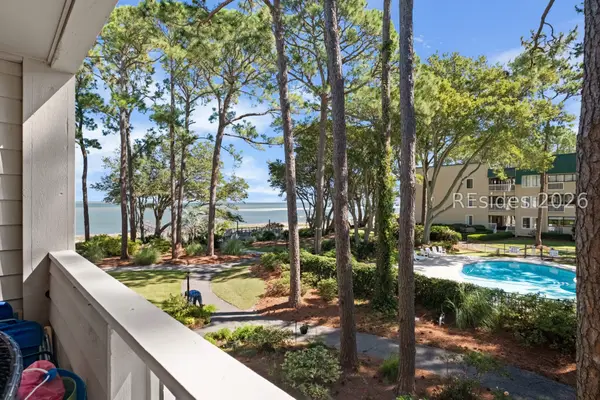 $389,000Active2 beds 2 baths917 sq. ft.
239 Beach City Road #1210, Hilton Head Island, SC 29926
MLS# 512708Listed by: EXP REALTY LLC 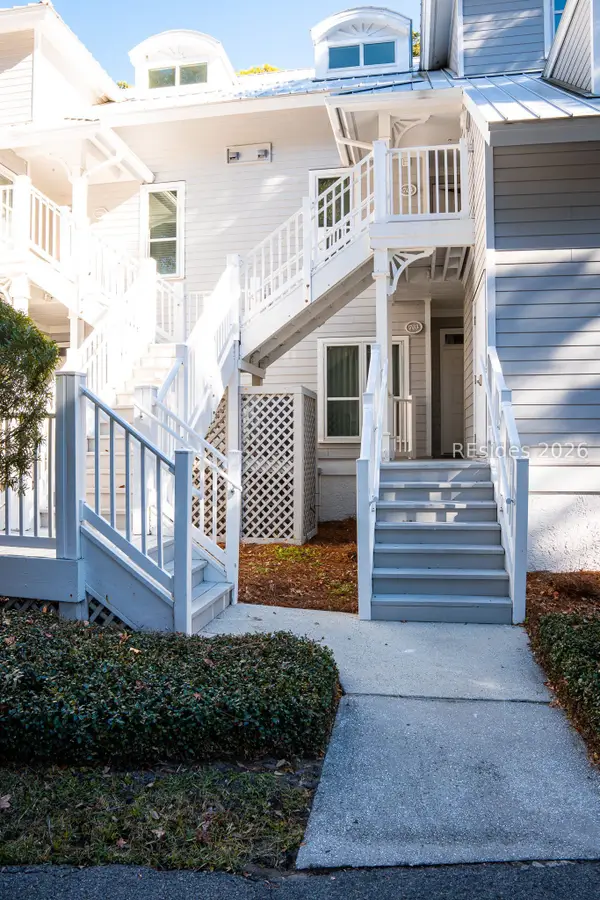 $60,000Pending3 beds 3 baths
14 Wimbledon Court #116-1, Hilton Head Island, SC 29928
MLS# 512700Listed by: NORTHGROUP REAL ESTATE LLC- New
 $1,300,000Active3 beds 3 baths2,354 sq. ft.
46 Barony Lane, Hilton Head Island, SC 29928
MLS# 512318Listed by: CHARTER ONE REALTY


Protect your home and budget from life's surprises with an Assurant Home Warranty, backed by a partner that supports you through every step of homeownership. Explore Plans.
© 2023 - 2026 ERA Franchise Systems LLC. All rights reserved. ERA Franchise Systems LLC fully supports the principles of the Fair Housing Act and the Equal Opportunity Act. ERA, ERA Real Estate powered, and their respective logos are registered service marks of ERA Franchise Systems LLC. Each office is independently owned and operated.