
31 S Forest Beach #11, Hilton Head Island, SC 29928
Local realty services provided by:ERA Southeast Coastal Real Estate
31 S Forest Beach #11,Hilton Head Island, SC 29928
$845,000
- 2 Beds
- 2 Baths
- 1,296 sq. ft.
- Condominium
- Active
Listed by: harold goettlicher
Office: island real estate of hilton head
MLS#:509579
Source:SC_HHMLS
Price summary
- Price:$845,000
- Price per sq. ft.:$652.01
About this home
Location, Location, Location! Welcome to #11 Ocean Club. This meticulously maintained villa is just steps from the pool, private community boardwalk to the beach, and only a short walk to Coligny Plaza. This stunning villa is turnkey - never rented, comes with high-end furnishings throughout. Step into your own private oasis-perfect as a primary residence, vacation getaway, or investment property. Villas in the Ocean Club community are rarely available for sale-this charming, private enclave offers the ideal blend of tranquility, location, and sought-after amenities.
Contact an agent
Home facts
- Year built:1972
- Listing ID #:509579
- Added:1 day(s) ago
- Updated:May 26, 2026 at 10:28 PM
Rooms and interior
- Bedrooms:2
- Total bathrooms:2
- Full bathrooms:2
- Flooring:Carpet, Ceramic Tile
- Bathrooms Description:Separate Shower
- Kitchen Description:Dishwasher, Disposal, Pantry, Range, Refrigerator, Self-Cleaning Oven
- Living area:1,296 sq. ft.
Heating and cooling
- Cooling:Central Air, Heat Pump
- Heating:Central, Electric, Heat Pump
- Central air:Yes
Structure and exterior
- Year built:1972
- Building area:1,296 sq. ft.
- Exterior Features:Courtyard, Patio
- Levels:Two Story
Finances and disclosures
- Price:$845,000
- Price per sq. ft.:$652.01
Features and amenities
- Appliances:Dishwasher, Disposal, Dryer, Range, Refrigerator, Self Cleaning Oven
- Laundry features:Dryer
- Amenities:Ceiling fans, Entrance Foyer, Fire Extinguisher, Furnished, Window Treatments
- Pool features:Community Pool, Free Form, Pool
Parking
- Parking description:Assigned, Unassigned
 We do not attempt to independently verify the currency, completeness, accuracy or authenticity of the data contained herein. It may be subject to transcription and transmission errors. Accordingly, the data is provided on an “as is” “as available” basis only and may not reflect all real estate activity in the market.“ 2026 REsides, Inc. All rights reserved. Certain information contained herein is derived from information, which is the licensed property of, and copyrighted by, REsides, Inc”
New listings near 31 S Forest Beach #11
 $1,199,000Active3 beds 4 baths2,216 sq. ft.
1 Grandview Court, Hilton Head Island, SC 29926
MLS# 505579Listed by: THE OCEAN BROKER- Open Sat, 11am to 1pmNew
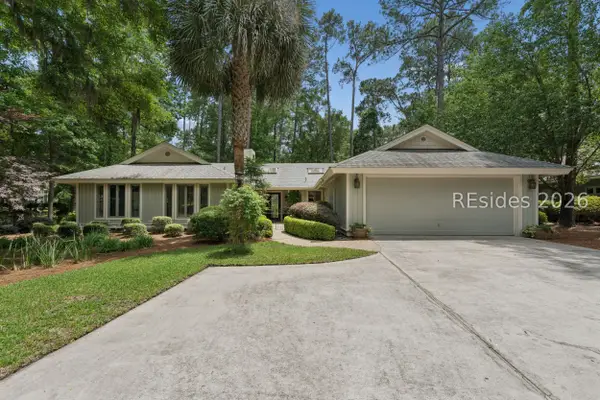 $898,000Active3 beds 3 baths2,314 sq. ft.
4 Hickory Forest Drive, Hilton Head Island, SC 29926
MLS# 509427Listed by: CHARTER ONE REALTY - New
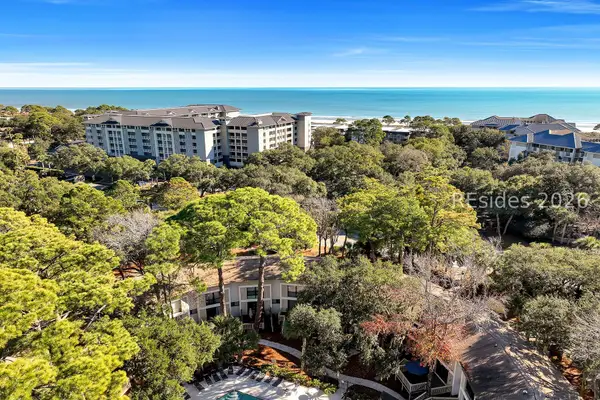 $515,000Active2 beds 2 baths1,100 sq. ft.
42 S Forest Beach Drive #3014, Hilton Head Island, SC 29928
MLS# 509575Listed by: CHARTER ONE REALTY - New
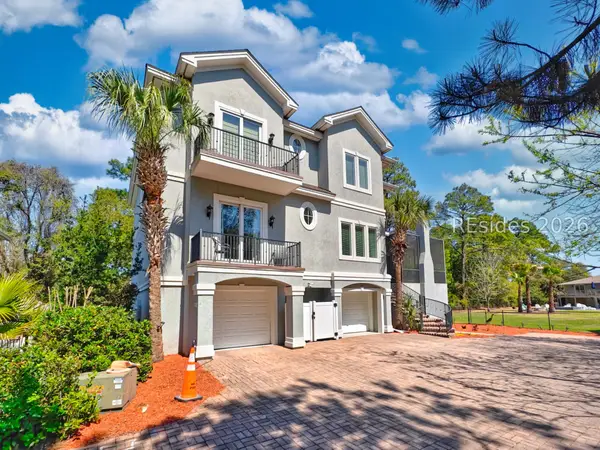 $2,790,000Active5 beds 7 baths5,128 sq. ft.
7 Abalone Lane, Hilton Head Island, SC 29928
MLS# 509576Listed by: WOODFOREST REALTY LLC - New
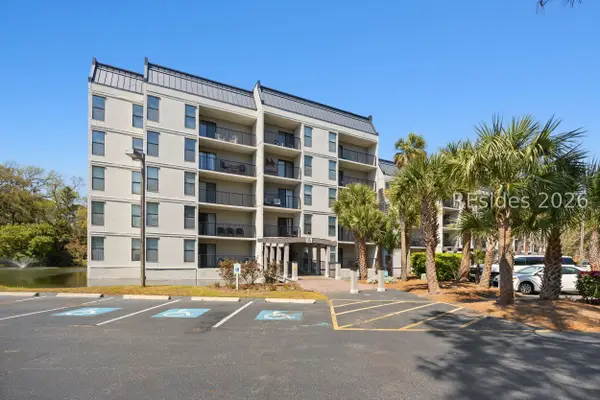 $219,000Active1 beds 1 baths375 sq. ft.
34 S Forest Beach Drive #B2, Hilton Head Island, SC 29928
MLS# 509574Listed by: CHARTER ONE REALTY - New
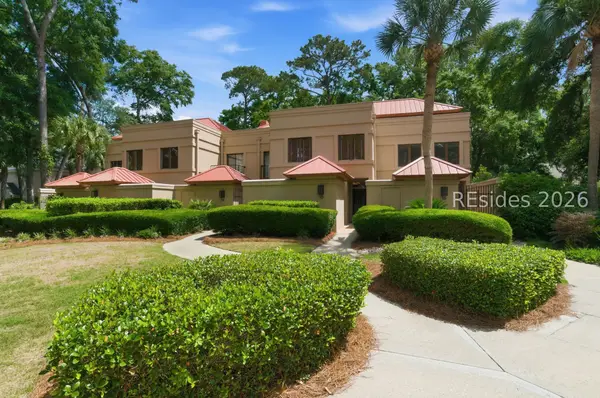 $699,900Active3 beds 4 baths1,941 sq. ft.
16 Spindle Lane #16, Hilton Head Island, SC 29926
MLS# 508213Listed by: CHARTER ONE REALTY 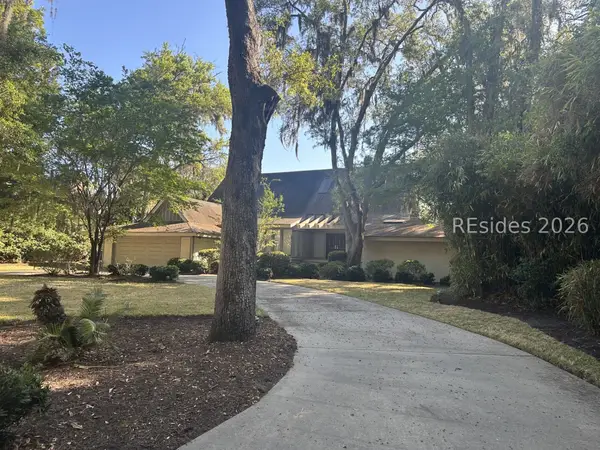 $1,900,000Pending3 beds 3 baths2,675 sq. ft.
48 Sandfiddler Road, Hilton Head Island, SC 29928
MLS# 509025Listed by: CHARTER ONE REALTY- Open Sun, 1 to 3amNew
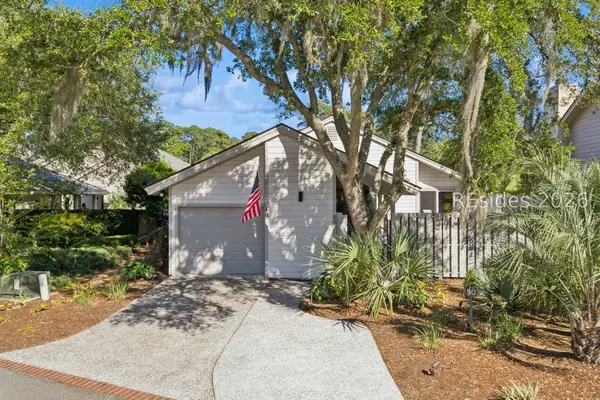 $1,249,000Active2 beds 2 baths2,182 sq. ft.
50 Oyster Landing Lane, Hilton Head Island, SC 29928
MLS# 509233Listed by: HOWARD HANNA ALLEN TATE LOWCOUNTRY - New
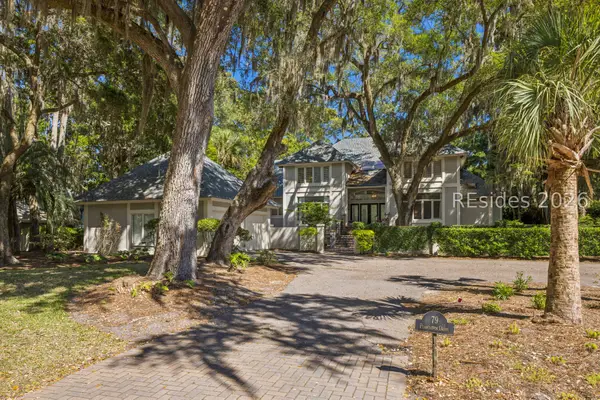 $3,199,000Active6 beds 6 baths4,385 sq. ft.
79 Plantation Drive, Hilton Head Island, SC 29928
MLS# 509564Listed by: SEA PINES REAL ESTATE - THE COTTAGE GROUP, LLC


Protect your home and budget from life's surprises with an Assurant Home Warranty, backed by a partner that supports you through every step of homeownership. Explore Plans.
© 2023 - 2026 ERA Franchise Systems LLC. All rights reserved. ERA Franchise Systems LLC fully supports the principles of the Fair Housing Act and the Equal Opportunity Act. ERA, ERA Real Estate powered, and their respective logos are registered service marks of ERA Franchise Systems LLC. Each office is independently owned and operated.