
50 Oyster Landing, Hilton Head Island, SC 29928
Local realty services provided by:ERA Southeast Coastal Real Estate
50 Oyster Landing,Hilton Head Island, SC 29928
$1,256,000
- 2 Beds
- 2 Baths
- - sq. ft.
- Single family
- Sold
Listed by: karen t. ryan
Office: howard hanna allen tate lowcou
MLS#:196476
Source:Lowcountry Regional MLS
Sorry, we are unable to map this address
Price summary
- Price:$1,256,000
- Monthly HOA dues:$172.08
About this home
Fantastic turnkey Oyster Landing Lane home remodeled in 2020 and in 2025, 2 bedroom plus sleeping den/office area, all on one floor, den, living room, large dining area and one-car garage. New quartzite counters and sinks in Primary bath and #2 bathroom was fully renovated. Front gated courtyard provides lovely private sitting area Backyard all fenced-in with turf grass. Deck replaced with Trex surface and stainless steel rails and a power rear awning. Incredible golf and lagoon view. Just move in with nothing to do! Oyster Landing has a tennis court and pool for Oyster Landing residents only.
Contact an agent
Home facts
- Year built:1981
- Listing ID #:196476
- Added:90 day(s) ago
- Updated:August 19, 2026 at 06:59 AM
Rooms and interior
- Bedrooms:2
- Total bathrooms:2
- Full bathrooms:2
- Flooring:Tile
- Dining Description:Living Room/Dining Room Combo
- Bathrooms Description:1st Floor Full Bath
- Kitchen Description:Dishwasher, Disposal, Microwave, Refrigerator
- Bedroom Description:1st Floor Bedroom, Master Bedroom 1st Floor
Heating and cooling
- Cooling:Central Air, Electric
- Heating:Central, Electric, Heating
- Central air:Yes
Structure and exterior
- Roof:Composition
- Year built:1981
- Foundation Description:Raised
Utilities
- Water:Public
- Sewer:Public Sewer
Finances and disclosures
- Price:$1,256,000
- Tax amount:$4,260
Features and amenities
- Laundry features:Dryer, Washer
- Amenities:Ceiling Fan(s)
 The information being provided by Lowcountry Regional MLS is for the consumer’s personal, non-commercial use and may not be used for any purpose other than to identify prospective properties consumers may be interested in purchasing. The information is deemed reliable but not guaranteed and should therefore be independently verified. ©2026 Lowcountry Regional MLS. All rights reserved.
 New listings near 50 Oyster Landing
- New
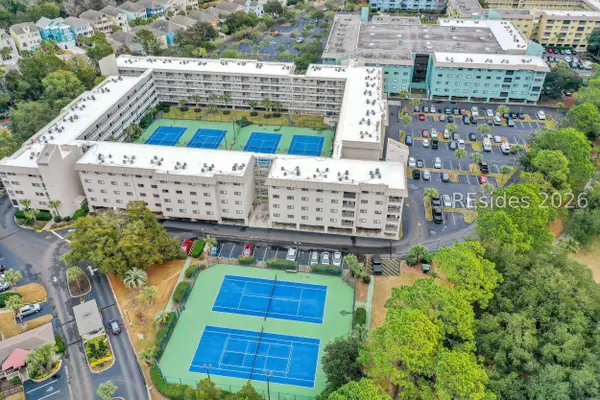 $395,000Active3 beds 2 baths1,186 sq. ft.
663 William Hilton Parkway #4420, Hilton Head Island, SC 29928
MLS# 512148Listed by: KELLER WILLIAMS REALTY - New
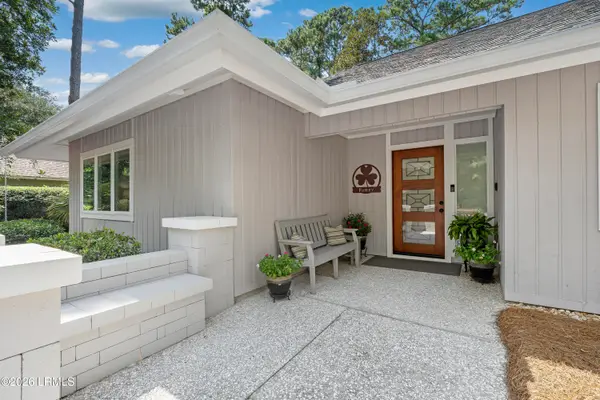 $760,000Active3 beds 3 baths1,650 sq. ft.
27 Pineland Road, Hilton Head Island, SC 29926
MLS# 197832Listed by: KELLER WILLIAMS REALTY - New
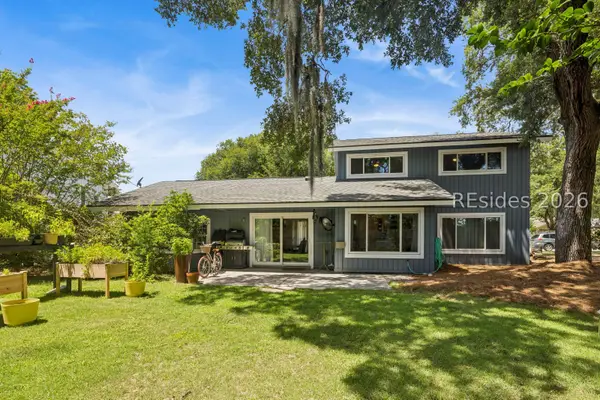 $1,049,000Active4 beds 3 baths2,339 sq. ft.
10 Camellia Street, Hilton Head Island, SC 29928
MLS# 512033Listed by: HOWARD HANNA ALLEN TATE LOWCOUNTRY - New
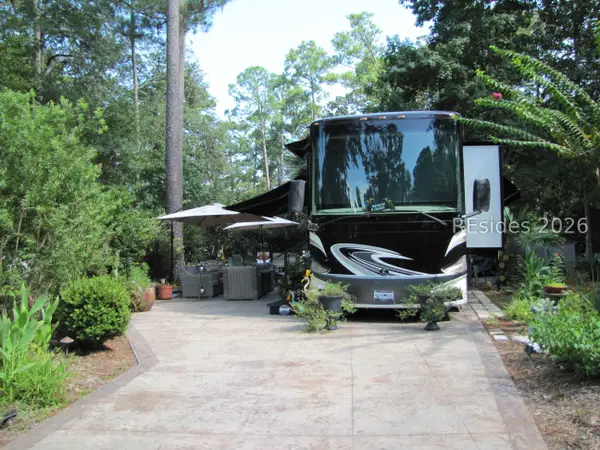 $199,000Active0.07 Acres
133 Arrow Road #81, Hilton Head Island, SC 29928
MLS# 512270Listed by: HOWARD HANNA ALLEN TATE LOWCOUNTRY - New
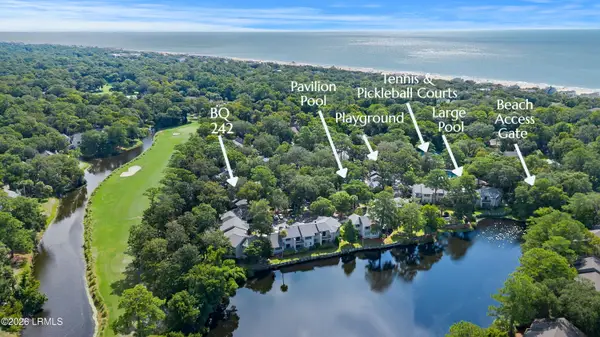 $32,000Active2 beds 2 baths1,247 sq. ft.
55 Barcelona Road #242c, Hilton Head Island, SC 29928
MLS# 197807Listed by: THE HOMESFINDER REALTY GROUP - New
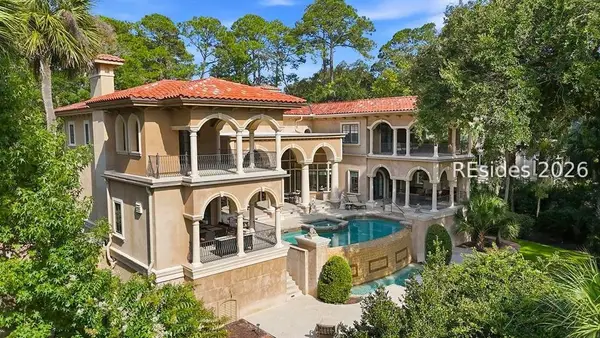 $5,500,000Active5 beds 7 baths7,051 sq. ft.
11 Sea Lane, Hilton Head Island, SC 29928
MLS# 511760Listed by: DUNES REAL ESTATE - New
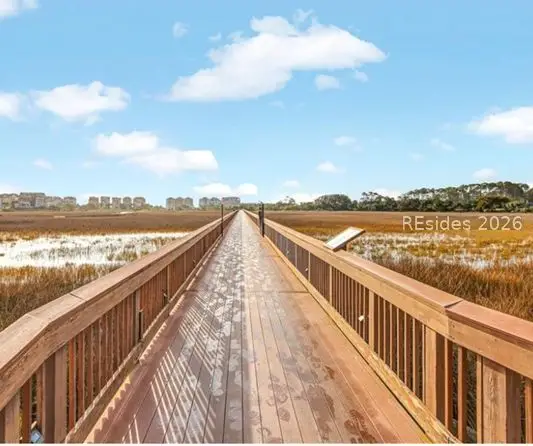 $295,000Active2 beds 2 baths831 sq. ft.
663 William Hilton Parkway #4427, Hilton Head Island, SC 29928
MLS# 512265Listed by: LOWCOUNTRY LIVE OAK REALTY 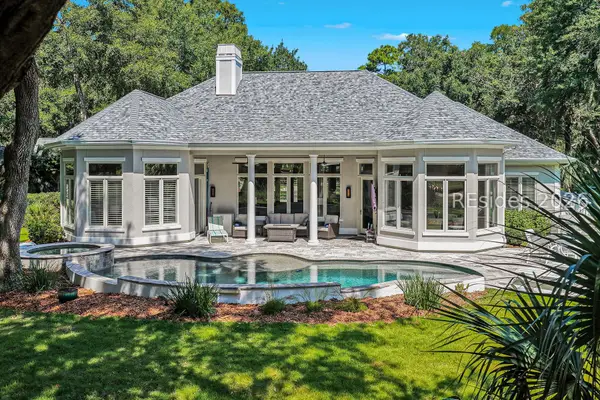 $1,825,000Pending4 beds 5 baths3,642 sq. ft.
20 Primrose Lane, Hilton Head Island, SC 29926
MLS# 512172Listed by: CHARTER ONE REALTY- New
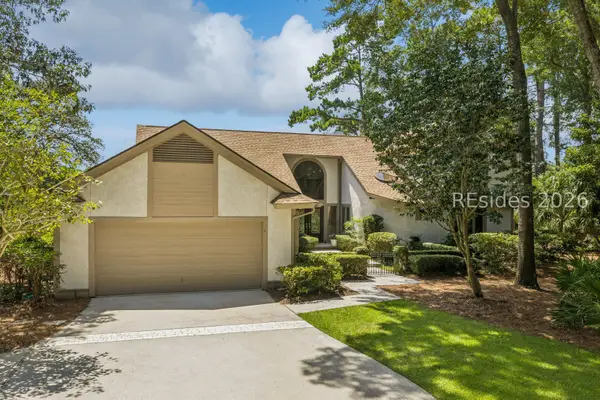 $1,150,000Active4 beds 3 baths3,357 sq. ft.
11 China Cockle Way, Hilton Head Island, SC 29926
MLS# 511846Listed by: CHARTER ONE REALTY - New
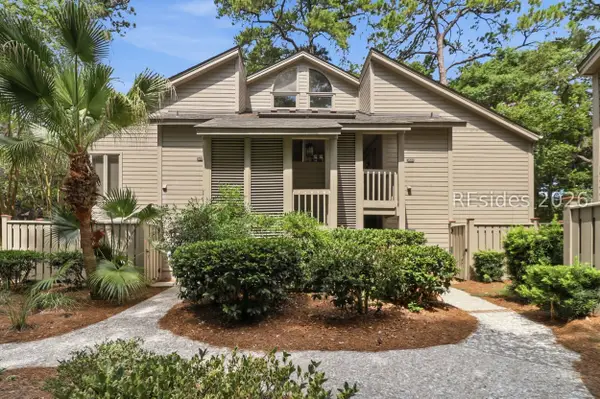 $569,000Active2 beds 2 baths1,177 sq. ft.
20 Queens Folly Road #1659, Hilton Head Island, SC 29928
MLS# 511988Listed by: MAXEY BLACKSTREAM CHRISTIE'S INTERNATIONAL REAL ESTATE


Protect your home and budget from life's surprises with an Assurant Home Warranty, backed by a partner that supports you through every step of homeownership. Explore Plans.
© 2023 - 2026 ERA Franchise Systems LLC. All rights reserved. ERA Franchise Systems LLC fully supports the principles of the Fair Housing Act and the Equal Opportunity Act. ERA, ERA Real Estate powered, and their respective logos are registered service marks of ERA Franchise Systems LLC. Each office is independently owned and operated.