
4 Hickory Forest Drive, Hilton Head Island, SC 29926
Local realty services provided by:ERA Southeast Coastal Real Estate
4 Hickory Forest Drive,Hilton Head Island, SC 29926
$898,000
- 3 Beds
- 3 Baths
- 2,314 sq. ft.
- Single family
- Active
Upcoming open houses
- Sat, May 3011:00 am - 01:00 pm
Listed by: the wedgeworth team
Office: charter one realty
MLS#:509427
Source:SC_HHMLS
Price summary
- Price:$898,000
- Price per sq. ft.:$388.07
About this home
Beautifully maintained 3-bedroom, 3-bath home with a 2-car garage offering 2,314 square feet of comfortable single-level living in a fantastic setting within Hilton Head Plantation. Thoughtfully designed with no interior steps, this home features a spacious primary suite and an ideal floor plan for easy everyday living or a convenient lock-and-leave lifestyle. Enjoy outdoor living from the screened porch overlooking a private wooded setting, perfect for relaxing or entertaining guests. The layout offers generous living spaces filled with natural light and seamless flow throughout the home. Ideally located just moments from the scenic Port Royal Sound walking path and the newly renovated Dolphin Head Beach and Recreation Area, residents of Hilton Head Plantation enjoy outstanding amenities including multiple pools, tennis and pickleball courts, golf courses, leisure trails, waterfront recreation, playgrounds, community gardens, and 24-hour gated security.
Contact an agent
Home facts
- Year built:1987
- Listing ID #:509427
- Added:1 day(s) ago
- Updated:May 26, 2026 at 11:24 PM
Rooms and interior
- Bedrooms:3
- Total bathrooms:3
- Full bathrooms:3
- Flooring:Carpet, Tile, Wood
- Kitchen Description:Dishwasher, Microwave, Oven, Refrigerator
- Living area:2,314 sq. ft.
Heating and cooling
- Cooling:Central Air, Electric, Heat Pump
- Heating:Central, Electric, Heat Pump
- Central air:Yes
Structure and exterior
- Roof:Asphalt
- Year built:1987
- Building area:2,314 sq. ft.
- Lot area:0.39 Acres
- Exterior Features:Enclosed Porch, Patio, Porch, Screened
- Levels:One Story
Finances and disclosures
- Price:$898,000
- Price per sq. ft.:$388.07
Features and amenities
- Appliances:Dishwasher, Dryer, Microwave, Oven, Refrigerator, Washer
- Laundry features:Dryer, Washer
- Amenities:Ceiling fans, Central Vacuum
- Pool features:Community Pool, Pool
Parking
- Parking description:Garage
- Garage:Yes
- Garage spaces:2
 We do not attempt to independently verify the currency, completeness, accuracy or authenticity of the data contained herein. It may be subject to transcription and transmission errors. Accordingly, the data is provided on an “as is” “as available” basis only and may not reflect all real estate activity in the market.“ 2026 REsides, Inc. All rights reserved. Certain information contained herein is derived from information, which is the licensed property of, and copyrighted by, REsides, Inc”
New listings near 4 Hickory Forest Drive
 $1,199,000Active3 beds 4 baths2,216 sq. ft.
1 Grandview Court, Hilton Head Island, SC 29926
MLS# 505579Listed by: THE OCEAN BROKER- New
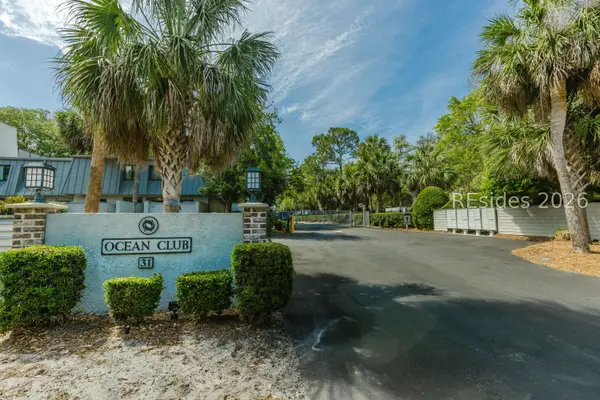 $845,000Active2 beds 2 baths1,296 sq. ft.
31 S Forest Beach #11, Hilton Head Island, SC 29928
MLS# 509579Listed by: ISLAND REAL ESTATE OF HILTON HEAD - New
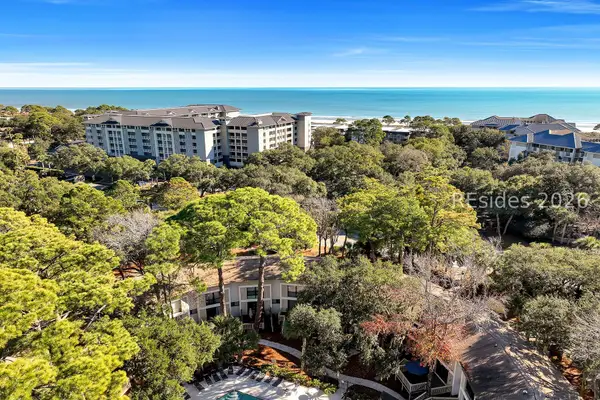 $515,000Active2 beds 2 baths1,100 sq. ft.
42 S Forest Beach Drive #3014, Hilton Head Island, SC 29928
MLS# 509575Listed by: CHARTER ONE REALTY - New
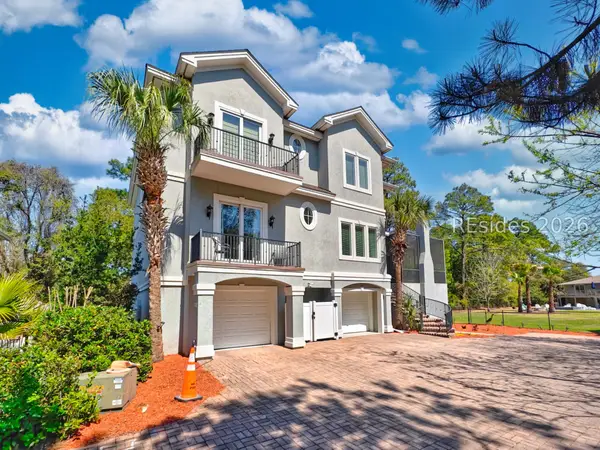 $2,790,000Active5 beds 7 baths5,128 sq. ft.
7 Abalone Lane, Hilton Head Island, SC 29928
MLS# 509576Listed by: WOODFOREST REALTY LLC - New
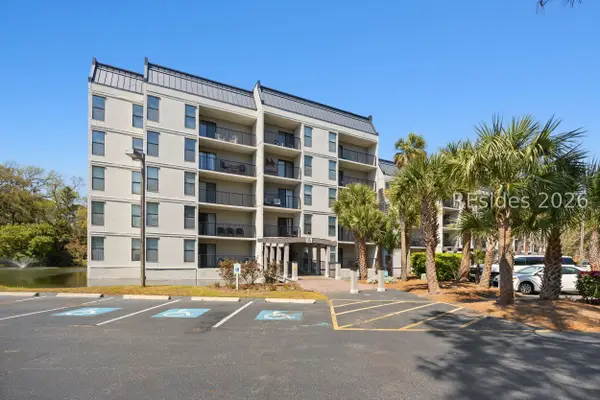 $219,000Active1 beds 1 baths375 sq. ft.
34 S Forest Beach Drive #B2, Hilton Head Island, SC 29928
MLS# 509574Listed by: CHARTER ONE REALTY - New
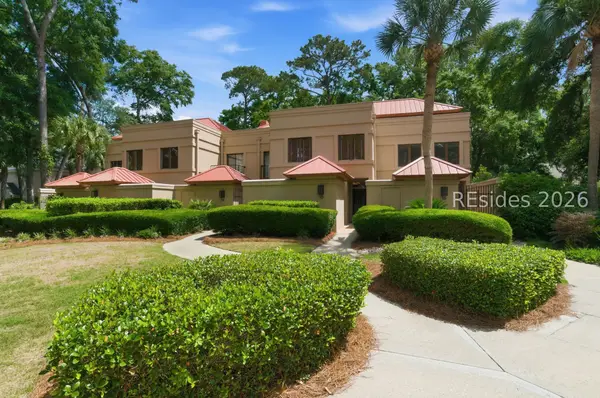 $699,900Active3 beds 4 baths1,941 sq. ft.
16 Spindle Lane #16, Hilton Head Island, SC 29926
MLS# 508213Listed by: CHARTER ONE REALTY 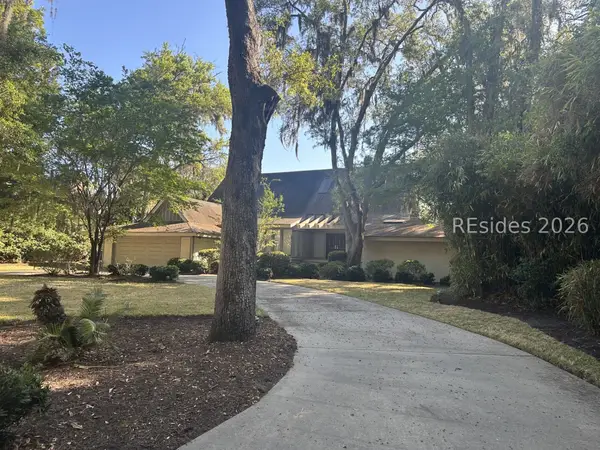 $1,900,000Pending3 beds 3 baths2,675 sq. ft.
48 Sandfiddler Road, Hilton Head Island, SC 29928
MLS# 509025Listed by: CHARTER ONE REALTY- Open Sun, 1 to 3amNew
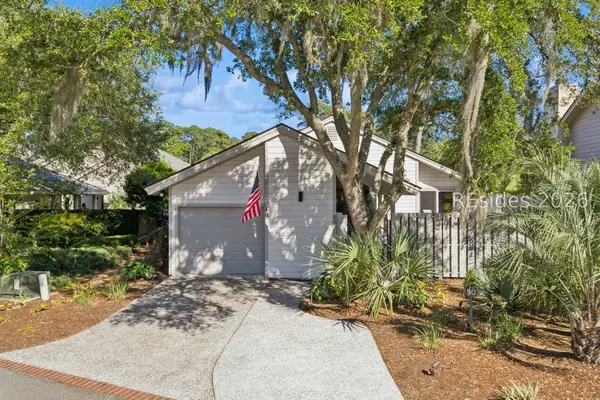 $1,249,000Active2 beds 2 baths2,182 sq. ft.
50 Oyster Landing Lane, Hilton Head Island, SC 29928
MLS# 509233Listed by: HOWARD HANNA ALLEN TATE LOWCOUNTRY - New
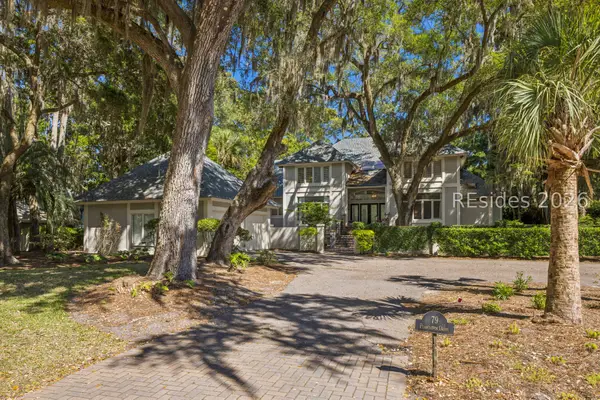 $3,199,000Active6 beds 6 baths4,385 sq. ft.
79 Plantation Drive, Hilton Head Island, SC 29928
MLS# 509564Listed by: SEA PINES REAL ESTATE - THE COTTAGE GROUP, LLC


Protect your home and budget from life's surprises with an Assurant Home Warranty, backed by a partner that supports you through every step of homeownership. Explore Plans.
© 2023 - 2026 ERA Franchise Systems LLC. All rights reserved. ERA Franchise Systems LLC fully supports the principles of the Fair Housing Act and the Equal Opportunity Act. ERA, ERA Real Estate powered, and their respective logos are registered service marks of ERA Franchise Systems LLC. Each office is independently owned and operated.