
312 Seabrook Drive, Hilton Head Island, SC 29926
Local realty services provided by:ERA Southeast Coastal Real Estate
Listed by: patrick & taylor team
Office: charter one realty
MLS#:511355
Source:SC_HHMLS
Price summary
- Price:$919,000
- Price per sq. ft.:$355.1
About this home
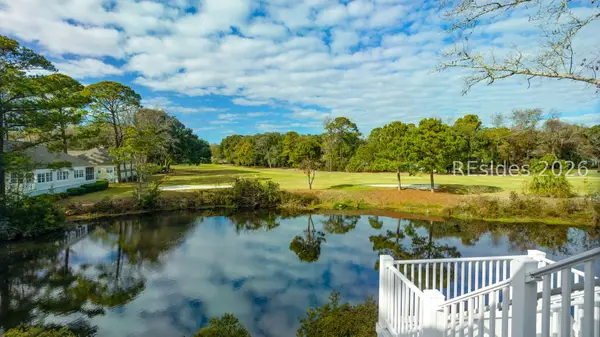
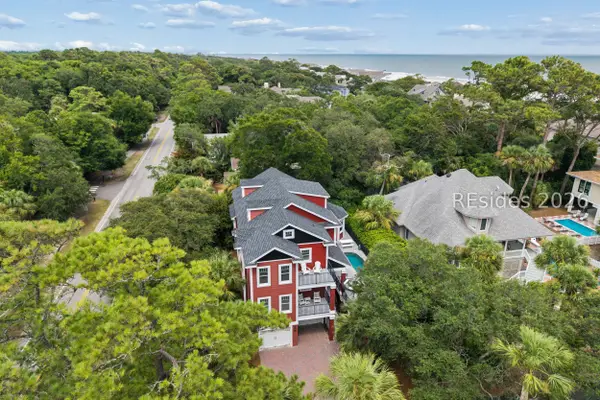
Pristine, thoughtfully updated residence with Sams Point Pond and distant tidal marsh views on quiet/private "eyebrow" street in much preferred Elliott Point area of popular HHP. Features and recent updates include soaring vaulted/tray smooth ceilings, custom built-ins throughout by master craftsmen, quartz counters, designer fixtures/hardware/lighting/window treatments, wood/tile/carpet flooring, stainless steel appliances, wood burning fireplace w/marble hearth, ceiling fans, walls of windows, sliding glass doors to view, skylights & transom windows providing excellent natural light, whole house dehumidifier system, impressive closet & storage space, pocket doors, etc. Very livable open floor plan boasts expansive great room, dining room, comfortable 4 season Carolina Room, well-appointed island kitchen (max cabinet & counter space), casual dining, stylish wet bar, powder room, laundry, ample primary suite (4 closets including 2 large walk-in closets), guest BR suite, Den/Media Rm/3rd BR and 2 car garage. Exterior offers attractive/durable cypress wood exterior, secluded rear deck, aggregate shell walkway, professionally maintained, mature plantings & lawn, specimen trees & irrigation system. All with charming curb appeal and primo location close to all HHP has to offer including Spring Lake Village Pool Complex, CCHH, Safe Harbor Marina, waterfront Dolphin Head Recreational Area and recently renourished Pine Island Beach Park. What's not to love about this home and Hilton Head Plantation!...
Contact an agent
Home facts
- Year built:1989
- Subdivision & Development:ELLIOTT POINT
- Listing ID #:511355
- Added:55 day(s) ago
- Updated:September 04, 2026 at 08:08 AM
Rooms and interior
- Bedrooms:3
- Total bathrooms:3
- Full bathrooms:2
- Half bathrooms:1
- Flooring:Ceramic Tile, Stone, Tile
- Bathrooms Description:Separate Shower
- Kitchen Description:Convection Oven, Dishwasher, Disposal, Double Oven, Microwave, Oven, Pantry, Range, Refrigerator, Self-Cleaning Oven
- Living area:2,588 sq. ft.
Heating and cooling
- Cooling:Central Air, Heat Pump
- Heating:Central, Heat Pump
- Central air:Yes
Structure and exterior
- Roof:Asphalt
- Year built:1989
- Building area:2,588 sq. ft.
- Lot area:0.3 Acres
- Exterior Features:Deck, Enclosed Porch, Porch, Screened
Finances and disclosures
- Price:$919,000
- Price per sq. ft.:$355.1
Features and amenities
- Appliances:Convection Oven, Dishwasher, Disposal, Double Oven, Dryer, Microwave, Oven, Range, Refrigerator, Self Cleaning Oven, Washer
- Laundry features:Dryer, Washer
- Amenities:Bookcases, Cathedral Ceilings, Ceiling fans, Entrance Foyer, Tray Ceilings
- Pool features:Community Pool, Free Form, Lap, Pool
Parking
- Parking description:Garage
- Garage:Yes
- Garage spaces:2
 We do not attempt to independently verify the currency, completeness, accuracy or authenticity of the data contained herein. It may be subject to transcription and transmission errors. Accordingly, the data is provided on an “as is” “as available” basis only and may not reflect all real estate activity in the market.“ 2026 REsides, Inc. All rights reserved. Certain information contained herein is derived from information, which is the licensed property of, and copyrighted by, REsides, Inc”
New listings near 312 Seabrook Drive
- New
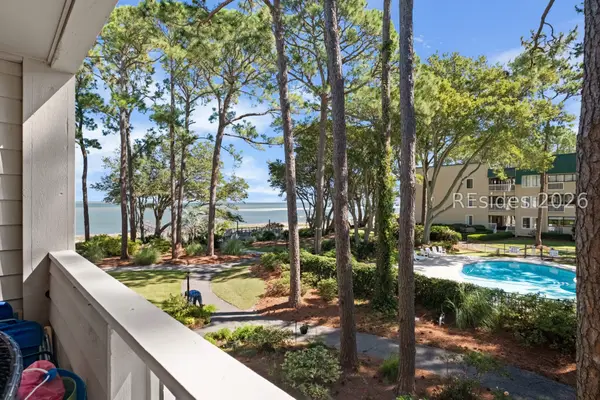 $389,000Active2 beds 2 baths917 sq. ft.
239 Beach City Road #1210, Hilton Head Island, SC 29926
MLS# 512708Listed by: EXP REALTY LLC 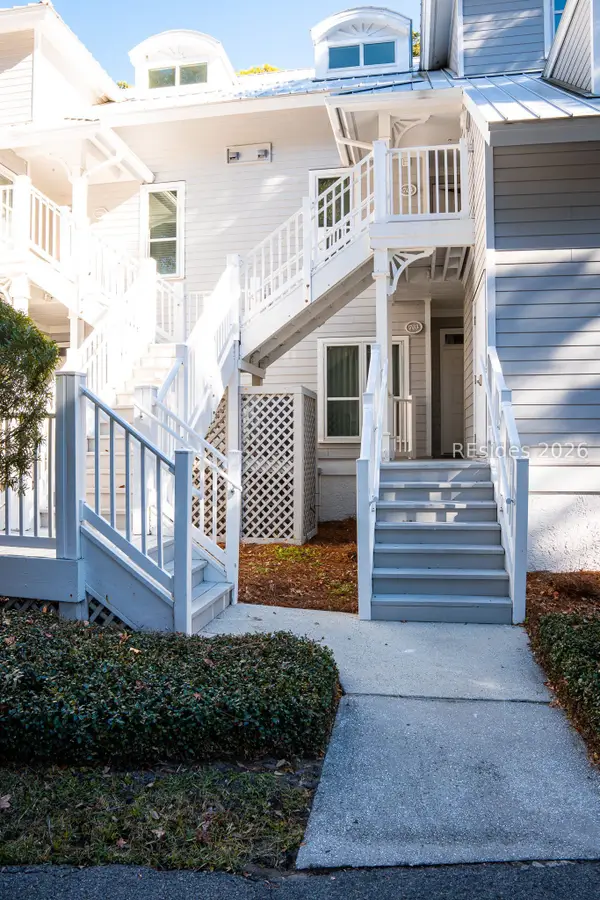 $60,000Pending3 beds 3 baths
14 Wimbledon Court #116-1, Hilton Head Island, SC 29928
MLS# 512700Listed by: NORTHGROUP REAL ESTATE LLC- New
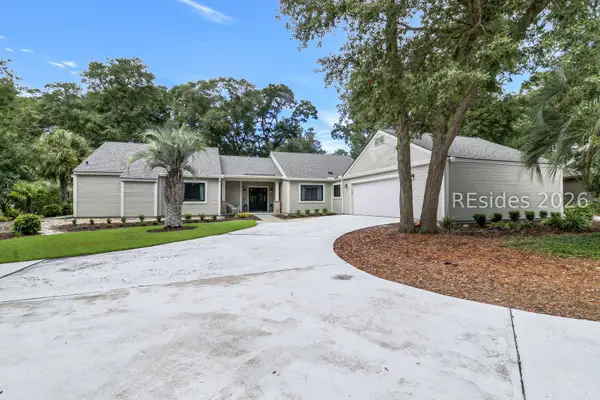 $1,300,000Active3 beds 3 baths2,354 sq. ft.
46 Barony Lane, Hilton Head Island, SC 29928
MLS# 512318Listed by: CHARTER ONE REALTY - New
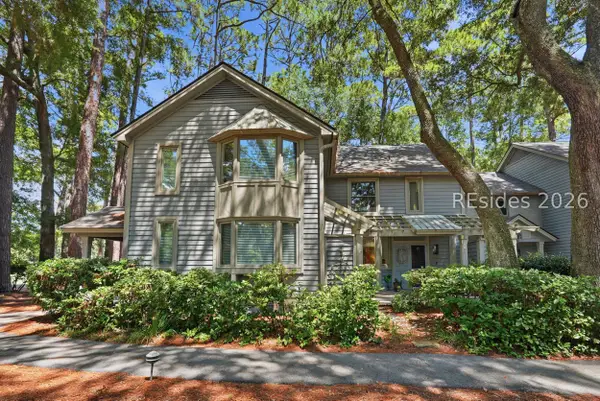 $525,000Active2 beds 2 baths1,280 sq. ft.
31 Shipyard Drive #2D, Hilton Head Island, SC 29928
MLS# 512383Listed by: KELLER WILLIAMS REALTY - New
 $67,000Active3 beds 3 baths
14 Wimbledon Court #506-5, Hilton Head Island, SC 29928
MLS# 512696Listed by: HILTON HEAD PROPERTIES - New
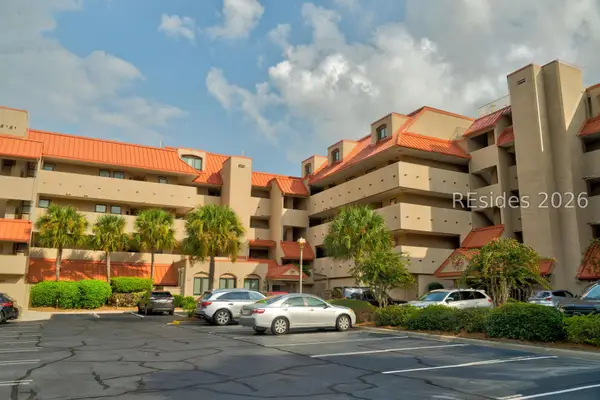 $99,000Active2 beds 2 baths
9 Harbourside Lane #7303D, Hilton Head Island, SC 29928
MLS# 512524Listed by: DUNES REAL ESTATE - New
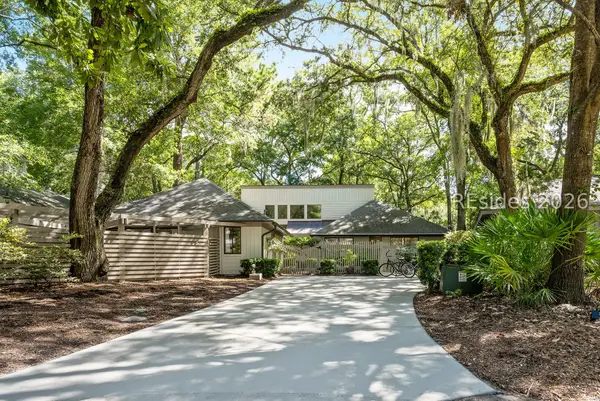 $1,495,000Active5 beds 3 baths2,504 sq. ft.
15 Dewberry Lane, Hilton Head Island, SC 29928
MLS# 512460Listed by: LUXURY HOMES OF HILTON HEAD - New
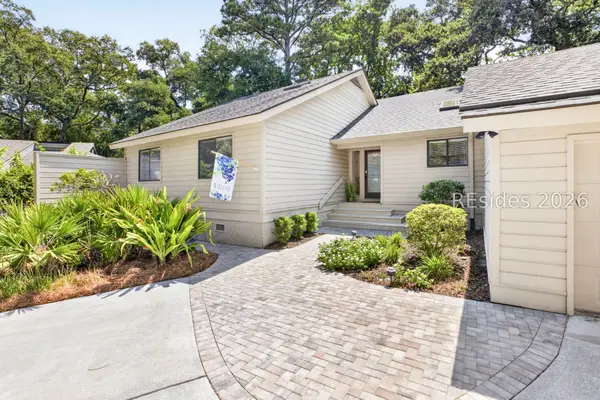 $1,450,000Active4 beds 3 baths2,002 sq. ft.
19 Dewberry Lane, Hilton Head Island, SC 29928
MLS# 512678Listed by: BESTNEST BY BEVERLY SERRAL - Open Sat, 11am to 1pmNew
 $2,595,000Active5 beds 5 baths3,597 sq. ft.
1 Curlew Road, Hilton Head Island, SC 29928
MLS# 511153Listed by: COAST PROFESSIONALS BROKERED BY EXP REALTY - New
 $2,195,000Active4 beds 5 baths4,199 sq. ft.
70 Deerfield Road, Hilton Head Island, SC 29926
MLS# 512563Listed by: AIM REAL ESTATE SALES


Protect your home and budget from life's surprises with an Assurant Home Warranty, backed by a partner that supports you through every step of homeownership. Explore Plans.
© 2023 - 2026 ERA Franchise Systems LLC. All rights reserved. ERA Franchise Systems LLC fully supports the principles of the Fair Housing Act and the Equal Opportunity Act. ERA, ERA Real Estate powered, and their respective logos are registered service marks of ERA Franchise Systems LLC. Each office is independently owned and operated.