
37 Savannah Trail, Hilton Head Island, SC 29926
Local realty services provided by:ERA Southeast Coastal Real Estate
37 Savannah Trail,Hilton Head Island, SC 29926
$945,000
- 3 Beds
- 2 Baths
- 2,003 sq. ft.
- Single family
- Active
Listed by: lorena best
Office: keller williams realty
MLS#:514407
Price summary
- Price:$945,000
- Price per sq. ft.:$471.79
About this home
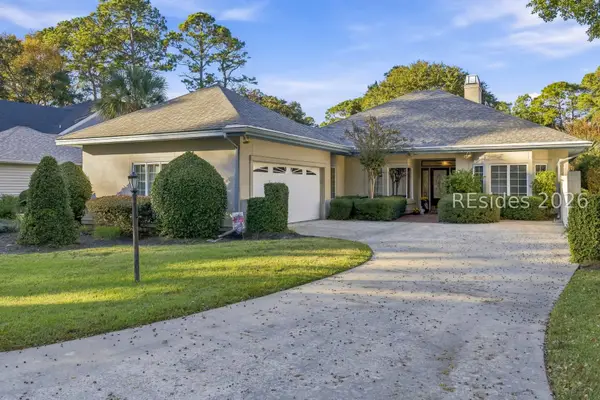
Enjoy this remodeled 3 bed 2 bath Hilton Head Plantation Home with PRIVATE HEATED POOL and Generac whole house generator in an azalea filled backyard from your screened in porch! This beautiful thoughtfully highly maintained updated inside and out cared for home offers exceptional living to relax or entertain. The remodeled kitchen features designed roll out shelving, high end cabinetry, granite counters, and newer stainless steel appliances. The great room features high ceilings and an electric fireplace. The remodeled primary bathroom is luxurious with heated flooring, duel vanities, bathtub, and large walk in shower with no expense spared and the guest bathroom has also been remodeled with large walk in shower. The second bedroom features a charming window seat, and the third bedroom converted to an office includes a convenient Murphy Bed. Additional improvements include luxury vinyl plank flooring, updated lighting, plantation shutters, newer roof with LeafGuard gutters, newer impact resistant skylights, 3M window protection, updated PEX plumbing replacing original polybutylene piping, paver driveway, newer painted exterior, and newer pool heat pump and filter. Outdoor shower near pool, and laundry room with utility sink add convenience. Beyond the comforts of home enjoy the exceptional award winning Hilton Head Plantation Lifestyle! This guard gated community offers 4 golf courses, separate membership country club with fitness center and indoor pool, community resort style pool with lazy river and splash pad, club houses, tennis and pickleball, miles of walking and biking trails, community garden plots, nature conservancies, Dolphin Head newly renovated amenities with renourished beach access on the Port Royal Sound, Skull Creek Marina with Freedom Boat Club, and social clubs and events....
Contact an agent
Home facts
- Year built:1988
- Subdivision & Development:OYSTER REEF
- Listing ID #:514407
- Added:1 day(s) ago
- Updated:November 18, 2026 at 10:23 PM
Rooms and interior
- Bedrooms:3
- Total bathrooms:2
- Full bathrooms:2
- Flooring:Carpet, Luxury Vinyl Plank
- Bathrooms Description:Separate Shower
- Kitchen Description:Disposal, Ice Maker, Microwave, Pantry, Self-Cleaning Oven, Stove
- Living area:2,003 sq. ft.
Heating and cooling
- Cooling:Central Air, Heat Pump
- Heating:Central, Heat Pump
- Central air:Yes
Structure and exterior
- Roof:Asphalt
- Year built:1988
- Building area:2,003 sq. ft.
- Lot area:0.21 Acres
- Exterior Features:Enclosed Porch, Patio, Porch, Screened
Finances and disclosures
- Price:$945,000
- Price per sq. ft.:$471.79
Features and amenities
- Appliances:Disposal, Dryer, Ice Maker, Microwave, Self Cleaning Oven, Stove, Washer
- Laundry features:Dryer, Washer
- Amenities:Bookcases, Cathedral Ceilings, Ceiling fans, Entrance Foyer, Window Treatments
- Pool features:Community Pool, Electric Heat, Pool, Private Pool
Parking
- Parking description:Garage
- Garage:Yes
- Garage spaces:1
New listings near 37 Savannah Trail
- New
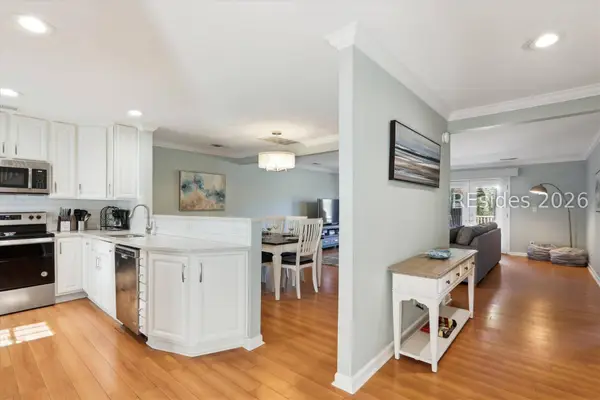 $949,900Active3 beds 3 baths1,988 sq. ft.
45 Queens Folly Road #756, Hilton Head Island, SC 29928
MLS# 514238Listed by: SCHEMBRA REAL ESTATE GROUP - New
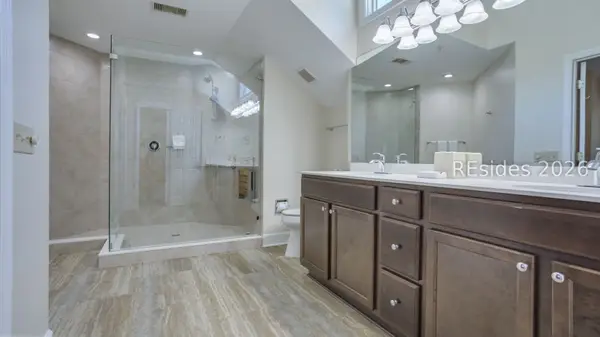 $67,000Active3 beds 3 baths
14 Wimbledon Court #116-4, Hilton Head Island, SC 29928
MLS# 514410Listed by: HILTON HEAD PROPERTIES - New
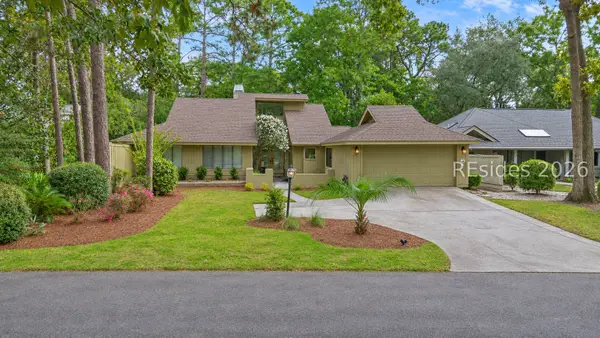 $929,900Active3 beds 3 baths2,568 sq. ft.
7 Cottonwood Lane, Hilton Head Island, SC 29926
MLS# 514406Listed by: KELLER WILLIAMS REALTY - New
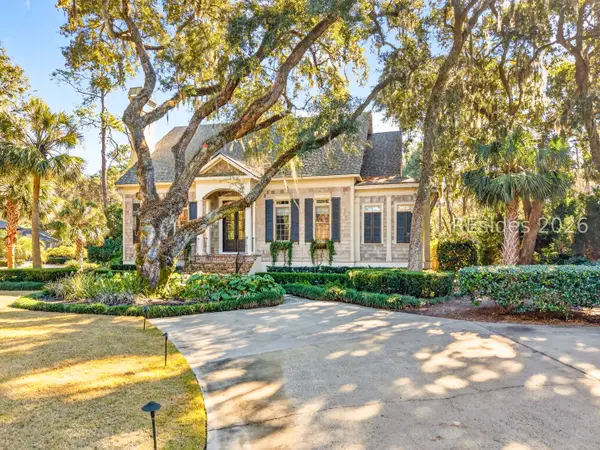 $3,150,000Active4 beds 5 baths3,216 sq. ft.
1 Bateau Road # 1, Hilton Head Island, SC 29928
MLS# 514161Listed by: BESTNEST BY BEVERLY SERRAL - New
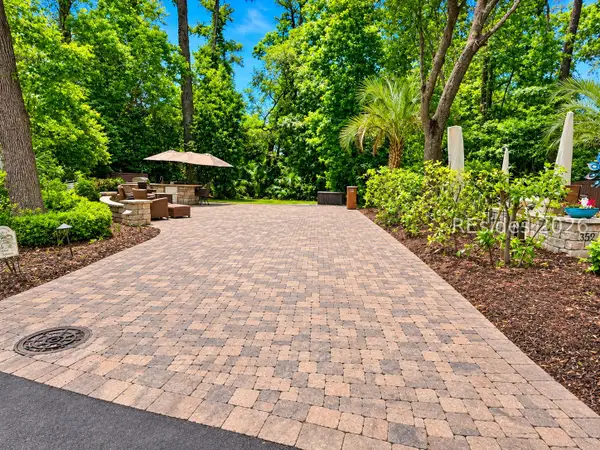 $274,900Active0.06 Acres
133 Arrow Road #358, Hilton Head Island, SC 29928
MLS# 514397Listed by: VIEW PROPERTIES - New
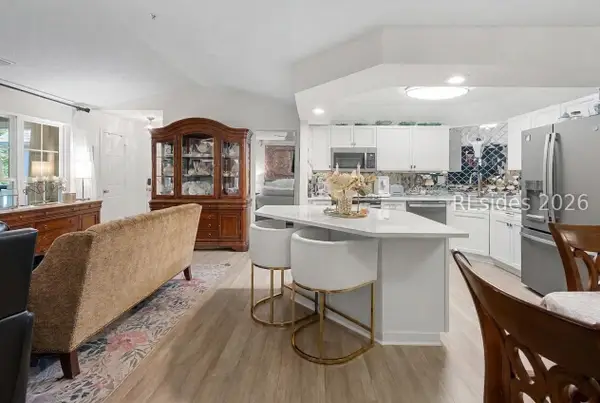 $349,500Active2 beds 2 baths1,060 sq. ft.
380 Marshland Road #H34, Hilton Head Island, SC 29926
MLS# 514380Listed by: GREENPLATE GROUP BROKERED BY EXP REALTY - New
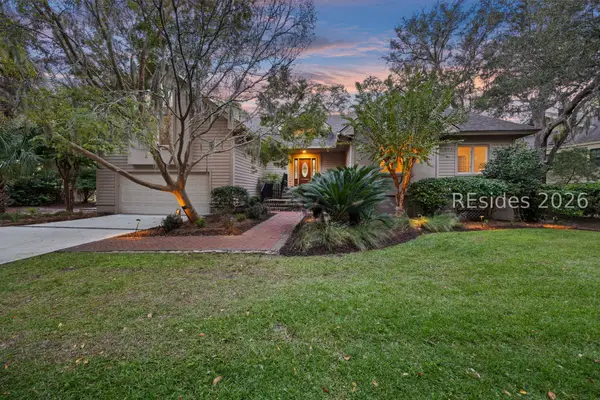 $1,950,000Active4 beds 5 baths2,837 sq. ft.
46 Hearthwood Drive, Hilton Head Island, SC 29928
MLS# 514381Listed by: CHARTER ONE REALTY - New
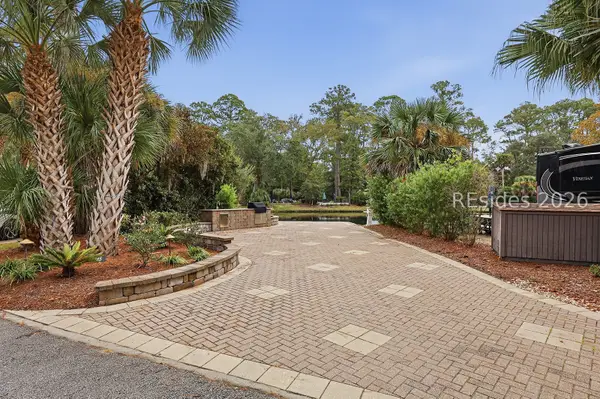 $270,000Active0.06 Acres
133 Arrow Road #345, Hilton Head Island, SC 29928
MLS# 514359Listed by: DUNES REAL ESTATE - New
 $960,000Active3 beds 2 baths1,978 sq. ft.
12 Richfield Way, Hilton Head Island, SC 29926
MLS# 514360Listed by: EXP REALTY LLC


Protect your home and budget from life's surprises with an Assurant Home Warranty, backed by a partner that supports you through every step of homeownership. Explore Plans.
© 2023 - 2026 ERA Franchise Systems LLC. All rights reserved. ERA Franchise Systems LLC fully supports the principles of the Fair Housing Act and the Equal Opportunity Act. ERA, ERA Real Estate powered, and their respective logos are registered service marks of ERA Franchise Systems LLC. Each office is independently owned and operated.