
46 Hearthwood Drive, Hilton Head Island, SC 29928
Local realty services provided by:ERA Southeast Coastal Real Estate
46 Hearthwood Drive,Hilton Head Island, SC 29928
$1,950,000
- 4 Beds
- 5 Baths
- 2,837 sq. ft.
- Single family
- Active
Listed by: herman and davis properties
Office: charter one realty
MLS#:514381
Price summary
- Price:$1,950,000
- Price per sq. ft.:$687.35
About this home
46 Hearthwood Drive offers an exceptional combination of privacy, beautiful renovations, and breathtaking water views framed by majestic live oaks. Ideally situated between Harbour Town and the Atlantic Ocean, this 4-bedroom, 4.5-bath residence offers the perfect balance of coastal elegance, comfort, and the relaxed Sea Pines lifestyle. One of the home's most impressive features is the extraordinary 2022 kitchen and family room renovation where the current owners created a spectacular open-concept gathering space designed for both everyday living and entertaining. The chef's kitchen boasts soft close cabinetry, quartz countertops, oversized island, GE Monogram/Café appliances, and an elegant wet bar. This desirable floor plan offers three ensuite bedrooms on the main level and a 4th guest ensuite over the garage. including a private owner's retreat overlooking the water with direct access to the expansive rear deck. The private owner suite offers wood flooring, spectacular water views, custom closet, and spacious bath that includes a steam shower. A new and expanded deck provides an exceptional setting for entertaining, outdoor dining, or simply enjoying the peaceful water views beneath the canopy of live oaks. A bulkhead installed in 2018 further enhances the waterfront setting, while new landscaping and exterior painting in 2026 complement the home's beautiful surroundings. With its stunning lagoon views, exceptional renovations, four private bedroom suites, and inviting neighborhood atmosphere, 46 Hearthwood Drive presents a wonderful opportunity to experience the very best of Sea Pines living....
Contact an agent
Home facts
- Year built:1992
- Subdivision & Development:LAWTON OAKS
- Listing ID #:514381
- Added:1 day(s) ago
- Updated:November 17, 2026 at 10:29 PM
Rooms and interior
- Bedrooms:4
- Total bathrooms:5
- Full bathrooms:4
- Half bathrooms:1
- Flooring:Tile, Wood
- Bathrooms Description:Steam Shower
- Kitchen Description:Dishwasher, Disposal, Double Oven, Gas Range, Refrigerator, Wine Cooler
- Living area:2,837 sq. ft.
Heating and cooling
- Cooling:Central Air
- Heating:Central, Heat Pump
- Central air:Yes
Structure and exterior
- Roof:Asphalt
- Year built:1992
- Building area:2,837 sq. ft.
- Lot area:0.29 Acres
- Exterior Features:Deck
Finances and disclosures
- Price:$1,950,000
- Price per sq. ft.:$687.35
Features and amenities
- Appliances:Dishwasher, Disposal, Double Oven, Dryer, Gas Range, Refrigerator, Washer, Wine Cooler
- Laundry features:Dryer, Washer
- Amenities:Ceiling fans, Entrance Foyer, Smart Thermostat
- Pool features:Community Pool, Pool
Parking
- Parking description:Garage, Oversized
- Garage:Yes
- Garage spaces:2
New listings near 46 Hearthwood Drive
- New
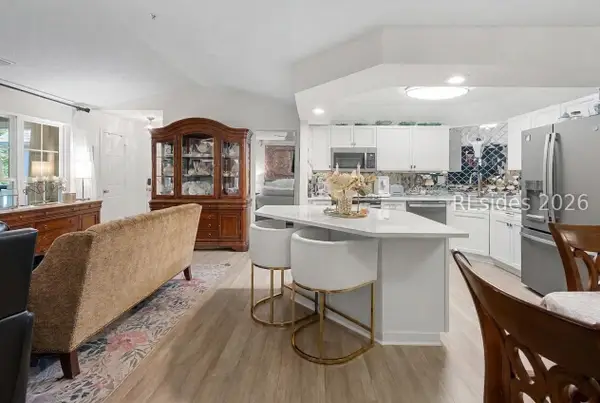 $349,500Active2 beds 2 baths1,060 sq. ft.
380 Marshland Road #H34, Hilton Head Island, SC 29926
MLS# 514380Listed by: GREENPLATE GROUP BROKERED BY EXP REALTY - New
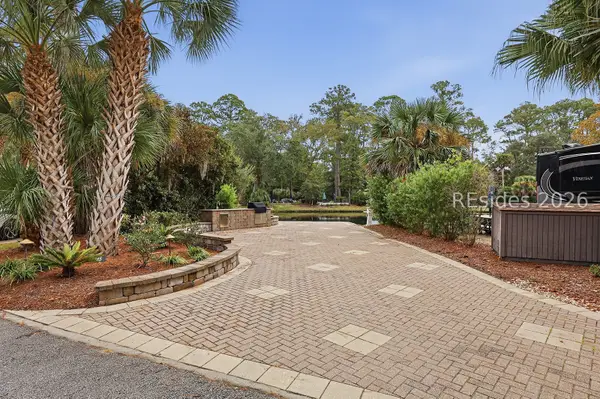 $270,000Active0.06 Acres
133 Arrow Road #345, Hilton Head Island, SC 29928
MLS# 514359Listed by: DUNES REAL ESTATE - New
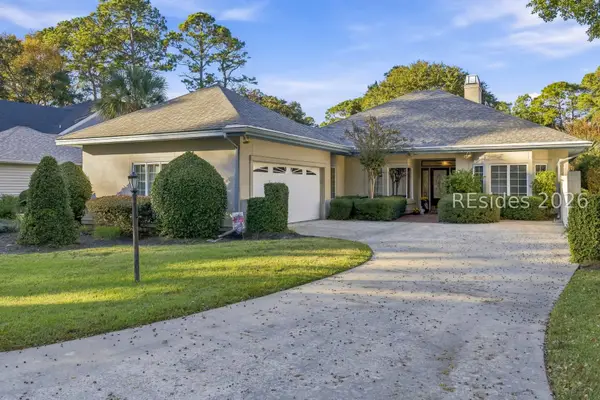 $960,000Active3 beds 2 baths1,978 sq. ft.
12 Richfield Way, Hilton Head Island, SC 29926
MLS# 514360Listed by: EXP REALTY LLC - New
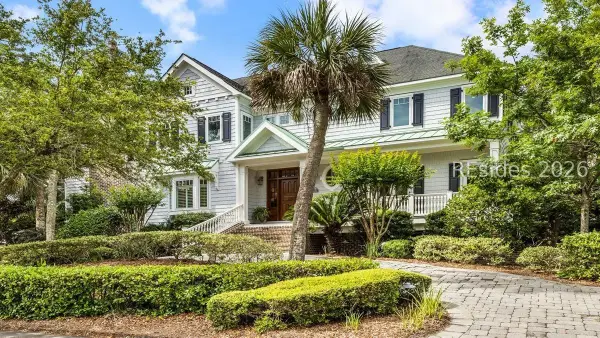 $5,195,000Active6 beds 6 baths5,779 sq. ft.
4 Long Boat, Hilton Head Island, SC 29928
MLS# 514112Listed by: SCHEMBRA REAL ESTATE GROUP - New
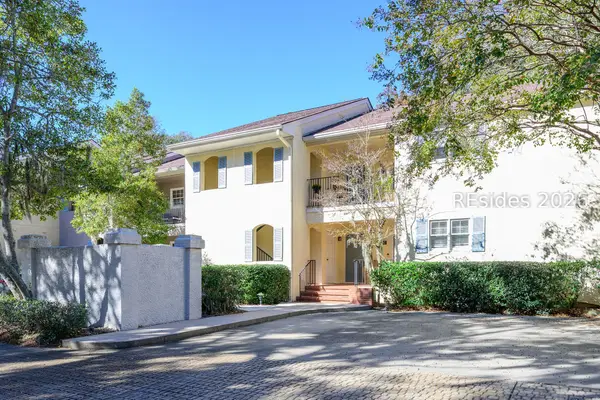 $539,900Active2 beds 2 baths1,161 sq. ft.
2 Wimbledon Court #207, Hilton Head Island, SC 29928
MLS# 514255Listed by: CHARTER ONE REALTY - New
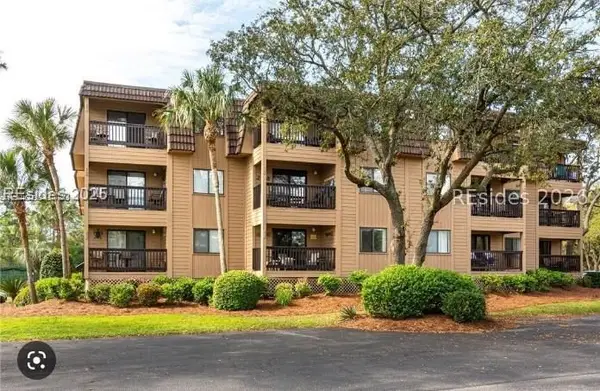 $369,000Active2 beds 2 baths888 sq. ft.
40 Folly Field Road #E20, Hilton Head Island, SC 29928
MLS# 514355Listed by: REALTY ONE GROUP - LOWCOUNTRY - New
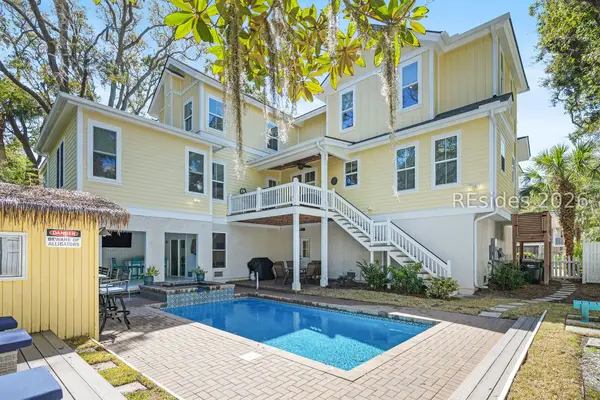 $3,400,000Active6 beds 5 baths3,169 sq. ft.
5 Osprey Street, Hilton Head Island, SC 29928
MLS# 514325Listed by: COAST PROFESSIONALS BROKERED BY EXP REALTY - New
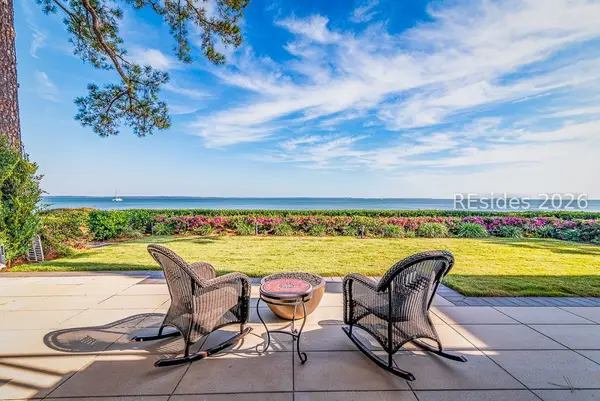 $2,775,000Active3 beds 4 baths3,124 sq. ft.
16 Dolphin Point Lane, Hilton Head Island, SC 29926
MLS# 514288Listed by: CHARTER ONE REALTY  $115,000Active0 Acres
43 Jenkins Road #154, Hilton Head Island, SC 29926
MLS# 197712Listed by: REAL BROKER LLC


Protect your home and budget from life's surprises with an Assurant Home Warranty, backed by a partner that supports you through every step of homeownership. Explore Plans.
© 2023 - 2026 ERA Franchise Systems LLC. All rights reserved. ERA Franchise Systems LLC fully supports the principles of the Fair Housing Act and the Equal Opportunity Act. ERA, ERA Real Estate powered, and their respective logos are registered service marks of ERA Franchise Systems LLC. Each office is independently owned and operated.