
380 Marshland Road #H34, Hilton Head Island, SC 29926
Local realty services provided by:ERA Southeast Coastal Real Estate
380 Marshland Road #H34,Hilton Head Island, SC 29926
$349,500
- 2 Beds
- 2 Baths
- 1,060 sq. ft.
- Condominium
- Active
Listed by: kyle satterfield, brandon greenplate
Office: greenplate group brokered by exp realty
MLS#:514380
Price summary
- Price:$349,500
- Price per sq. ft.:$329.72
About this home
Prime top-floor positioning in one of Summer House's most private and convenient locations! H34 is a top floor 2-bedroom / 2-bathroom villa tucked into a quiet wooded section of the community with no one above, a serene outlook, nearby designated visitor parking, and easy access to both the community entrance and pool area. Inside, the home offers a spacious layout with updated flooring, a recently renovated eat-in kitchen, and HVAC replaced within the last five years. The screened-in balcony extends the living space into the trees, creating a peaceful spot to unwind while enjoying the private wooded setting. Beyond the villa, Summer House offers a relaxed, amenity-rich setting with gated entry, a large pool and spa, fitness center, clubhouse and car wash, making it well suited for a primary residence or low-maintenance long-term rental investment. Located at the end of Marshland Road, Summer House offers easy island-wide access, with the Cross Island Parkway connecting quickly to the south end and Bluffton, and Marshland Road providing direct access to the north end. For those who value privacy, convenience, and a central island location, H34 checks all the right boxes....
Contact an agent
Home facts
- Year built:2000
- Subdivision & Development:SUMMER HOUSE
- Listing ID #:514380
- Added:1 day(s) ago
- Updated:November 17, 2026 at 10:29 PM
Rooms and interior
- Bedrooms:2
- Total bathrooms:2
- Full bathrooms:2
- Flooring:Luxury Vinyl Plank, Tile
- Kitchen Description:Convection Oven, Dishwasher, Disposal, Freezer, Microwave, Oven, Range, Refrigerator, Stove
- Living area:1,060 sq. ft.
Heating and cooling
- Cooling:Electric, Heat Pump
- Heating:Electric, Heat Pump
Structure and exterior
- Roof:Asphalt
- Year built:2000
- Building area:1,060 sq. ft.
- Architectural Style:Flat
- Exterior Features:Enclosed Porch, Patio, Porch, Screened
Finances and disclosures
- Price:$349,500
- Price per sq. ft.:$329.72
Features and amenities
- Appliances:Convection Oven, Dishwasher, Disposal, Dryer, Freezer, Microwave, Oven, Range, Refrigerator, Stove, Washer
- Laundry features:Dryer, Washer
- Amenities:Cathedral Ceilings, Ceiling fans, Smart Thermostat
- Pool features:Community Pool, Free Form, Pool
Parking
- Parking description:Unassigned
New listings near 380 Marshland Road #H34
- New
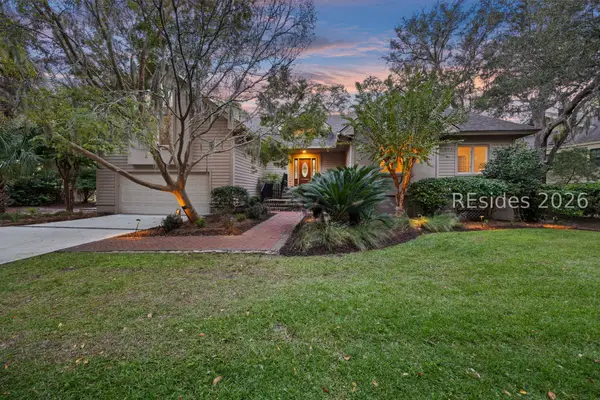 $1,950,000Active4 beds 5 baths2,837 sq. ft.
46 Hearthwood Drive, Hilton Head Island, SC 29928
MLS# 514381Listed by: CHARTER ONE REALTY - New
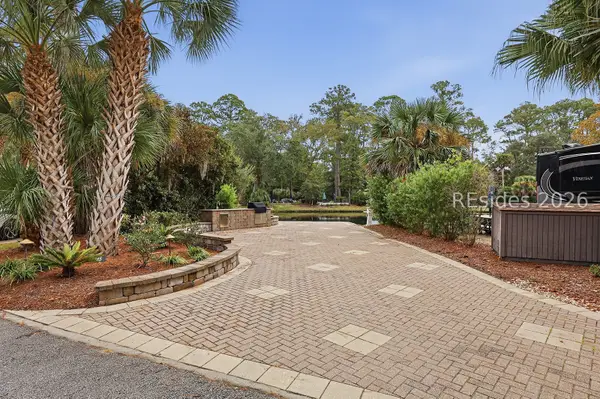 $270,000Active0.06 Acres
133 Arrow Road #345, Hilton Head Island, SC 29928
MLS# 514359Listed by: DUNES REAL ESTATE - New
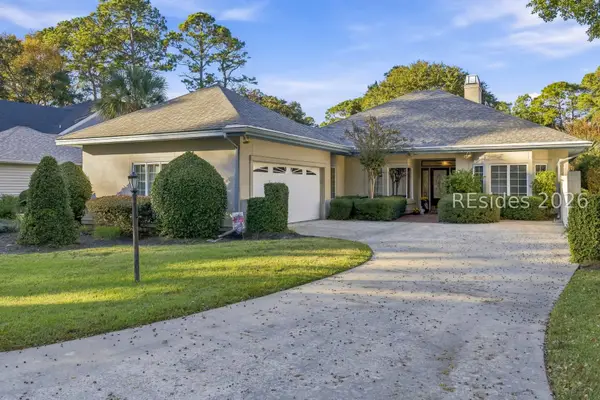 $960,000Active3 beds 2 baths1,978 sq. ft.
12 Richfield Way, Hilton Head Island, SC 29926
MLS# 514360Listed by: EXP REALTY LLC - New
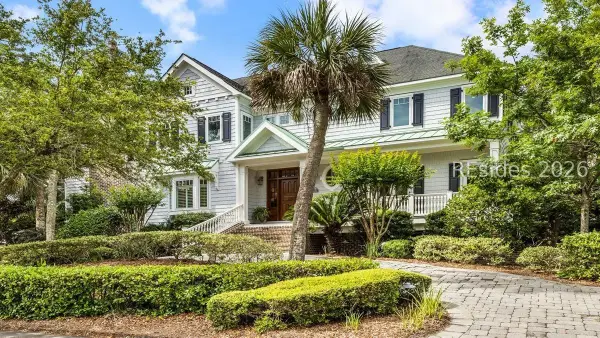 $5,195,000Active6 beds 6 baths5,779 sq. ft.
4 Long Boat, Hilton Head Island, SC 29928
MLS# 514112Listed by: SCHEMBRA REAL ESTATE GROUP - New
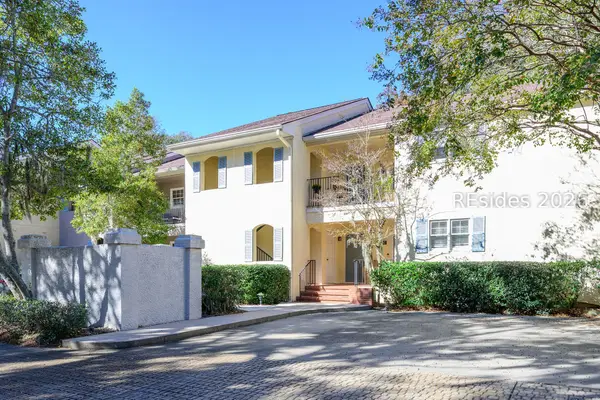 $539,900Active2 beds 2 baths1,161 sq. ft.
2 Wimbledon Court #207, Hilton Head Island, SC 29928
MLS# 514255Listed by: CHARTER ONE REALTY - New
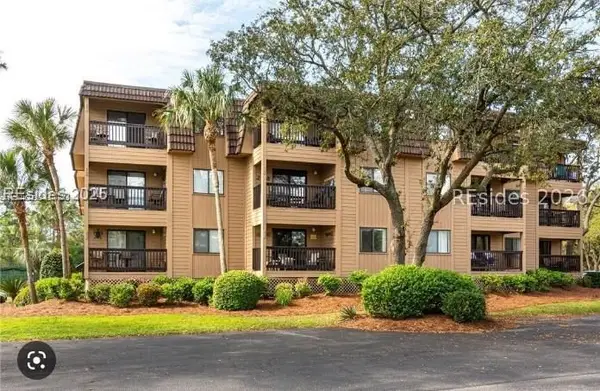 $369,000Active2 beds 2 baths888 sq. ft.
40 Folly Field Road #E20, Hilton Head Island, SC 29928
MLS# 514355Listed by: REALTY ONE GROUP - LOWCOUNTRY - New
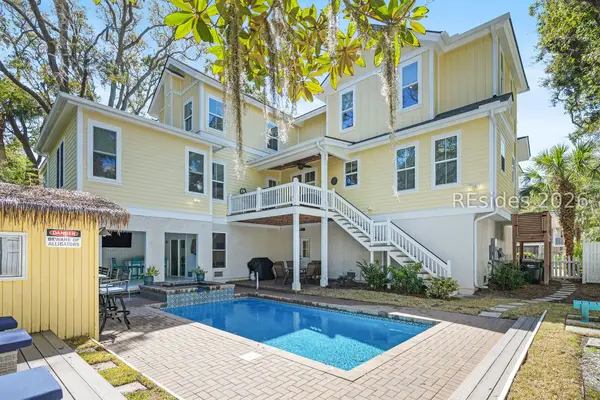 $3,400,000Active6 beds 5 baths3,169 sq. ft.
5 Osprey Street, Hilton Head Island, SC 29928
MLS# 514325Listed by: COAST PROFESSIONALS BROKERED BY EXP REALTY - New
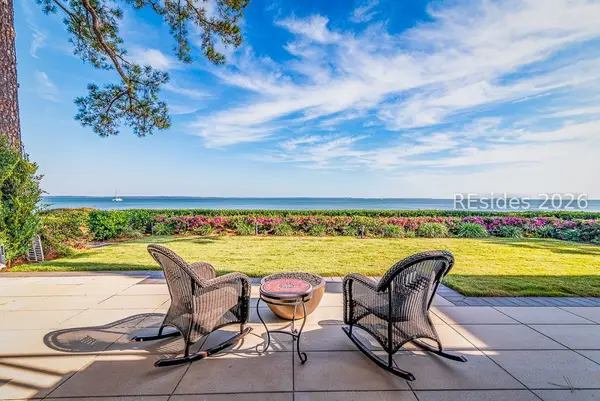 $2,775,000Active3 beds 4 baths3,124 sq. ft.
16 Dolphin Point Lane, Hilton Head Island, SC 29926
MLS# 514288Listed by: CHARTER ONE REALTY  $115,000Active0 Acres
43 Jenkins Road #154, Hilton Head Island, SC 29926
MLS# 197712Listed by: REAL BROKER LLC


Protect your home and budget from life's surprises with an Assurant Home Warranty, backed by a partner that supports you through every step of homeownership. Explore Plans.
© 2023 - 2026 ERA Franchise Systems LLC. All rights reserved. ERA Franchise Systems LLC fully supports the principles of the Fair Housing Act and the Equal Opportunity Act. ERA, ERA Real Estate powered, and their respective logos are registered service marks of ERA Franchise Systems LLC. Each office is independently owned and operated.