
4 Long Boat, Hilton Head Island, SC 29928
Local realty services provided by:ERA Southeast Coastal Real Estate
4 Long Boat,Hilton Head Island, SC 29928
$5,195,000
- 6 Beds
- 6 Baths
- 5,779 sq. ft.
- Single family
- Active
Listed by: philip schembra, michael moore
Office: schembra real estate group
MLS#:514112
Price summary
- Price:$5,195,000
- Price per sq. ft.:$898.94
About this home
Experience the best of coastal living in this exceptional second row beach home, ideally situated on a private corner lot within the highly sought after Palmetto Dunes Oceanfront Resort. Just steps from a sandy beach access path, this fully furnished six bedroom retreat combines an unbeatable location with an impressive collection of luxury amenities, generous gathering spaces, and the ultimate beach lifestyle.Designed for entertaining and relaxation, the home features multiple indoor and outdoor living areas, a heated saltwater pool and hot tub, and a covered porch complete with an outdoor grill. Inside, a gourmet kitchen with top-of-the-line appliances serves as the heart of the home, while a private theater with a wet bar and popcorn machine creates the perfect setting for movie nights and entertaining family and friends. With ample parking and a private corner-lot setting, there is plenty of room to accommodate larger groups while enjoying added privacy.Ownership also provides access to the exceptional amenities of Palmetto Dunes, including three miles of pristine Atlantic beach, an 11-mile lagoon system great for boating and kayaking, three championship golf courses, and award-winning tennis and pickleball center. Enjoy convenient access to the Dunes House, as well as nearby Shelter Cove Harbour, featuring waterfront dining, shopping, and entertainment An exceptional opportunity to own a private beach retreat, second home, or income producing vacation property in one of Hilton Head Island's premier oceanfront communities. Access to the beach is located between #4 and 3rd homes, leading to the main path by Ketch....
Contact an agent
Home facts
- Year built:2006
- Subdivision & Development:TEE RD7
- Listing ID #:514112
- Added:1 day(s) ago
- Updated:November 17, 2026 at 03:43 PM
Rooms and interior
- Bedrooms:6
- Total bathrooms:6
- Full bathrooms:6
- Flooring:Carpet, Stone, Tile, Wood
- Bathrooms Description:Jetted Tub
- Kitchen Description:Dishwasher, Disposal, Double Oven, Gas Range, Ice Maker, Microwave, Refrigerator, Self-Cleaning Oven, Wet Bar, Wine Cooler
- Living area:5,779 sq. ft.
Heating and cooling
- Cooling:Central Air, Electric
- Heating:Central, Heat Pump, Zoned
- Central air:Yes
Structure and exterior
- Roof:Asphalt
- Year built:2006
- Building area:5,779 sq. ft.
- Lot area:0.35 Acres
- Lot Features:Corner Lot
- Exterior Features:Deck, Enclosed Porch, Front Porch, Outdoor Grill, Patio, Porch, Rear Porch, Screened
- Levels:Two Story
Finances and disclosures
- Price:$5,195,000
- Price per sq. ft.:$898.94
Features and amenities
- Appliances:Dishwasher, Disposal, Double Oven, Dryer, Gas Range, Ice Maker, Microwave, Refrigerator, Self Cleaning Oven, Washer, Water Softener, Wine Cooler
- Laundry features:Dryer, Washer
- Amenities:Bookcases, Ceiling fans, Central Vacuum, Elevator, Entrance Foyer, Fire Extinguisher, Furnished, Multiple Primary Suites, Smart Thermostat, Water Softner, Window Treatments
- Pool features:Heated, Private Pool, Propane Heat, Salt Water Pool
Parking
- Parking description:Driveway, Garage
- Garage:Yes
- Garage spaces:3
New listings near 4 Long Boat
- New
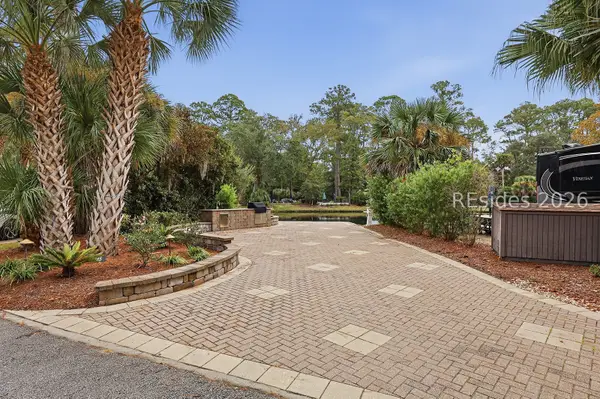 $270,000Active0.06 Acres
133 Arrow Road #345, Hilton Head Island, SC 29928
MLS# 514359Listed by: DUNES REAL ESTATE - New
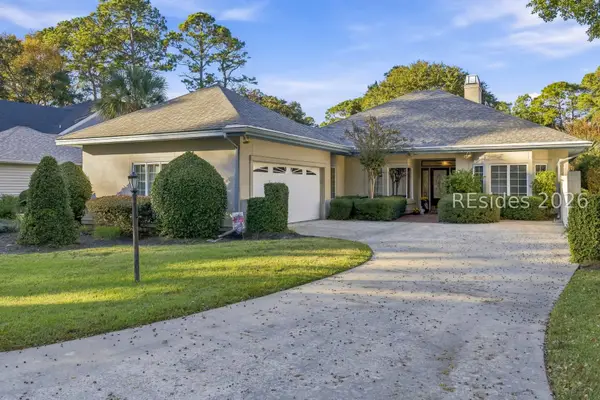 $960,000Active3 beds 2 baths1,978 sq. ft.
12 Richfield Way, Hilton Head Island, SC 29926
MLS# 514360Listed by: EXP REALTY LLC - New
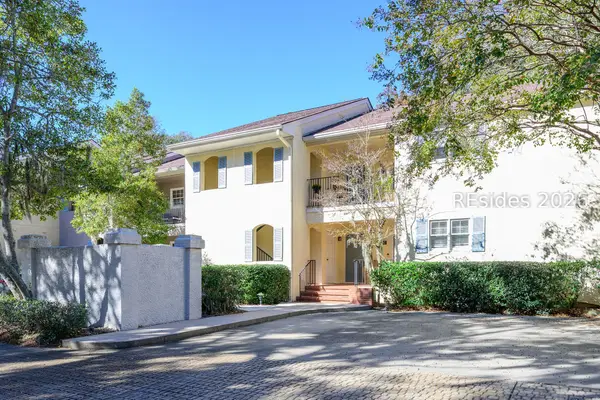 $539,900Active2 beds 2 baths1,161 sq. ft.
2 Wimbledon Court #207, Hilton Head Island, SC 29928
MLS# 514255Listed by: CHARTER ONE REALTY - New
 $369,000Active2 beds 2 baths888 sq. ft.
40 Folly Field Road #E20, Hilton Head Island, SC 29928
MLS# 514355Listed by: REALTY ONE GROUP - LOWCOUNTRY - New
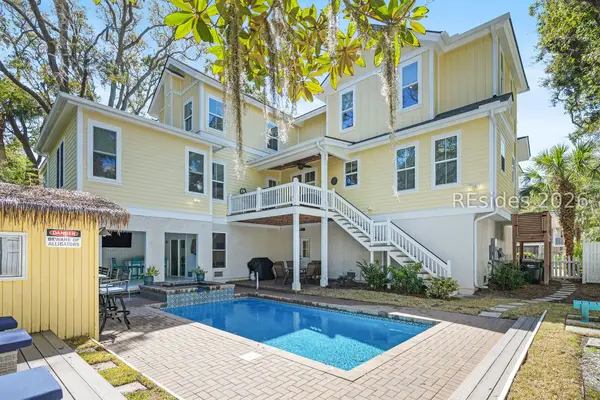 $3,400,000Active6 beds 5 baths3,169 sq. ft.
5 Osprey Street, Hilton Head Island, SC 29928
MLS# 514325Listed by: COAST PROFESSIONALS BROKERED BY EXP REALTY - New
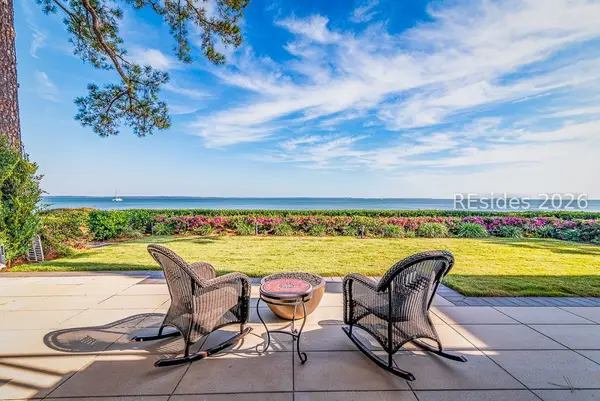 $2,775,000Active3 beds 4 baths3,124 sq. ft.
16 Dolphin Point Lane, Hilton Head Island, SC 29926
MLS# 514288Listed by: CHARTER ONE REALTY  $115,000Active0 Acres
43 Jenkins Road #154, Hilton Head Island, SC 29926
MLS# 197712Listed by: REAL BROKER LLC
- New
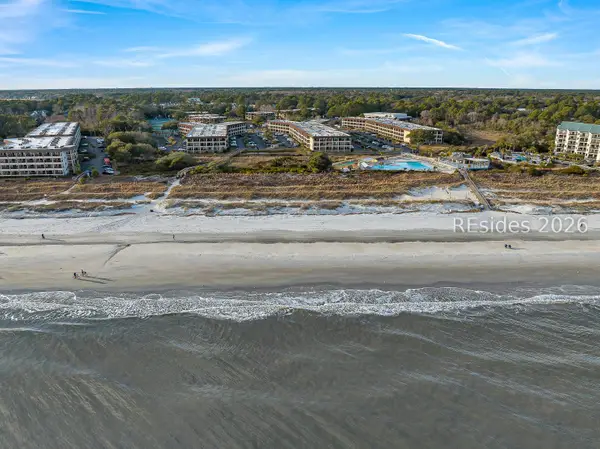 $439,900Active1 beds 1 baths540 sq. ft.
40 Folly Field Road #A224, Hilton Head Island, SC 29928
MLS# 514339Listed by: CHARTER ONE REALTY - New
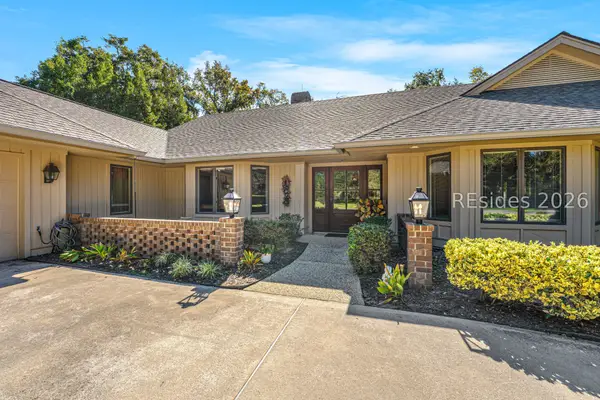 $1,250,000Active3 beds 3 baths2,803 sq. ft.
25 Royal Crest Drive, Hilton Head Island, SC 29928
MLS# 514338Listed by: HOWARD HANNA ALLEN TATE LOWCOUNTRY


Protect your home and budget from life's surprises with an Assurant Home Warranty, backed by a partner that supports you through every step of homeownership. Explore Plans.
© 2023 - 2026 ERA Franchise Systems LLC. All rights reserved. ERA Franchise Systems LLC fully supports the principles of the Fair Housing Act and the Equal Opportunity Act. ERA, ERA Real Estate powered, and their respective logos are registered service marks of ERA Franchise Systems LLC. Each office is independently owned and operated.