
4 Robbers Row, Hilton Head Island, SC 29928
Local realty services provided by:ERA Southeast Coastal Real Estate
4 Robbers Row,Hilton Head Island, SC 29928
$1,099,000
- 3 Beds
- 2 Baths
- 2,047 sq. ft.
- Single family
- Active
Listed by: coast professionals, christopher hughes
Office: coast professionals brokered by exp realty
MLS#:511126
Source:SC_HHMLS
Price summary
- Price:$1,099,000
- Price per sq. ft.:$536.88
About this home
STEPS TO THE BEACH AND PRICED AT LOT VALUE!! Discover the perfect blend of Lowcountry charm, privacy, and coastal living in this beautifully maintained 3-bedroom, 2-bath home, ideally situated on a sprawling and exceptionally private .58-acre golf course homesite beneath a magnificent canopy of mature specimen oak trees. Located in the highly sought-after Port Royal Plantation, this one-level residence offers effortless living with an inviting open floor plan designed for both everyday comfort and entertaining.Just steps from Port Royal's private beach access, you'll enjoy morning walks along the Atlantic shoreline, breathtaking sunrises, and the relaxed lifestyle that makes Hilton Head Island one of the country's premier coastal destinations. Whether you're searching for a primary residence, second home, or investment opportunity, this property offers an unbeatable combination of location, privacy, and community amenities.Inside, the spacious open-concept layout seamlessly connects the living, dining, and kitchen areas, creating a bright and welcoming atmosphere. A huge all-seasons Carolina Room overlooks the expansive backyard and golf course, providing the perfect space to relax, entertain guests, or simply enjoy the peaceful views year-round.Recent improvements provide peace of mind, including all new plumbing throughout the home allowing you to move in and immediately enjoy everything this exceptional property has to offer. The one-car garage provides convenient storage for your vehicle, beach gear, and outdoor equipment.The oversized homesite is one of the property's most remarkable features, offering incredible privacy, abundant outdoor living potential, and stunning mature landscaping rarely found today. Towering live oaks create a picturesque Lowcountry setting while framing beautiful golf course views. This lush oasis also features plenty of room for a pool. Ownership in Port Royal Plantation includes access to an outstanding collection of private amenities. Residents enjoy two championship 18-hole golf courses, a private oceanfront community pool, a beachfront clubhouse exclusively for property owners, an exceptional tennis center, walking and leisure trails, 24-hour gated security, and one of Hilton Head Island's most pristine stretches of private beach.This is a rare opportunity to own a beautifully updated home on one of Port Royal Plantation's largest and most private golf course lots-all within an easy stroll to the beach....
Contact an agent
Home facts
- Year built:1968
- Subdivision & Development:ROBBERS ROW
- Listing ID #:511126
- Added:48 day(s) ago
- Updated:August 19, 2026 at 10:27 PM
Rooms and interior
- Bedrooms:3
- Total bathrooms:2
- Full bathrooms:2
- Flooring:Bamboo, Tile
- Kitchen Description:Dishwasher, Disposal, Microwave, Oven, Range, Refrigerator
- Living area:2,047 sq. ft.
Heating and cooling
- Cooling:Central Air, Electric, Heat Pump
- Heating:Central, Electric, Heat Pump
- Central air:Yes
Structure and exterior
- Roof:Asphalt
- Year built:1968
- Building area:2,047 sq. ft.
- Lot area:0.58 Acres
- Architectural Style:Flat
- Exterior Features:Porch, Rear Porch
Finances and disclosures
- Price:$1,099,000
- Price per sq. ft.:$536.88
Features and amenities
- Appliances:Dishwasher, Disposal, Dryer, Microwave, Oven, Range, Refrigerator, Washer
- Laundry features:Dryer, Washer
- Amenities:Ceiling fans, Entrance Foyer
- Pool features:Community Pool, Pool
Parking
- Parking description:Garage
- Garage:Yes
- Garage spaces:1
 We do not attempt to independently verify the currency, completeness, accuracy or authenticity of the data contained herein. It may be subject to transcription and transmission errors. Accordingly, the data is provided on an “as is” “as available” basis only and may not reflect all real estate activity in the market.“ 2026 REsides, Inc. All rights reserved. Certain information contained herein is derived from information, which is the licensed property of, and copyrighted by, REsides, Inc”
New listings near 4 Robbers Row
- New
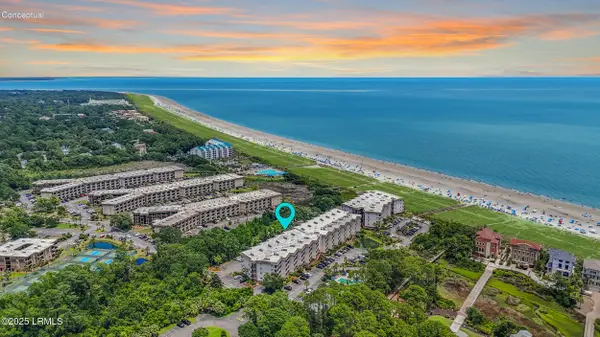 $417,000Active2 beds 2 baths996 sq. ft.
40 Folly Field Road #340, Hilton Head Island, SC 29928
MLS# 197847Listed by: PEIRCE GROUP BROKERED BY EXP - New
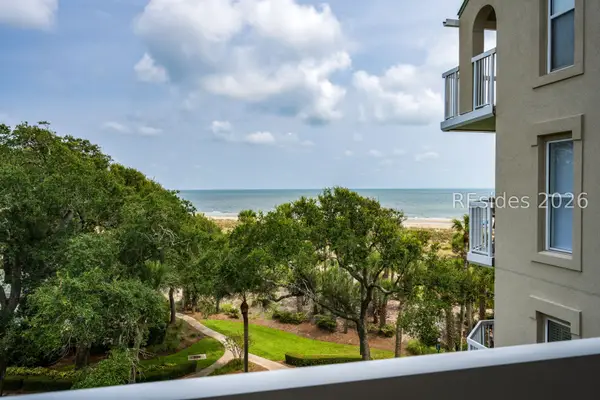 $1,095,000Active2 beds 2 baths1,171 sq. ft.
77 Ocean Lane #410, Hilton Head Island, SC 29928
MLS# 512031Listed by: GREENPLATE GROUP BROKERED BY EXP REALTY - New
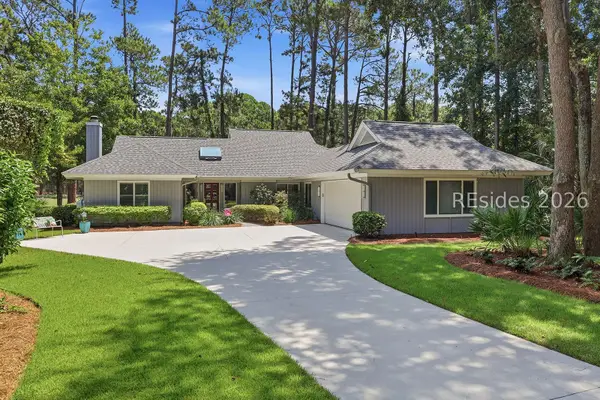 $985,000Active3 beds 3 baths1,981 sq. ft.
5 Oyster Rake Court, Hilton Head Island, SC 29926
MLS# 512084Listed by: COLLINS GROUP REALTY - New
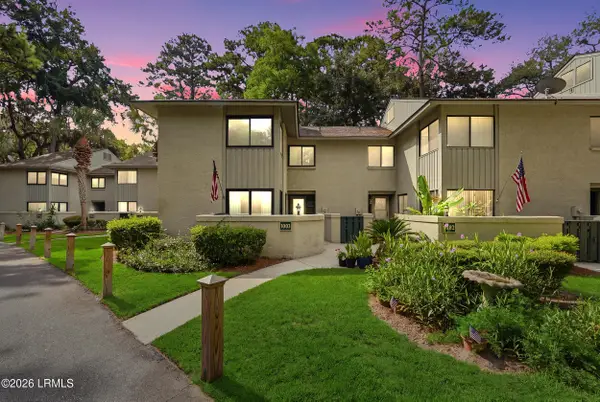 $749,000Active3 beds 3 baths1,558 sq. ft.
90 Gloucester Road #1003, Hilton Head Island, SC 29928
MLS# 197716Listed by: PEIRCE GROUP BROKERED BY EXP - New
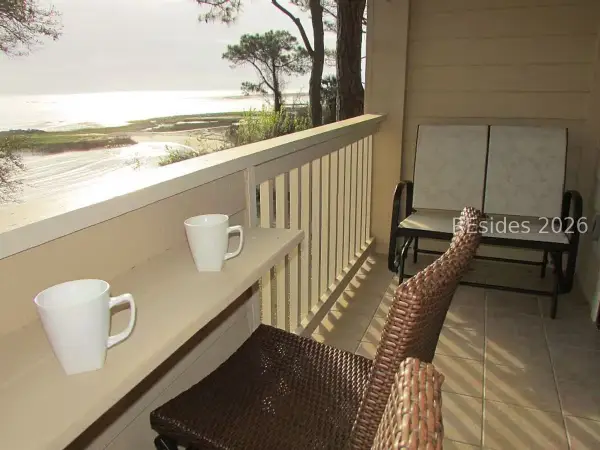 $365,000Active1 beds 1 baths588 sq. ft.
239 Beach City Road #1203, Hilton Head Island, SC 29926
MLS# 512279Listed by: COASTAL LUXURY REAL ESTATE - New
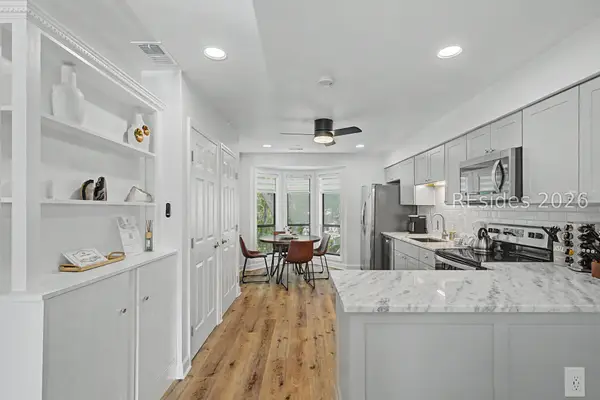 $435,000Active2 beds 2 baths985 sq. ft.
6 Woodward Avenue #I2, Hilton Head Island, SC 29928
MLS# 512305Listed by: RE/MAX ISLAND REALTY - New
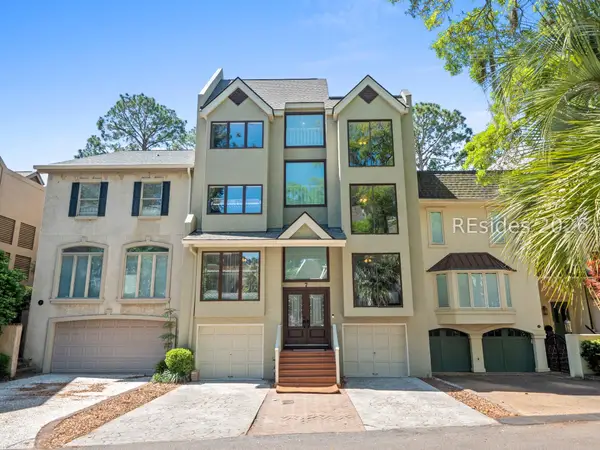 $2,250,000Active6 beds 7 baths2,786 sq. ft.
7 Genoa Court, Hilton Head Island, SC 29928
MLS# 512306Listed by: THE HILTON HEAD AGENCY - New
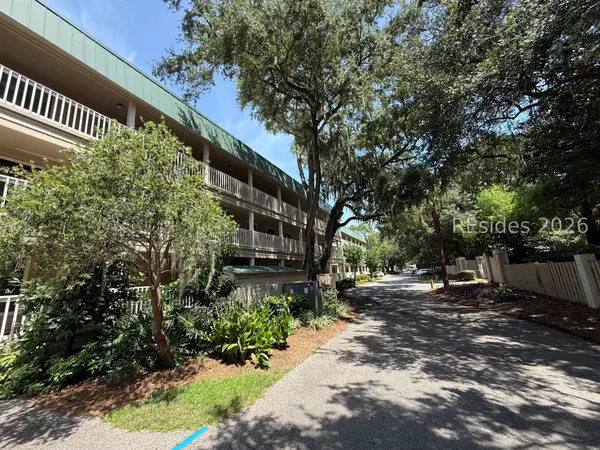 $299,000Active2 beds 2 baths917 sq. ft.
239 Beach City Road #3123, Hilton Head Island, SC 29926
MLS# 512308Listed by: EXP REALTY LLC - New
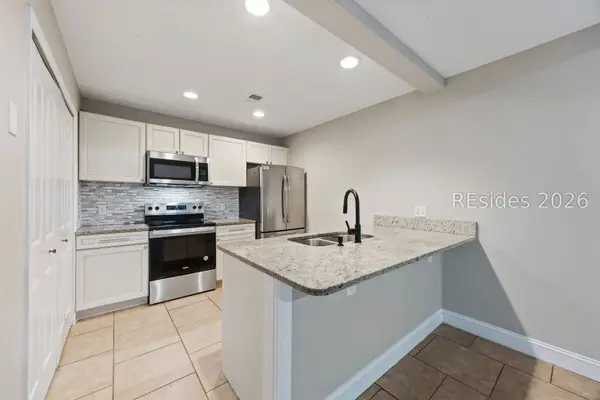 $265,000Active2 beds 2 baths1,025 sq. ft.
96 Mathews Drive #218, Hilton Head Island, SC 29926
MLS# 512267Listed by: DUNES REAL ESTATE - New
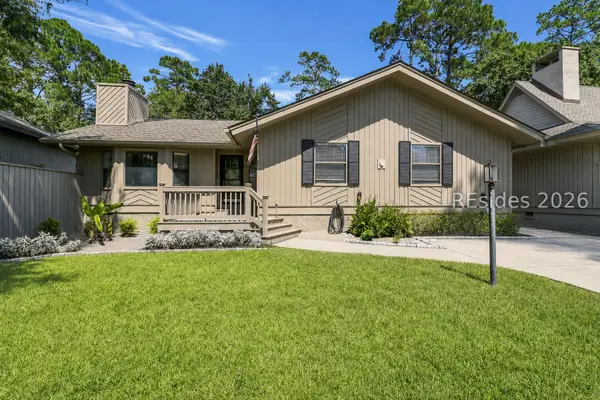 $879,000Active3 beds 2 baths1,882 sq. ft.
157 Otter Road, Hilton Head Island, SC 29928
MLS# 512297Listed by: EXP REALTY LLC


Protect your home and budget from life's surprises with an Assurant Home Warranty, backed by a partner that supports you through every step of homeownership. Explore Plans.
© 2023 - 2026 ERA Franchise Systems LLC. All rights reserved. ERA Franchise Systems LLC fully supports the principles of the Fair Housing Act and the Equal Opportunity Act. ERA, ERA Real Estate powered, and their respective logos are registered service marks of ERA Franchise Systems LLC. Each office is independently owned and operated.