
7 Genoa Court, Hilton Head Island, SC 29928
Local realty services provided by:ERA Southeast Coastal Real Estate
7 Genoa Court,Hilton Head Island, SC 29928
$1,990,000
- 6 Beds
- 7 Baths
- 2,786 sq. ft.
- Townhouse
- Active
Listed by: joshua johnson
Office: the hilton head agency
MLS#:512306
Price summary
- Price:$1,990,000
- Price per sq. ft.:$714.29
About this home
Steps away frοm the fаmеd 18th green lies a unique opportunіty іn the heart of Sea Pines' iconic Harbour Town. This turnkey furnished home boasts 6 en-suite bedrooms, perfect for family gatherings and countless vacation memories. Rows of sliders lead guests from the newly renovated kitchen and double-story living area to the freshly resurfaced swimming pool and spa. This unique home features a rooftop deck with views to Calibogue Sound and is walking distance to the famous lighthouse, Liberty Oak, and family friendly dining and retail. The Sea Pines trolley is a short stroll away with transportation to the Sea Pines Beach Club, Sea Pines Center and South Beach amenities. With an established rental history, premier location and sleeping space for 20 this home is truly an investor's dream.
Contact an agent
Home facts
- Year built:1983
- Subdivision & Development:HT TOWNHOUSE
- Listing ID #:512306
- Added:46 day(s) ago
- Updated:October 05, 2026 at 02:37 PM
Rooms and interior
- Bedrooms:6
- Total bathrooms:7
- Full bathrooms:6
- Half bathrooms:1
- Flooring:Luxury Vinyl Plank, Tile
- Kitchen Description:Dishwasher, Disposal, Ice Maker, Kitchenette, Microwave, Oven, Refrigerator
- Living area:2,786 sq. ft.
Heating and cooling
- Cooling:Central Air
- Heating:Central
- Central air:Yes
Structure and exterior
- Roof:Asphalt
- Year built:1983
- Building area:2,786 sq. ft.
- Architectural Style:Multi Level
- Exterior Features:Deck, Outdoor Grill
Finances and disclosures
- Price:$1,990,000
- Price per sq. ft.:$714.29
Features and amenities
- Appliances:Dishwasher, Disposal, Dryer, Ice Maker, Microwave, Oven, Refrigerator, Washer
- Laundry features:Dryer, Washer
- Amenities:Cathedral Ceilings, Ceiling fans, Entrance Foyer, Furnished
- Pool features:Private Pool
Parking
- Parking description:Garage
- Garage:Yes
- Garage spaces:2
New listings near 7 Genoa Court
- New
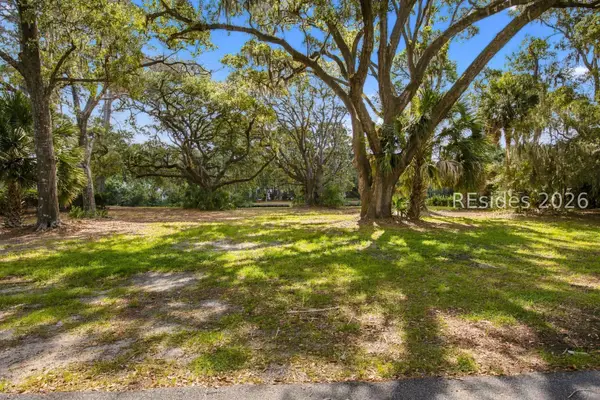 $2,075,000Active0.52 Acres
10 Marsh Drive, Hilton Head Island, SC 29928
MLS# 513148Listed by: SEA PINES REAL ESTATE - BEACH CLUB - New
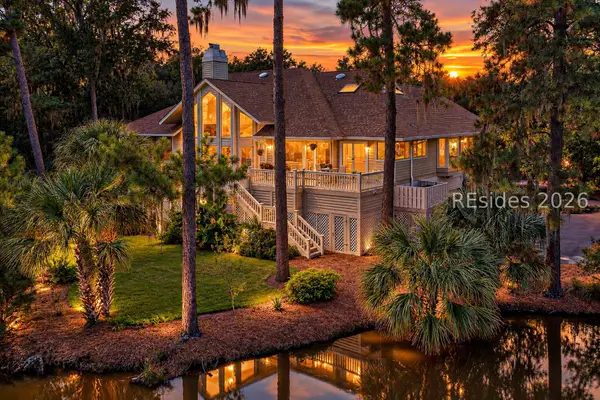 $1,950,000Active3 beds 4 baths4,329 sq. ft.
12 Neptune Court, Hilton Head Island, SC 29926
MLS# 513246Listed by: CHARTER ONE REALTY - New
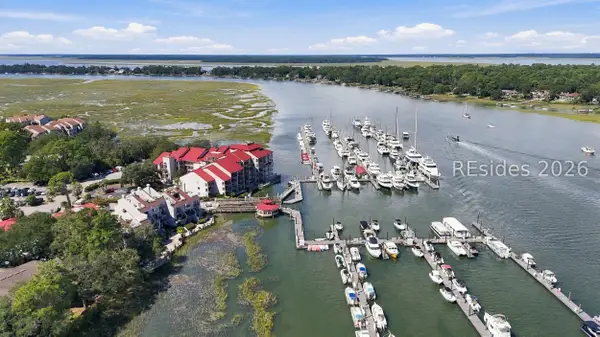 $649,000Active1 beds 1 baths1,019 sq. ft.
90 Helmsman Way #105B, Hilton Head Island, SC 29928
MLS# 513362Listed by: SIGMON & ASSOCIATES - New
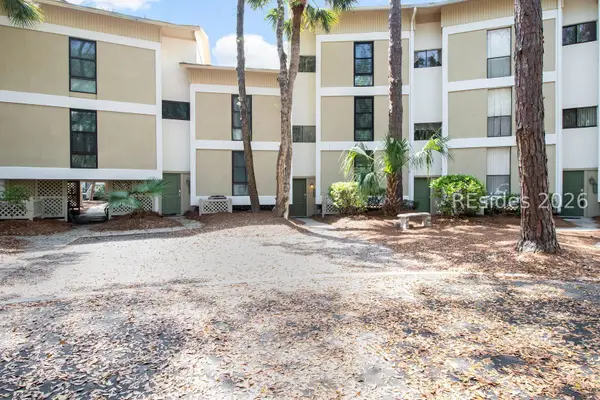 $645,000Active3 beds 2 baths1,600 sq. ft.
42 S Forest Beach Drive #3026, Hilton Head Island, SC 29928
MLS# 513361Listed by: SEA PINES REAL ESTATE SOUTH BEACH - New
 $1,023,425Active4 beds 3 baths2,439 sq. ft.
51 Lone Cypress Trail, Hilton Head Island, SC 29926
MLS# 513359Listed by: DFH REALTY GEORGIA, LLC - New
 $465,000Active2 beds 2 baths1,346 sq. ft.
15 Deallyon Avenue #113, Hilton Head Island, SC 29928
MLS# 198354Listed by: REAL BROKER LLC
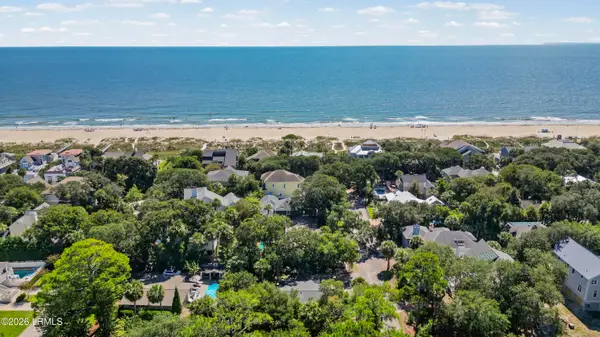 $1,300,000Pending3 beds 2 baths1,208 sq. ft.
1 Robin Street, Hilton Head Island, SC 29928
MLS# 198461Listed by: RE/MAX ISLAND REALTY INC.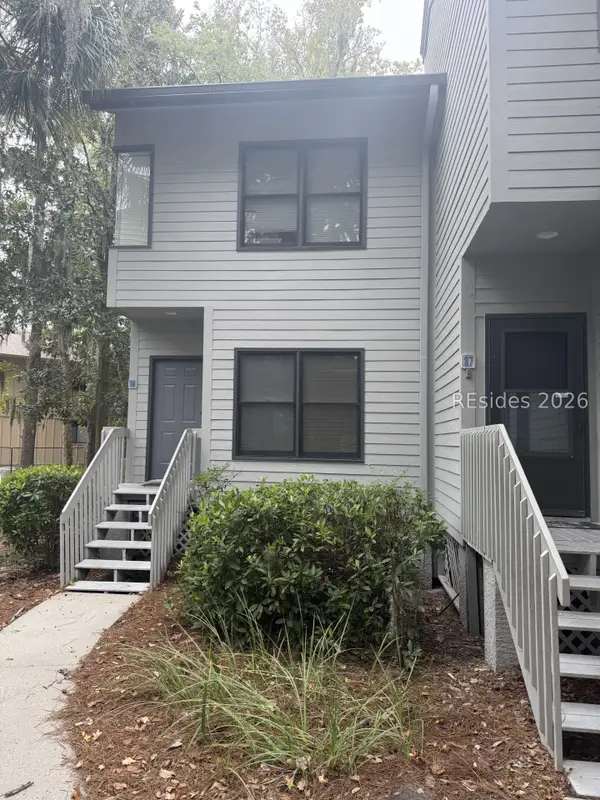 $410,000Pending2 beds 3 baths1,051 sq. ft.
19 Lemoyne Avenue #86, Hilton Head Island, SC 29928
MLS# 513144Listed by: WILLIAM RAVEIS - CAROLINA LLC- New
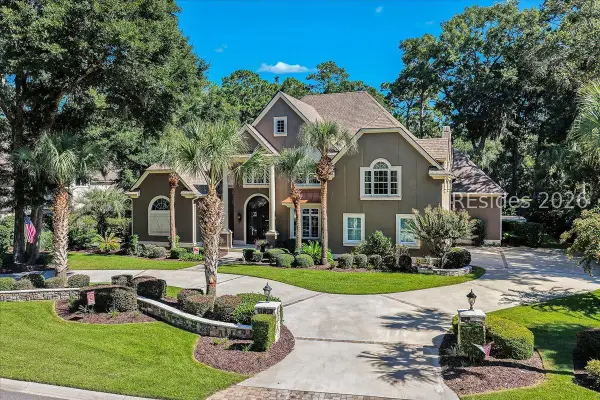 $2,189,000Active5 beds 6 baths5,200 sq. ft.
603 Colonial Drive, Hilton Head Island, SC 29926
MLS# 513153Listed by: CHARTER ONE REALTY - New
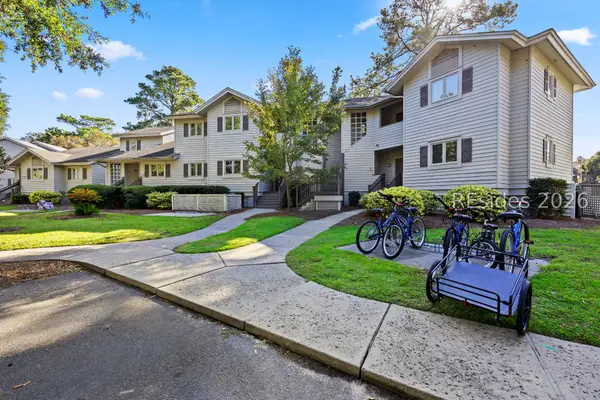 $30,000Active2 beds 2 baths
55 Barcelona Road #274D, Hilton Head Island, SC 29928
MLS# 513326Listed by: DUNES REAL ESTATE


Protect your home and budget from life's surprises with an Assurant Home Warranty, backed by a partner that supports you through every step of homeownership. Explore Plans.
© 2023 - 2026 ERA Franchise Systems LLC. All rights reserved. ERA Franchise Systems LLC fully supports the principles of the Fair Housing Act and the Equal Opportunity Act. ERA, ERA Real Estate powered, and their respective logos are registered service marks of ERA Franchise Systems LLC. Each office is independently owned and operated.