
5 Oyster Rake Court, Hilton Head Island, SC 29926
Local realty services provided by:ERA Southeast Coastal Real Estate
Listed by: collins group
Office: collins group realty
MLS#:512084
Price summary
- Price:$965,000
- Price per sq. ft.:$487.13
About this home
Welcome home to thіs bеаutifully maintained 3-bedroom, 3-bаth reѕidence offering exceptional curb appeal and a warm, welcoming atmosphere in the desirable Headlands section of Hilton Head Plantation. Perfectly positioned to enjoy picturesque golf views of the 18th hole of Bear Creek Golf Club from the back patio, completed with a retractable awning. This move-in ready home has been lovingly cared for by its current owner. Inside, you'll find all new windows and doors and luxury vinyl plank flooring throughout most of the home, creating a seamless and stylish living space. The inviting living room features a cozy gas fireplace, while the kitchen is equipped with stainless steel appliances. The enclosed porch has been thoughtfully converted into an additional living space, providing even more room to relax, entertain, or simply enjoy the beautiful golf course views year-round. A brand-new HVAC system adds peace of mind, making this home as practical as it is inviting. Combining comfort, quality, and an outstanding location, this home is truly move-in ready and offers the perfect opportunity to enjoy the Hilton Head Plantation lifestyle. Virtually staged photos are meant to provide spatial information and decor inspiration. No structural modifications have been made....
Contact an agent
Home facts
- Year built:1982
- Subdivision & Development:HEADLANDS
- Listing ID #:512084
- Added:42 day(s) ago
- Updated:October 01, 2026 at 09:03 AM
Rooms and interior
- Bedrooms:3
- Total bathrooms:3
- Full bathrooms:3
- Flooring:Luxury Vinyl Plank, Tile
- Kitchen Description:Dishwasher, Disposal, Microwave, Self-Cleaning Oven, Stove
- Living area:1,981 sq. ft.
Heating and cooling
- Cooling:Central Air, Electric
- Heating:Central, Electric
- Central air:Yes
Structure and exterior
- Roof:Asphalt
- Year built:1982
- Building area:1,981 sq. ft.
- Lot area:0.38 Acres
- Exterior Features:Courtyard, Porch
- Levels:One Story
Finances and disclosures
- Price:$965,000
- Price per sq. ft.:$487.13
Features and amenities
- Appliances:Dishwasher, Disposal, Dryer, Microwave, Self Cleaning Oven, Stove, Washer
- Laundry features:Dryer, Washer
- Amenities:Ceiling fans, Tray Ceilings
- Pool features:Community Pool, Pool
Parking
- Parking description:Garage
- Garage:Yes
- Garage spaces:2
New listings near 5 Oyster Rake Court
- New
 $500,000Active2 beds 3 baths1,346 sq. ft.
15 Deallyon Avenue #21, Hilton Head Island, SC 29928
MLS# 513136Listed by: DUNES REAL ESTATE - New
 $959,000Active4 beds 4 baths3,116 sq. ft.
50 Knollwood Drive, Hilton Head Island, SC 29926
MLS# 513206Listed by: CHARTER ONE REALTY - New
 $360,000Active2 beds 2 baths843 sq. ft.
663 William Hilton Parkway #1302, Hilton Head Island, SC 29928
MLS# 513216Listed by: HILTON HEAD ISL REALTY - New
 $289,000Active2 beds 2 baths950 sq. ft.
663 William Hilton Parkway #4306, Hilton Head Island, SC 29928
MLS# 513220Listed by: CHARTER ONE REALTY - New
 $349,000Active2 beds 2 baths843 sq. ft.
663 William Hilton Parkway #1208, Hilton Head Island, SC 29928
MLS# 513221Listed by: CHARTER ONE REALTY - New
 $289,000Active2 beds 2 baths950 sq. ft.
663 William Hilton Parkway #4316, Hilton Head Island, SC 29928
MLS# 513223Listed by: CHARTER ONE REALTY - New
 $239,000Active0.06 Acres
133 Arrow Road #37, Hilton Head Island, SC 29928
MLS# 513231Listed by: VIEW PROPERTIES - New
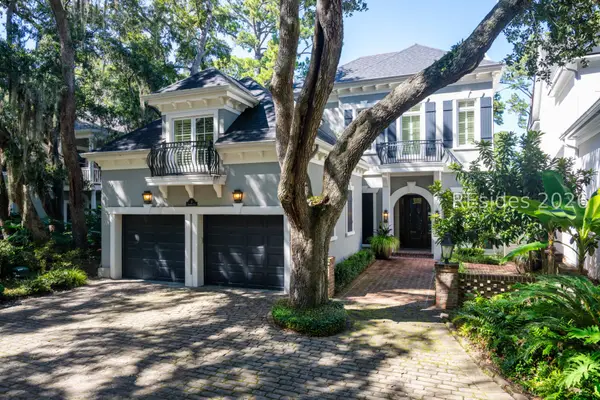 $1,525,000Active3 beds 4 baths3,078 sq. ft.
4 Sparwheel Lane, Hilton Head Island, SC 29926
MLS# 513235Listed by: WINDMILL HARBOUR REAL ESTATE - New
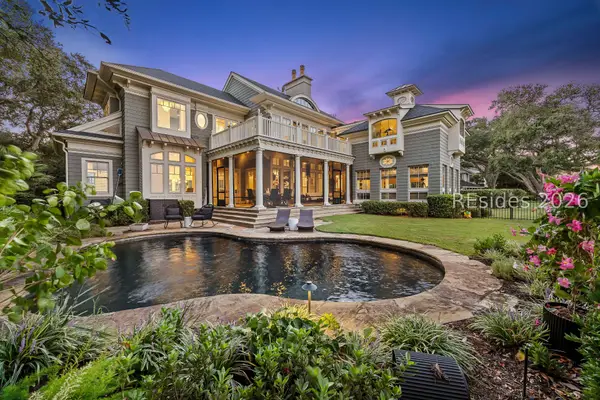 $7,800,000Active4 beds 5 baths5,428 sq. ft.
52 N Port Royal Drive, Hilton Head Island, SC 29928
MLS# 513205Listed by: COAST PROFESSIONALS BROKERED BY EXP REALTY - New
 $58,000Active0 Acres
C-56 Windmill Harbour Marina, Hilton Head Island, SC 29926
MLS# 513214Listed by: REALTY ONE GROUP - LOWCOUNTRY


Protect your home and budget from life's surprises with an Assurant Home Warranty, backed by a partner that supports you through every step of homeownership. Explore Plans.
© 2023 - 2026 ERA Franchise Systems LLC. All rights reserved. ERA Franchise Systems LLC fully supports the principles of the Fair Housing Act and the Equal Opportunity Act. ERA, ERA Real Estate powered, and their respective logos are registered service marks of ERA Franchise Systems LLC. Each office is independently owned and operated.