
42 Black Gum Lane, Hilton Head Island, SC 29926
Local realty services provided by:ERA Southeast Coastal Real Estate
Listed by: liveinhhi team, jim lowell
Office: dunes real estate
MLS#:513365
Price summary
- Price:$895,000
- Price per sq. ft.:$374.48
About this home
Discover move‐in‐rеady Lowcountry living in Moѕs Crеek, one of Hilton Head Island's premier private gated golf communities. This beautifully updated 3-bedroom, 2.5-bath home offers a bright, open living area filled with natural light and wonderful golf course views. Tucked away on a quiet cul-de-sac, the home combines privacy with a peaceful setting. Thoughtfully updated throughout, there's no need to take on major renovations-simply move in and start enjoying the Moss Creek lifestyle, with golf, tennis, pickleball, marina, fitness and more just minutes from your door.
Contact an agent
Home facts
- Year built:1981
- Subdivision & Development:MOSS CREEK
- Listing ID #:513365
- Added:1 day(s) ago
- Updated:October 05, 2026 at 04:23 PM
Rooms and interior
- Bedrooms:3
- Total bathrooms:3
- Full bathrooms:2
- Half bathrooms:1
- Flooring:Carpet, Engineered Hardwood, Tile
- Kitchen Description:Dishwasher, Disposal, Double Oven, Microwave, Pantry, Refrigerator, Stove
- Living area:2,390 sq. ft.
Heating and cooling
- Cooling:Central Air, Electric
- Heating:Central, Electric
- Central air:Yes
Structure and exterior
- Roof:Asphalt
- Year built:1981
- Building area:2,390 sq. ft.
- Lot area:0.6 Acres
- Exterior Features:Front Porch, Patio, Porch, Rear Porch
Finances and disclosures
- Price:$895,000
- Price per sq. ft.:$374.48
Features and amenities
- Appliances:Dishwasher, Disposal, Double Oven, Dryer, Microwave, Refrigerator, Stove, Washer
- Laundry features:Dryer, Washer
- Amenities:Bookcases, Cathedral Ceilings, Ceiling fans, Entrance Foyer
- Pool features:Community Pool, Pool
Parking
- Parking description:Driveway, Garage
- Garage:Yes
- Garage spaces:2
New listings near 42 Black Gum Lane
- New
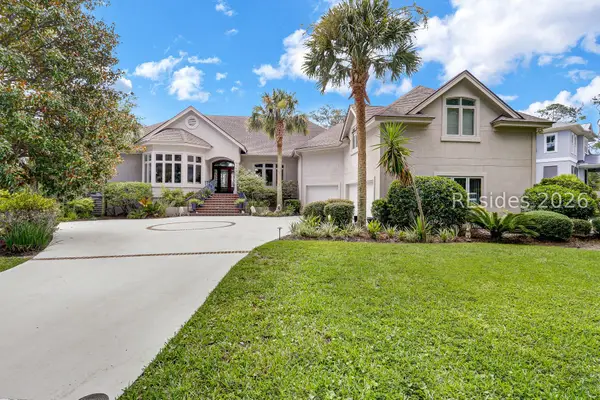 $2,195,000Active4 beds 5 baths4,300 sq. ft.
12 Hummock Place, Hilton Head Island, SC 29926
MLS# 512486Listed by: CHARTER ONE REALTY - New
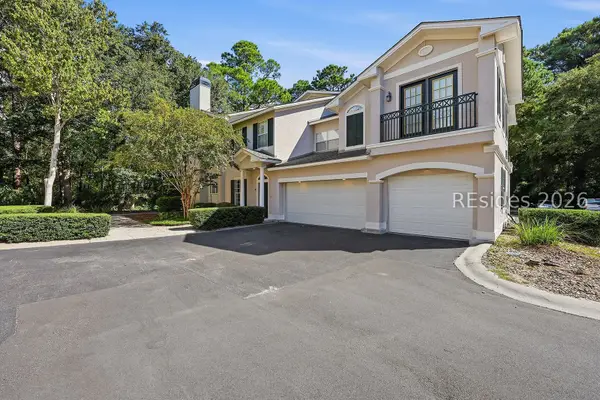 $547,500Active2 beds 2 baths1,665 sq. ft.
4 Indigo Run Drive #2223, Hilton Head Island, SC 29926
MLS# 512956Listed by: DUNES REAL ESTATE - New
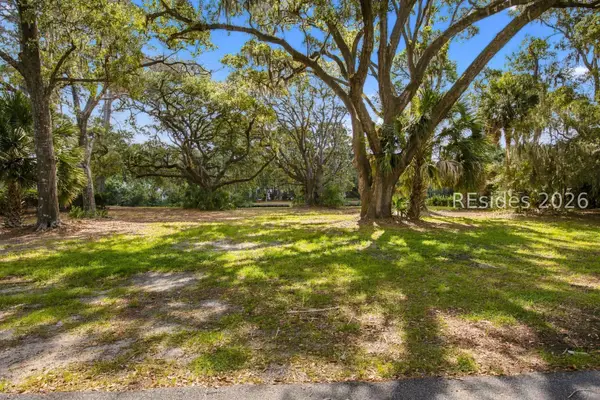 $2,075,000Active0.52 Acres
10 Marsh Drive, Hilton Head Island, SC 29928
MLS# 513148Listed by: SEA PINES REAL ESTATE - BEACH CLUB - New
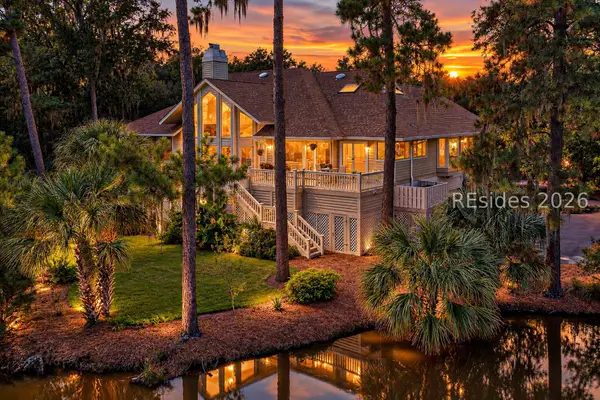 $1,950,000Active3 beds 4 baths4,329 sq. ft.
12 Neptune Court, Hilton Head Island, SC 29926
MLS# 513246Listed by: CHARTER ONE REALTY - New
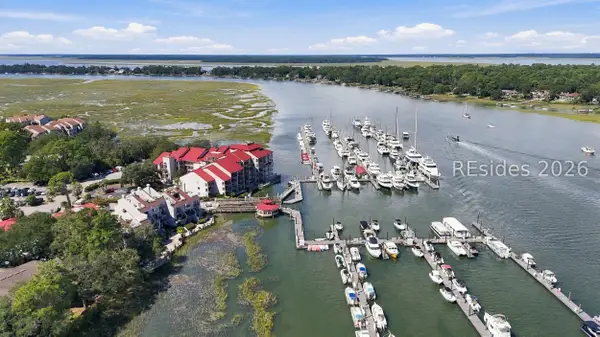 $649,000Active1 beds 1 baths1,019 sq. ft.
90 Helmsman Way #105B, Hilton Head Island, SC 29928
MLS# 513362Listed by: SIGMON & ASSOCIATES - New
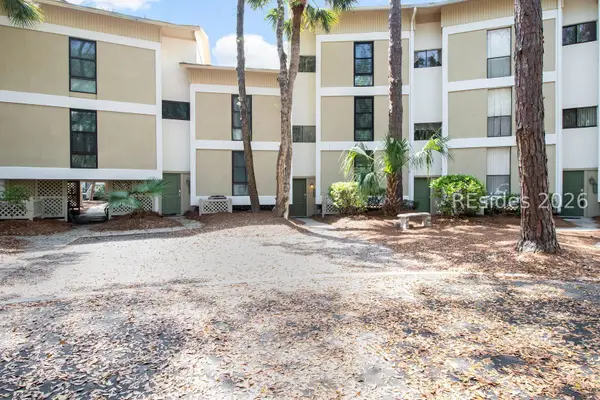 $645,000Active3 beds 2 baths1,600 sq. ft.
42 S Forest Beach Drive #3026, Hilton Head Island, SC 29928
MLS# 513361Listed by: SEA PINES REAL ESTATE SOUTH BEACH - New
 $1,023,425Active4 beds 3 baths2,439 sq. ft.
51 Lone Cypress Trail, Hilton Head Island, SC 29926
MLS# 513359Listed by: DFH REALTY GEORGIA, LLC - New
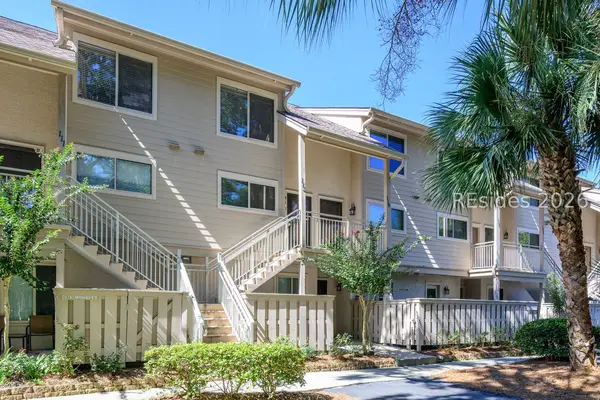 $465,000Active2 beds 3 baths1,346 sq. ft.
15 Deallyon Avenue #113, Hilton Head Island, SC 29928
MLS# 513125Listed by: REAL BROKER, LLC 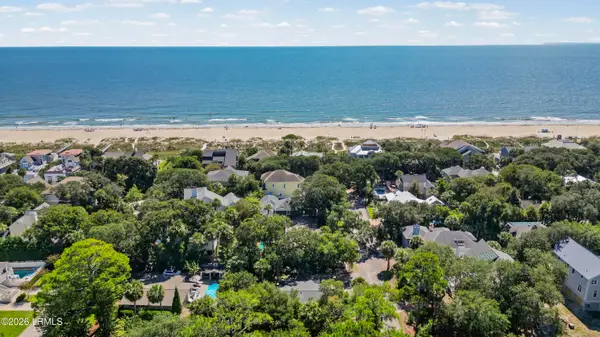 $1,300,000Pending3 beds 2 baths1,208 sq. ft.
1 Robin Street, Hilton Head Island, SC 29928
MLS# 198461Listed by: RE/MAX ISLAND REALTY INC.


Protect your home and budget from life's surprises with an Assurant Home Warranty, backed by a partner that supports you through every step of homeownership. Explore Plans.
© 2023 - 2026 ERA Franchise Systems LLC. All rights reserved. ERA Franchise Systems LLC fully supports the principles of the Fair Housing Act and the Equal Opportunity Act. ERA, ERA Real Estate powered, and their respective logos are registered service marks of ERA Franchise Systems LLC. Each office is independently owned and operated.