
7 Lake Forest Drive #3367, Hilton Head Island, SC 29928
Local realty services provided by:ERA Southeast Coastal Real Estate
7 Lake Forest Drive #3367,Hilton Head Island, SC 29928
$899,900
- 3 Beds
- 3 Baths
- 1,820 sq. ft.
- Townhouse
- Active
Listed by: gregory john
Office: william raveis - carolina llc.
MLS#:198417
Source:Lowcountry Regional MLS
Price summary
- Price:$899,900
- Price per sq. ft.:$494.45
- Monthly HOA dues:$315
About this home
Gorgeous, sweeping lake views and the natural beauty of the Sea Pines Forest Preserve create a stunning backdrop for this fully furnished 3-bedroom, 2.5-bath townhome in Lake Forest Villas. Located in Sea Pines, Hilton Head Island's premier coastal community, this inviting home features new LVP flooring throughout, a bright, clean new kitchen backsplash, and white wood plank ceilings that replace popcorn finishes for a fresh, beachy feel. Soaring vaulted ceilings, skylights, and a first-floor primary suite add to the appeal. Relax on the spacious new rear deck and take in the spectacular lake views. Enjoy a front paver courtyard, oversized storage room, community pool, and tennis courts. Bike to the beach, Harbour Town, and shops and restaurants both inside and outside the Sea Pines gates. Ideal as a primary residence, second home, or investment property.
Contact an agent
Home facts
- Year built:1984
- Listing ID #:198417
- Added:1 day(s) ago
- Updated:November 12, 2026 at 07:55 PM
Rooms and interior
- Bedrooms:3
- Total bathrooms:3
- Full bathrooms:2
- Half bathrooms:1
- Flooring:Stone, Tile
- Dining Description:Kitchen/Dining Room Combo
- Kitchen Description:Dishwasher, Disposal, Electric Oven/Range, Microwave, Refrigerator
- Bedroom Description:Master Bedroom 1st Floor
- Living area:1,820 sq. ft.
Heating and cooling
- Cooling:Central Air, Heat Pump
- Heating:Central, Electric, Heat Pump, Heating
- Central air:Yes
Structure and exterior
- Roof:Composition
- Year built:1984
- Building area:1,820 sq. ft.
- Lot area:0.05 Acres
- Construction Materials:Stucco
- Exterior Features:Rain Gutters, Storage
- Foundation Description:Elevated
Utilities
- Water:Public
Finances and disclosures
- Price:$899,900
- Price per sq. ft.:$494.45
- Tax amount:$10,700
Features and amenities
- Laundry features:Dryer
 The information being provided by Lowcountry Regional MLS is for the consumer’s personal, non-commercial use and may not be used for any purpose other than to identify prospective properties consumers may be interested in purchasing. The information is deemed reliable but not guaranteed and should therefore be independently verified. ©2026 Lowcountry Regional MLS. All rights reserved.
New listings near 7 Lake Forest Drive #3367
- New
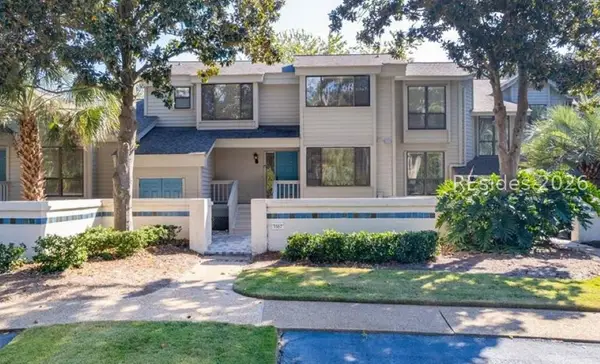 $899,900Active3 beds 3 baths1,820 sq. ft.
7 Lake Forest Drive #APT 3367, Hilton Head Island, SC 29928
MLS# 513236Listed by: WILLIAM RAVEIS - CAROLINA LLC - New
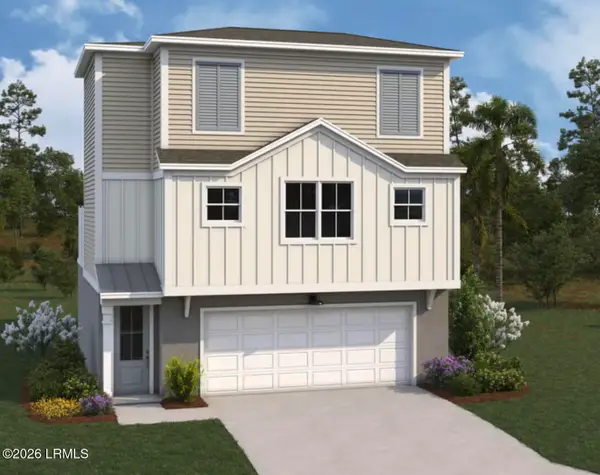 $639,990Active4 beds 4 baths1,999 sq. ft.
26 Sweetspire Lane, Hilton Head Island, SC 29926
MLS# 199018Listed by: DFH REALTY GEORGIA, LLC - New
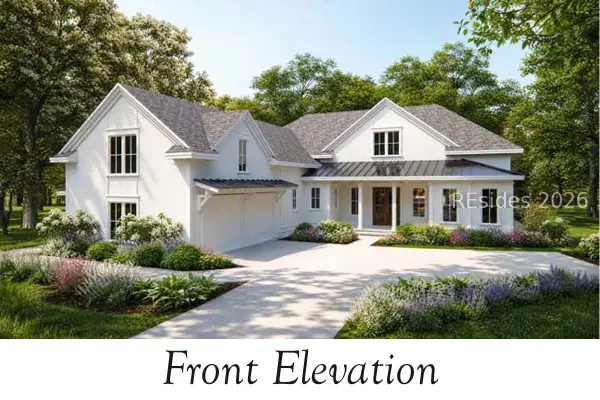 $2,195,000Active5 beds 5 baths4,000 sq. ft.
46 Branford Lane, Hilton Head Island, SC 29926
MLS# 514248Listed by: HILTON HEAD REAL ESTATE PARTNERS - New
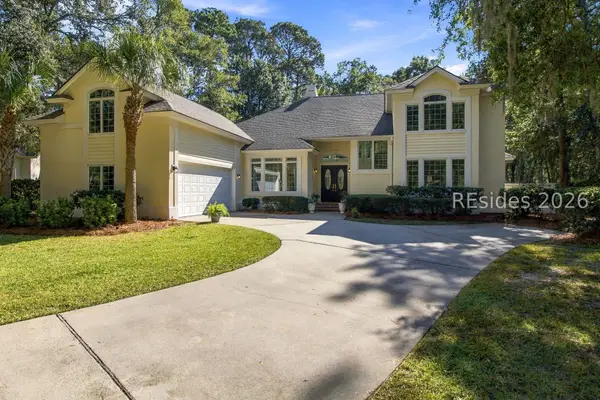 $1,795,000Active5 beds 6 baths3,783 sq. ft.
69 Wedgefield Drive, Hilton Head Island, SC 29926
MLS# 514137Listed by: EXP REALTY LLC - New
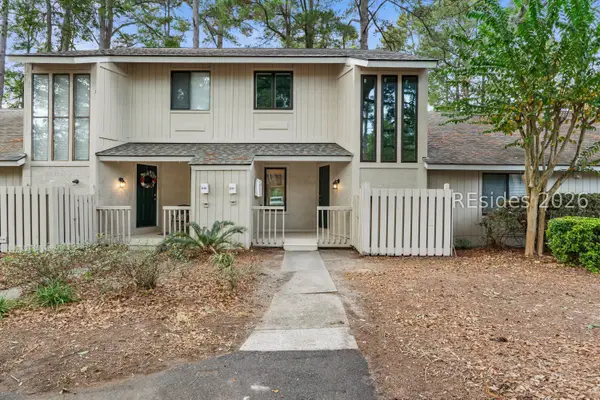 $375,000Active2 beds 3 baths1,120 sq. ft.
5 Gumtree Road #C11, Hilton Head Island, SC 29926
MLS# 514162Listed by: RE/MAX ISLAND REALTY - New
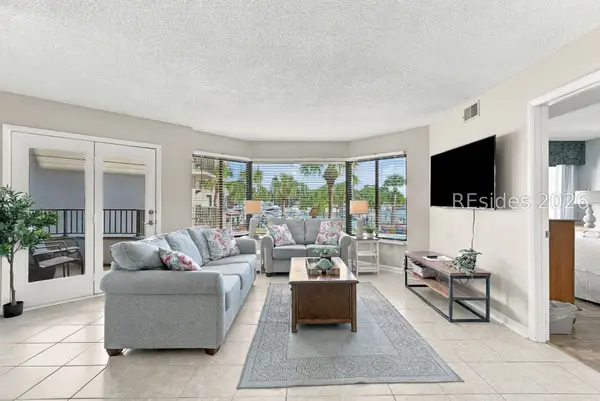 $990,000Active3 beds 3 baths1,372 sq. ft.
7 Shelter Cove Lane #7526, Hilton Head Island, SC 29928
MLS# 513695Listed by: CHARTER ONE REALTY - New
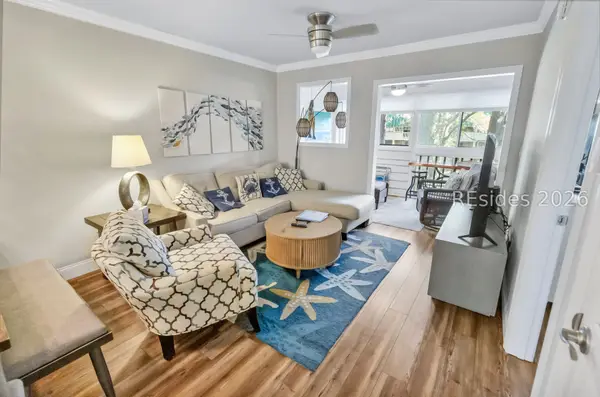 $399,000Active2 beds 2 baths917 sq. ft.
239 Beach City Road #1314, Hilton Head Island, SC 29926
MLS# 514004Listed by: KELLER WILLIAMS REALTY - New
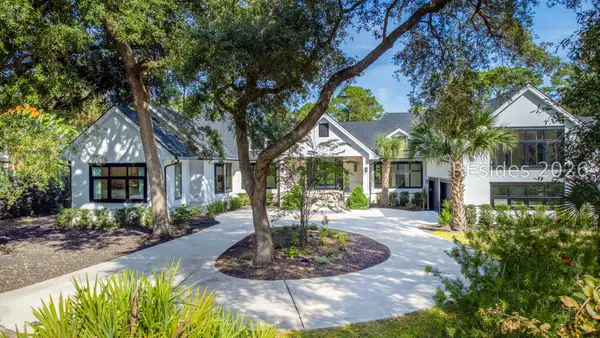 $3,895,000Active4 beds 6 baths5,222 sq. ft.
46 Bridgetown Road, Hilton Head Island, SC 29928
MLS# 513145Listed by: CHARTER ONE REALTY - New
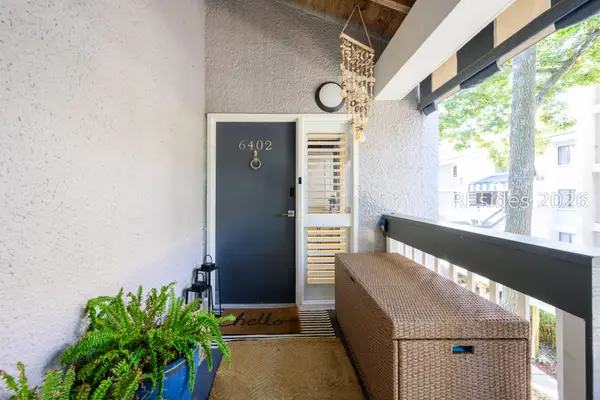 $629,000Active3 beds 3 baths1,941 sq. ft.
137 Cordillo Parkway #6402, Hilton Head Island, SC 29928
MLS# 514211Listed by: REAL BROKER, LLC


Protect your home and budget from life's surprises with an Assurant Home Warranty, backed by a partner that supports you through every step of homeownership. Explore Plans.
© 2023 - 2026 ERA Franchise Systems LLC. All rights reserved. ERA Franchise Systems LLC fully supports the principles of the Fair Housing Act and the Equal Opportunity Act. ERA, ERA Real Estate powered, and their respective logos are registered service marks of ERA Franchise Systems LLC. Each office is independently owned and operated.