
5 Gumtree Road #E-11, Hilton Head Island, SC 29926
Local realty services provided by:ERA Southeast Coastal Real Estate
Upcoming open houses
- Sun, Nov 1512:00 pm - 03:00 pm
Listed by: steven wood team, michael chou, michael chou
Office: harbour & home real estate
MLS#:514280
Price summary
- Price:$235,000
- Price per sq. ft.:$289.05
About this home
Welcome to coastal living at Marsh Side Villas Unit E11 on Hilton Head Island's desirable North End! This charming retreat boasts airy cathedral ceilings, a cozy fireplace, and a versatile loft that is the primary bedroom.Enjoy resort-style amenities including a saltwater pool, hot tub, tennis courts, fitness center, and playground.Ideally situated off Gumtree Road, you are just 4 miles from Mitchellville Freedom Park's sandy beaches, under 3 miles to waterfront dining at Skull Creek, and minutes from the bridge to Bluffton. A island haven to call home.
Contact an agent
Home facts
- Year built:1984
- Subdivision & Development:MARSH SIDE VILLAS
- Listing ID #:514280
- Added:1 day(s) ago
- Updated:November 13, 2026 at 03:33 PM
Rooms and interior
- Bedrooms:1
- Total bathrooms:2
- Full bathrooms:1
- Half bathrooms:1
- Flooring:Carpet, Ceramic Tile, Luxury Vinyl Plank
- Kitchen Description:Dishwasher, Disposal, Freezer, Range, Refrigerator
- Living area:813 sq. ft.
Heating and cooling
- Cooling:Central Air, Electric, Heat Pump
- Heating:Central, Electric, Heat Pump
- Central air:Yes
Structure and exterior
- Roof:Asphalt
- Year built:1984
- Building area:813 sq. ft.
- Exterior Features:Front Porch
- Levels:Two Story
Finances and disclosures
- Price:$235,000
- Price per sq. ft.:$289.05
Features and amenities
- Appliances:Dishwasher, Disposal, Dryer, Freezer, Range, Refrigerator, Washer
- Laundry features:Dryer, Washer
- Amenities:Cathedral Ceilings, Ceiling fans, Loft, Smart Thermostat
- Pool features:Community Pool, Pool, Salt Water Pool
Parking
- Parking description:Unassigned
New listings near 5 Gumtree Road #E-11
- New
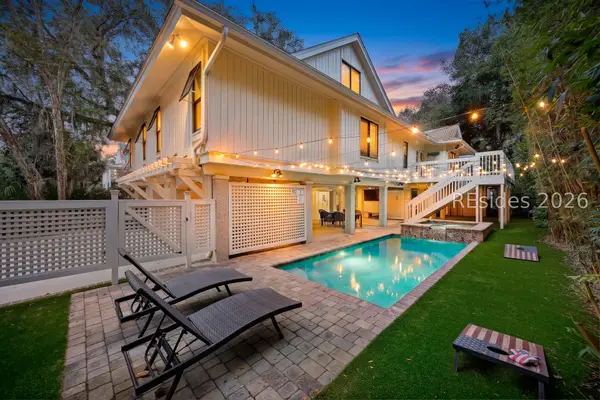 $2,585,000Active6 beds 4 baths3,308 sq. ft.
5 Juniper Lane, Hilton Head Island, SC 29928
MLS# 513374Listed by: GREENPLATE GROUP BROKERED BY EXP REALTY - New
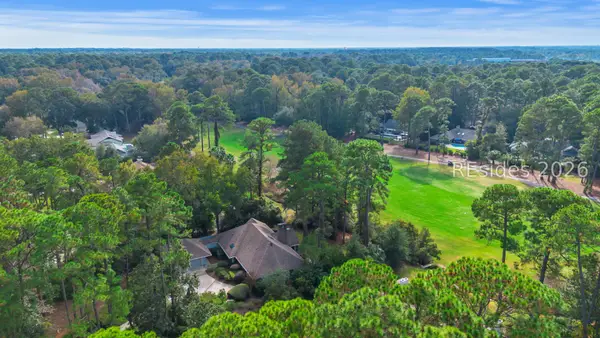 $1,199,000Active3 beds 2 baths2,327 sq. ft.
3 Fallen Arrow Court, Hilton Head Island, SC 29926
MLS# 514249Listed by: COAST PROFESSIONALS BROKERED BY EXP REALTY - New
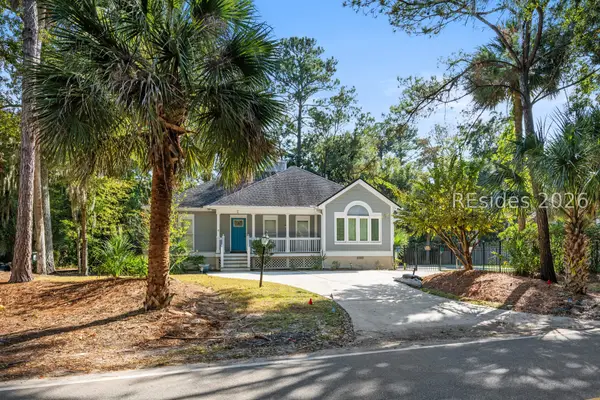 $1,350,000Active3 beds 2 baths1,464 sq. ft.
2 Dove Street, Hilton Head Island, SC 29928
MLS# 514282Listed by: HILTON HEAD REAL ESTATE PARTNERS - New
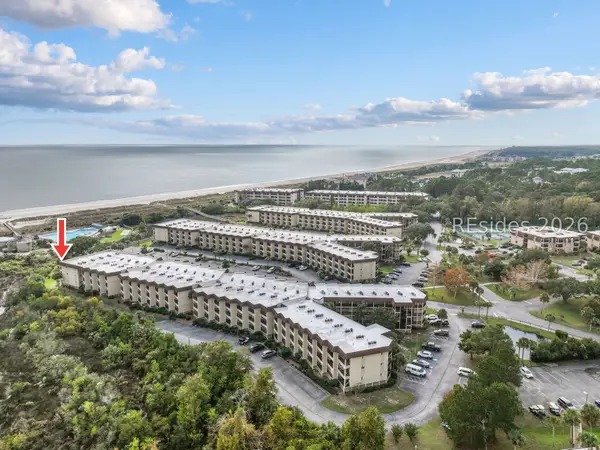 $437,900Active1 beds 1 baths540 sq. ft.
40 Folly Field Road #C327, Hilton Head Island, SC 29928
MLS# 514284Listed by: REAL BROKER, LLC - New
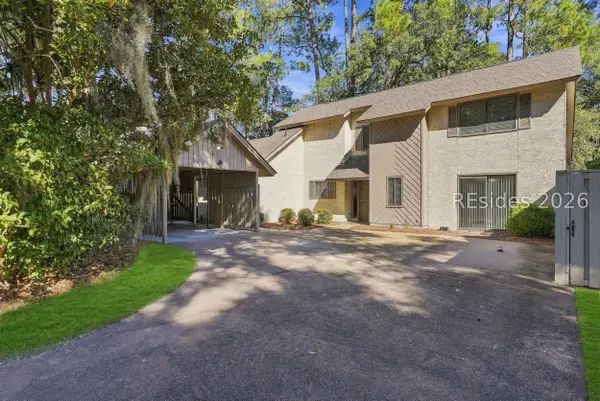 $699,900Active3 beds 3 baths2,160 sq. ft.
53 Oak Court, Hilton Head Island, SC 29928
MLS# 514250Listed by: COLDWELL BANKER ACCESS REALTY - New
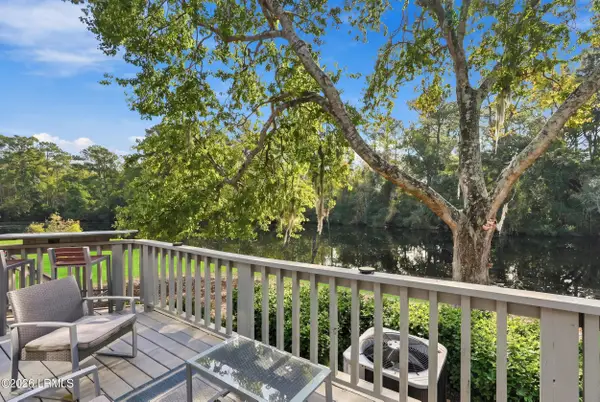 $899,900Active3 beds 3 baths1,820 sq. ft.
7 Lake Forest Drive #3367, Hilton Head Island, SC 29928
MLS# 198417Listed by: WILLIAM RAVEIS - CAROLINA LLC
- New
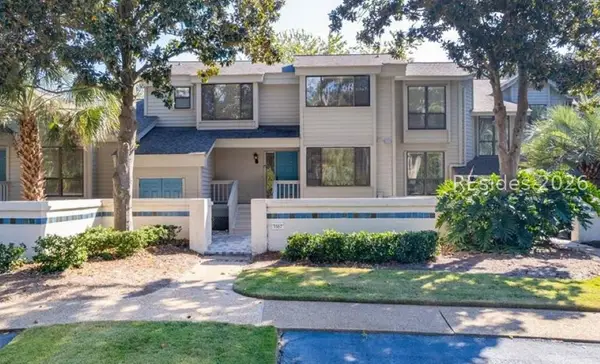 $899,900Active3 beds 3 baths1,820 sq. ft.
7 Lake Forest Drive #APT 3367, Hilton Head Island, SC 29928
MLS# 513236Listed by: WILLIAM RAVEIS - CAROLINA LLC - New
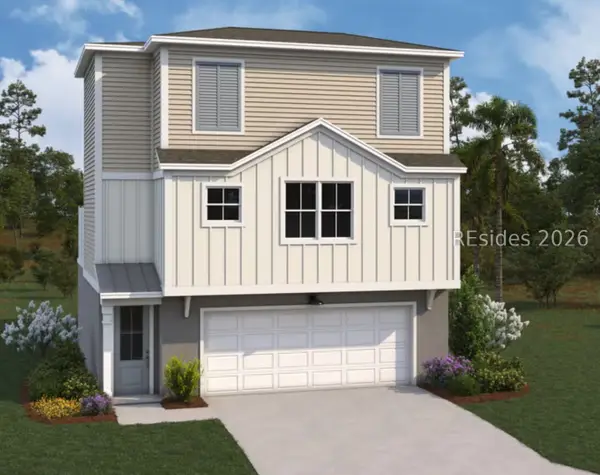 $639,990Active4 beds 4 baths1,999 sq. ft.
26 Sweetspire Lane, Hilton Head Island, SC 29926
MLS# 514256Listed by: DFH REALTY GEORGIA, LLC - New
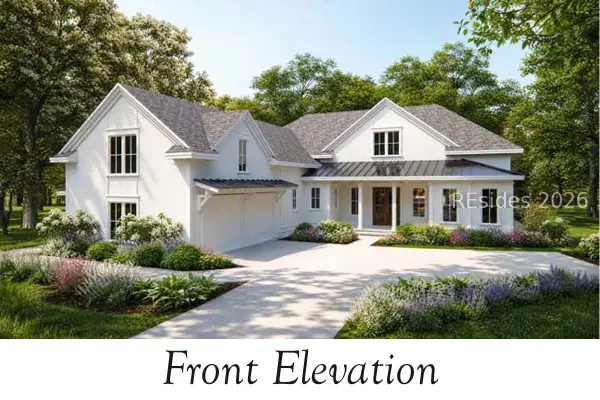 $2,195,000Active5 beds 5 baths4,000 sq. ft.
46 Branford Lane, Hilton Head Island, SC 29926
MLS# 514248Listed by: HILTON HEAD REAL ESTATE PARTNERS


Protect your home and budget from life's surprises with an Assurant Home Warranty, backed by a partner that supports you through every step of homeownership. Explore Plans.
© 2023 - 2026 ERA Franchise Systems LLC. All rights reserved. ERA Franchise Systems LLC fully supports the principles of the Fair Housing Act and the Equal Opportunity Act. ERA, ERA Real Estate powered, and their respective logos are registered service marks of ERA Franchise Systems LLC. Each office is independently owned and operated.