
52 Old Fort Drive, Hilton Head Island, SC 29926
Local realty services provided by:ERA Southeast Coastal Real Estate
Listed by: renee rezzetano
Office: howard hanna allen tate lowcountry
MLS#:511593
Source:SC_HHMLS
Price summary
- Price:$1,275,000
- Price per sq. ft.:$505.55
About this home
This beautiful 4 bedroom, 3.5 bath home offers the perfect blend of comfort, style, and convenience. Located on one of the most desirable streets in HHP with golf and lagoon views within easy walking distance to the Country Club of Hilton Head. Impressive 12ft ceilings, 8ft doors, arched hallway passages, crown molding, travertine stone and hardwood floors create an ideal balance of modern living and timeless appeal. The home has been extensively updated, featuring a recently remodeled kitchen and renovated bathrooms, along with fresh paint throughout. Two new heat pumps including air ducts provide added comfort and efficiency. The versatile bonus room can be used as a home office, media room, exercise area, guest space, or whatever best suits your lifestyle. The impressive three-car garage adds exceptional convenience and storage, complete with new garage doors and durable urethane floor.
Contact an agent
Home facts
- Year built:2000
- Listing ID #:511593
- Added:1 day(s) ago
- Updated:July 27, 2026 at 09:26 PM
Rooms and interior
- Bedrooms:4
- Total bathrooms:4
- Full bathrooms:3
- Half bathrooms:1
- Flooring:Carpet, Tile, Wood
- Bathrooms Description:Separate Shower
- Kitchen Description:Dishwasher, Disposal, Double Oven, Gas Range, Microwave, Oven, Pantry, Refrigerator, Water Purifier
- Living area:2,522 sq. ft.
Heating and cooling
- Cooling:Heat Pump
- Heating:Heat Pump
Structure and exterior
- Roof:Asphalt
- Year built:2000
- Building area:2,522 sq. ft.
- Lot area:0.26 Acres
- Exterior Features:Boat Lift, Porch, Rear Porch
Finances and disclosures
- Price:$1,275,000
- Price per sq. ft.:$505.55
Features and amenities
- Appliances:Dishwasher, Disposal, Double Oven, Dryer, Gas Range, Microwave, Oven, Refrigerator, Washer
- Laundry features:Dryer, Washer
- Amenities:Bookcases, Ceiling fans
- Pool features:Community Pool, Pool
Parking
- Parking description:Garage
- Garage:Yes
- Garage spaces:3
 We do not attempt to independently verify the currency, completeness, accuracy or authenticity of the data contained herein. It may be subject to transcription and transmission errors. Accordingly, the data is provided on an “as is” “as available” basis only and may not reflect all real estate activity in the market.“ 2026 REsides, Inc. All rights reserved. Certain information contained herein is derived from information, which is the licensed property of, and copyrighted by, REsides, Inc”
New listings near 52 Old Fort Drive
- New
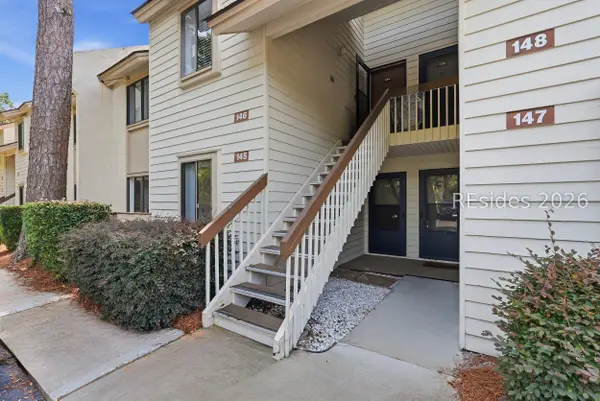 $395,000Active2 beds 2 baths969 sq. ft.
25 Deallyon Avenue #145, Hilton Head Island, SC 29928
MLS# 511148Listed by: KELLER WILLIAMS REALTY - New
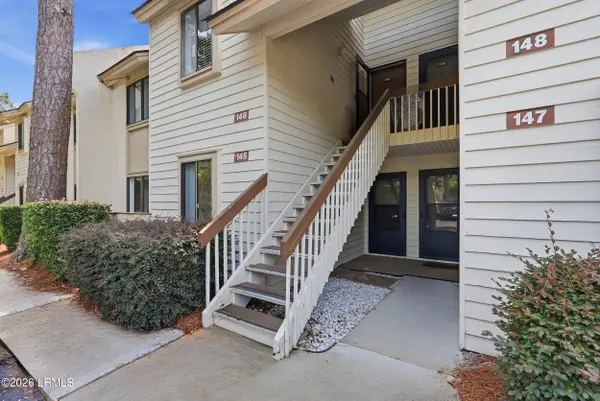 $395,000Active2 beds 2 baths969 sq. ft.
25 Deallyon Avenue #145, Hilton Head Island, SC 29928
MLS# 197122Listed by: KELLER WILLIAMS REALTY - Open Sat, 1 to 3pmNew
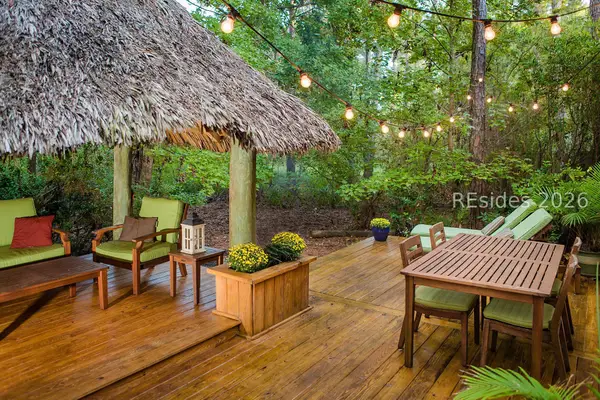 $659,000Active5 beds 3 baths2,363 sq. ft.
20 Hanahan Lane, Hilton Head Island, SC 29926
MLS# 511641Listed by: THE COBB GROUP BROKERED BY EXP REALTY - New
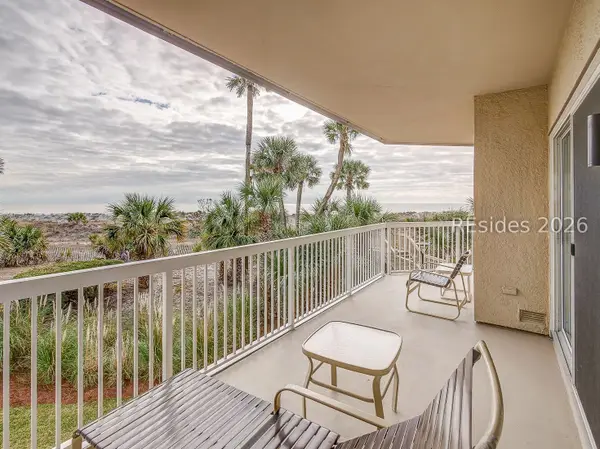 $1,890,000Active3 beds 3 baths1,520 sq. ft.
77 Ocean Lane #113, Hilton Head Island, SC 29928
MLS# 511734Listed by: SCHEMBRA REAL ESTATE GROUP - New
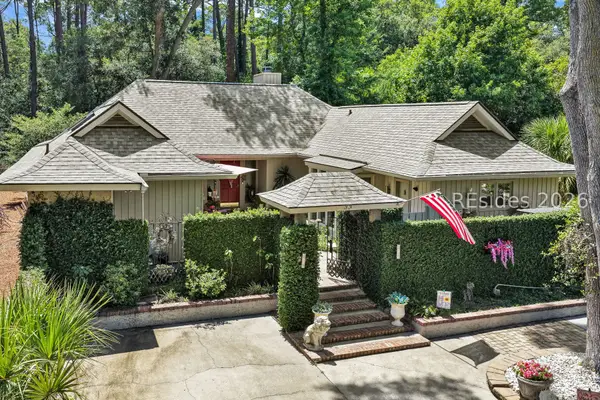 $975,000Active2 beds 3 baths2,032 sq. ft.
33 Oak Court, Hilton Head Island, SC 29928
MLS# 511564Listed by: CHARTER ONE REALTY - New
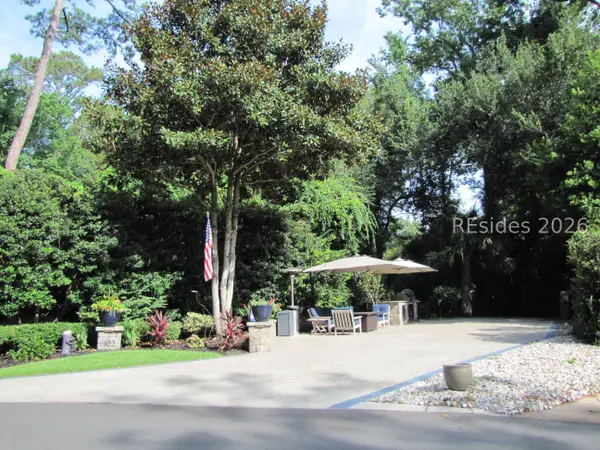 $229,900Active0.7 Acres
133 Arrow Road # 102, Hilton Head Island, SC 29928
MLS# 511742Listed by: HOWARD HANNA ALLEN TATE LOWCOUNTRY - New
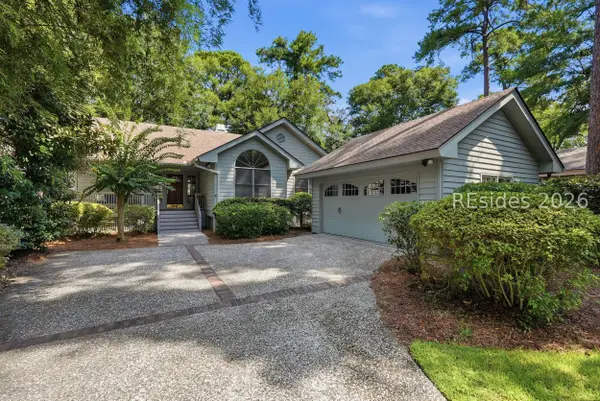 $825,000Active3 beds 2 baths1,590 sq. ft.
5 Wood Duck Court, Hilton Head Island, SC 29928
MLS# 511445Listed by: WILLIAM RAVEIS - CAROLINA LLC - New
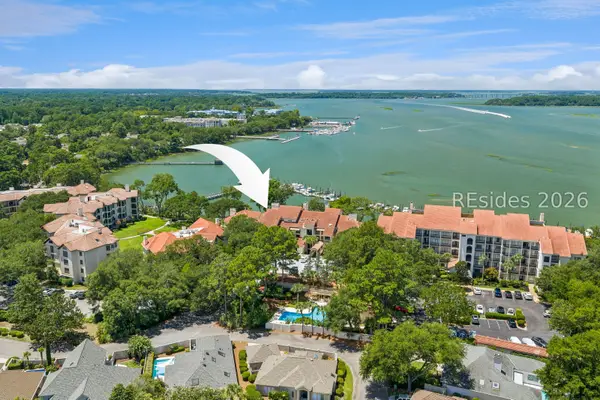 $1,695,000Active4 beds 4 baths3,374 sq. ft.
4 Village North Drive #43, Hilton Head Island, SC 29926
MLS# 511697Listed by: CHARTER ONE REALTY - New
 $299,999Active2 beds 3 baths1,025 sq. ft.
96 Mathews Drive #142, Hilton Head Island, SC 29926
MLS# 511726Listed by: COAST PROFESSIONALS BROKERED BY EXP REALTY


Protect your home and budget from life's surprises with an Assurant Home Warranty, backed by a partner that supports you through every step of homeownership. Explore Plans.
© 2023 - 2026 ERA Franchise Systems LLC. All rights reserved. ERA Franchise Systems LLC fully supports the principles of the Fair Housing Act and the Equal Opportunity Act. ERA, ERA Real Estate powered, and their respective logos are registered service marks of ERA Franchise Systems LLC. Each office is independently owned and operated.