
526 Colonial Drive, Hilton Head Island, SC 29926
Local realty services provided by:ERA Southeast Coastal Real Estate
526 Colonial Drive,Hilton Head Island, SC 29926
$2,099,000
- 4 Beds
- 5 Baths
- 3,882 sq. ft.
- Single family
- Active
Listed by: drake real estate team
Office: keller williams realty
MLS#:513009
Price summary
- Price:$2,099,000
- Price per sq. ft.:$540.7
About this home
This extraordinary luxury home sits on a private golf lot spanning almost half an acre of lush, manicured grounds. This 4-bedroom home features ensuite bathrooms offering comfortable accommodations for family and guests alike. The open, light-filled floor-plan showcases custom cabinetry paired with granite, travertine, rich millwork, and plantation shutters, striking a perfect balance between luxury and everyday livability. A dedicated office/den provides flexible space for work or study, while a whole-home Sonos sound system fills every room with music. Outside, an expansive 1,000-square-foot screened lanai overlooks the second green of the golf course and features a heated saltwater pool and spa alongside a fully equipped outdoor kitchen, extending the living space seamlessly into the Lowcountry landscape. A 3-car garage completes this exceptional golf course property. Located in the sought-after gated Indigo Run community, this Hilton Head Island home offers privacy and convenience - just five minutes from shopping and dining, and approximately ten minutes from the island's wide sandy beaches....
Contact an agent
Home facts
- Year built:2014
- Subdivision & Development:INDIGO AA
- Listing ID #:513009
- Added:1 day(s) ago
- Updated:September 19, 2026 at 10:30 AM
Rooms and interior
- Bedrooms:4
- Total bathrooms:5
- Full bathrooms:4
- Half bathrooms:1
- Flooring:Carpet, Stone
- Bathrooms Description:Jetted Tub, Separate Shower
- Kitchen Description:Dishwasher, Disposal, Double Oven, Microwave, Oven, Pantry, Refrigerator, Self-Cleaning Oven, Stove, Wine Cooler
- Living area:3,882 sq. ft.
Heating and cooling
- Cooling:Central Air, Electric, Heat Pump
- Heating:Central, Heat Pump
- Central air:Yes
Structure and exterior
- Roof:Asphalt
- Year built:2014
- Building area:3,882 sq. ft.
- Lot area:0.46 Acres
- Exterior Features:Enclosed Porch, Outdoor Grill, Patio, Porch, Screened
- Levels:One Story
Finances and disclosures
- Price:$2,099,000
- Price per sq. ft.:$540.7
Features and amenities
- Appliances:Dishwasher, Disposal, Double Oven, Dryer, Microwave, Oven, Refrigerator, Self Cleaning Oven, Stove, Washer, Wine Cooler
- Laundry features:Dryer, Washer
- Amenities:Bookcases, Ceiling fans, Entrance Foyer, Tray Ceilings
- Pool features:Community Pool, Heated, Pool, Private Pool, Propane Heat, Salt Water Pool
Parking
- Parking description:Garage, Oversized
- Garage:Yes
- Garage spaces:3
New listings near 526 Colonial Drive
- New
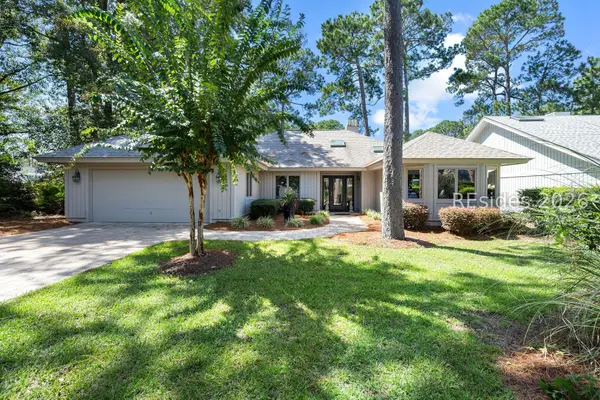 $925,000Active4 beds 3 baths2,211 sq. ft.
8 Trails End Road, Hilton Head Island, SC 29926
MLS# 512782Listed by: COLLINS GROUP REALTY - New
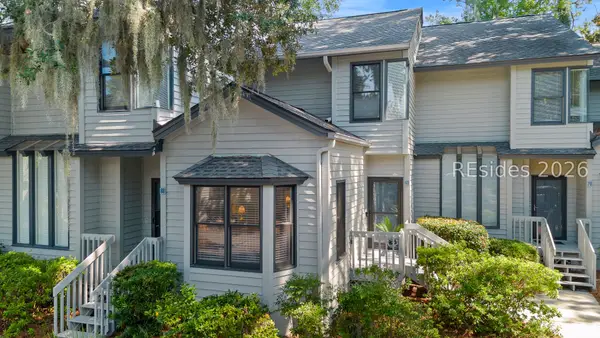 $639,000Active3 beds 3 baths1,489 sq. ft.
19 Lemoyne Avenue #69, Hilton Head Island, SC 29928
MLS# 513021Listed by: COAST PROFESSIONALS BROKERED BY EXP REALTY - New
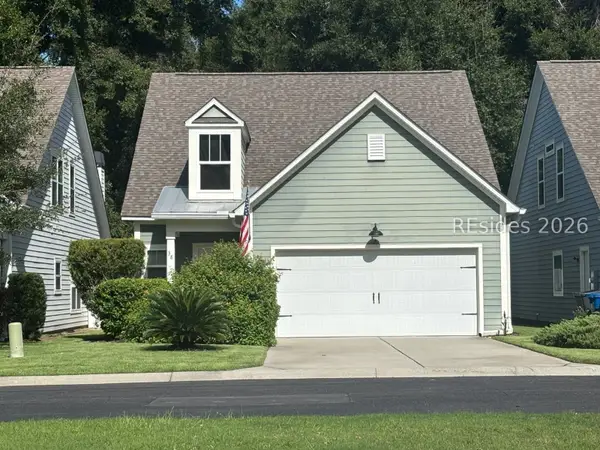 $650,000Active3 beds 3 baths1,876 sq. ft.
38 Circlewood Drive, Hilton Head Island, SC 29926
MLS# 512957Listed by: EXP REALTY LLC - Open Sun, 1 to 2:30pmNew
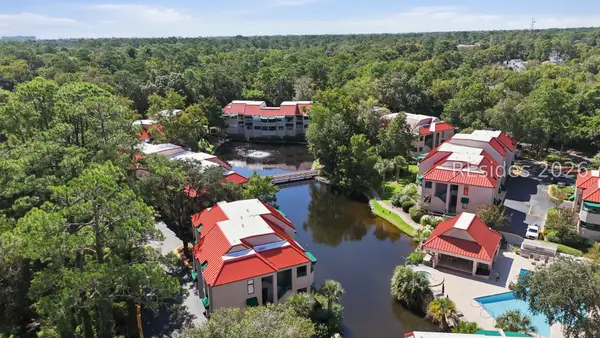 $569,000Active2 beds 2 baths1,150 sq. ft.
3 Shelter Cove Lane #7460, Hilton Head Island, SC 29928
MLS# 513015Listed by: EXP REALTY LLC - New
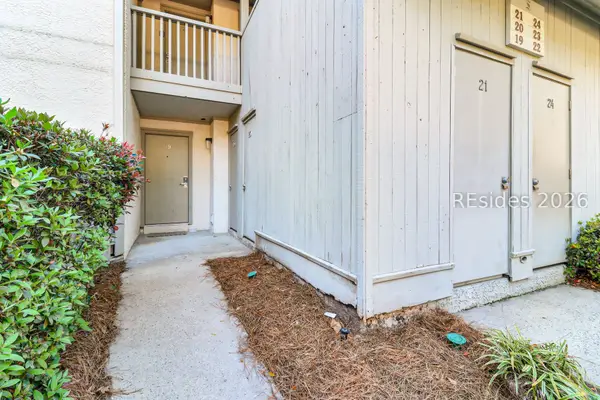 $429,000Active2 beds 2 baths1,250 sq. ft.
36 Deallyon Avenue #19, Hilton Head Island, SC 29928
MLS# 513013Listed by: CHARTER ONE REALTY - New
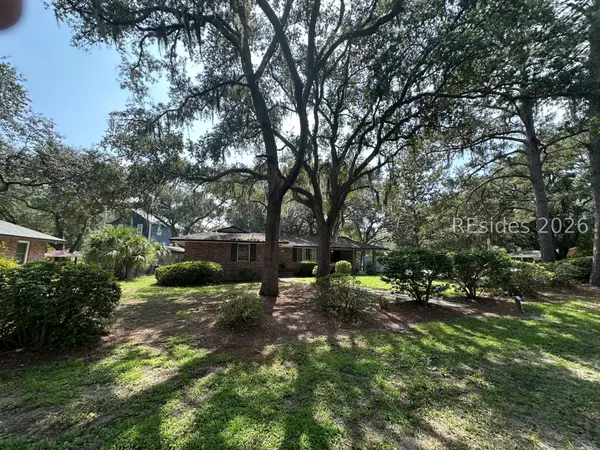 $850,000Active3 beds 2 baths1,851 sq. ft.
32 Oleander Street, Hilton Head Island, SC 29928
MLS# 512930Listed by: BERKSHIRE HATHAWAY HOMESERVICES HILTON HEAD BLUFFTON REALTY - New
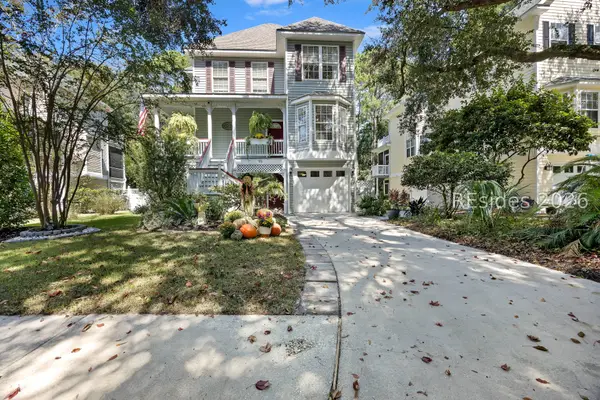 $775,000Active4 beds 4 baths1,893 sq. ft.
96 Victoria Square Drive, Hilton Head Island, SC 29926
MLS# 512998Listed by: HOWARD HANNA ALLEN TATE LOWCOUNTRY - New
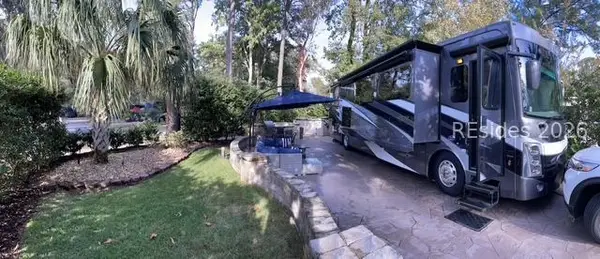 $225,000Active0.07 Acres
133 Arrow Road #259, Hilton Head Island, SC 29928
MLS# 512993Listed by: HOWARD HANNA ALLEN TATE LOWCOUNTRY - New
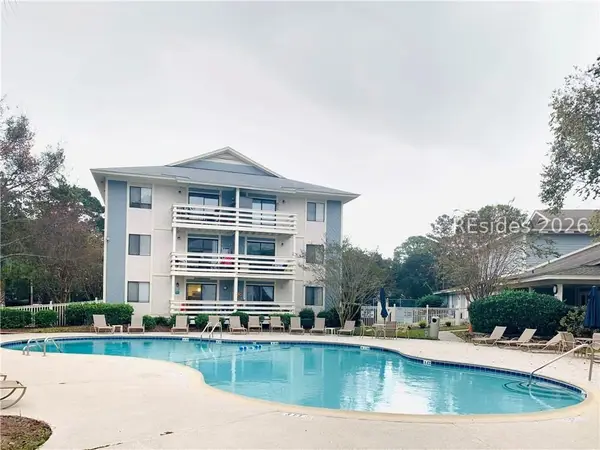 $279,000Active2 beds 2 baths757 sq. ft.
45 Folly Field Road #14E, Hilton Head Island, SC 29928
MLS# 512879Listed by: EXP REALTY LLC


Protect your home and budget from life's surprises with an Assurant Home Warranty, backed by a partner that supports you through every step of homeownership. Explore Plans.
© 2023 - 2026 ERA Franchise Systems LLC. All rights reserved. ERA Franchise Systems LLC fully supports the principles of the Fair Housing Act and the Equal Opportunity Act. ERA, ERA Real Estate powered, and their respective logos are registered service marks of ERA Franchise Systems LLC. Each office is independently owned and operated.