
53 Lawton Road, Hilton Head Island, SC 29928
Local realty services provided by:ERA Southeast Coastal Real Estate
53 Lawton Road,Hilton Head Island, SC 29928
$1,300,000
- 3 Beds
- 3 Baths
- 1,657 sq. ft.
- Single family
- Pending
Listed by: nancy sain
Office: howard hanna allen tate lowcountry
MLS#:511539
Source:SC_HHMLS
Price summary
- Price:$1,300,000
- Price per sq. ft.:$784.55
About this home
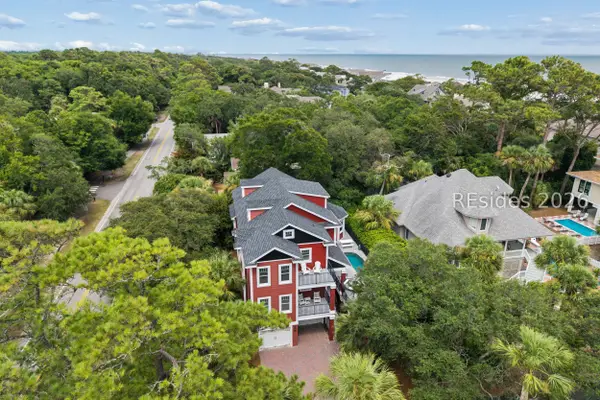
Welcome to this calming, nature oriented, three bedroom, three bath home with multiple primary suites. Its a great vacation, second, or primary home within a mile of the beach located in beautiful Sea Pines. Renovations in 2022 include new primary bedroom closet and bath featuring shower, tub, and heated tile floor and towel rack. After a great day at the beach, relax in the salt water hot tub (2026) or use the outdoor shower to cool off. Updates include plumbing, windows, duct work, and mosquito system for the yard. Detached storage building is convenient for bikes and other items.
Contact an agent
Home facts
- Year built:1977
- Subdivision & Development:LAWTON WOODS
- Listing ID #:511539
- Added:45 day(s) ago
- Updated:September 04, 2026 at 08:08 AM
Rooms and interior
- Bedrooms:3
- Total bathrooms:3
- Full bathrooms:3
- Flooring:Ceramic Tile, Engineered Hardwood
- Kitchen Description:Dishwasher, Disposal, Microwave, Range, Refrigerator, Self-Cleaning Oven, Wet Bar
- Living area:1,657 sq. ft.
Heating and cooling
- Cooling:Central Air
- Heating:Central, Heat Pump
- Central air:Yes
Structure and exterior
- Roof:Asphalt
- Year built:1977
- Building area:1,657 sq. ft.
- Lot area:0.14 Acres
- Architectural Style:Patio Home
- Exterior Features:Courtyard, Patio
Finances and disclosures
- Price:$1,300,000
- Price per sq. ft.:$784.55
Features and amenities
- Appliances:Dishwasher, Disposal, Dryer, Microwave, Range, Refrigerator, Self Cleaning Oven, Washer
- Laundry features:Dryer, Washer
- Amenities:Bookcases, Cathedral Ceilings, Ceiling fans, Entrance Foyer, Multiple Primary Suites, Smart Thermostat
- Pool features:Community Pool, Pool
Parking
- Parking description:Driveway
 We do not attempt to independently verify the currency, completeness, accuracy or authenticity of the data contained herein. It may be subject to transcription and transmission errors. Accordingly, the data is provided on an “as is” “as available” basis only and may not reflect all real estate activity in the market.“ 2026 REsides, Inc. All rights reserved. Certain information contained herein is derived from information, which is the licensed property of, and copyrighted by, REsides, Inc”
New listings near 53 Lawton Road
- New
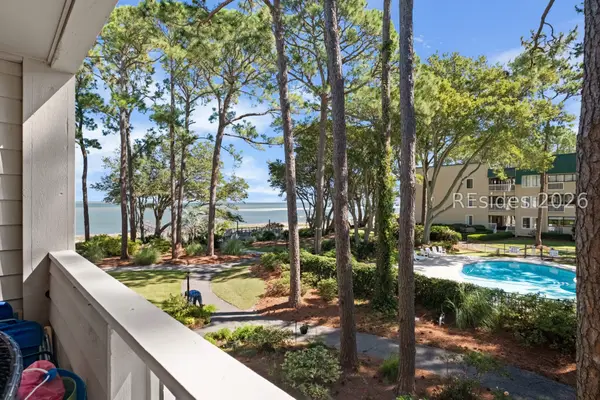 $389,000Active2 beds 2 baths917 sq. ft.
239 Beach City Road #1210, Hilton Head Island, SC 29926
MLS# 512708Listed by: EXP REALTY LLC 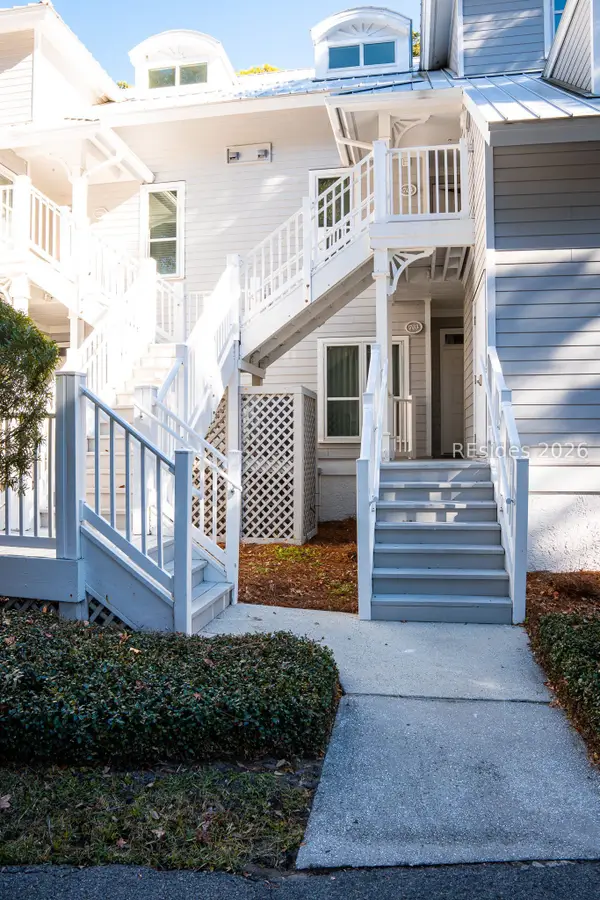 $60,000Pending3 beds 3 baths
14 Wimbledon Court #116-1, Hilton Head Island, SC 29928
MLS# 512700Listed by: NORTHGROUP REAL ESTATE LLC- New
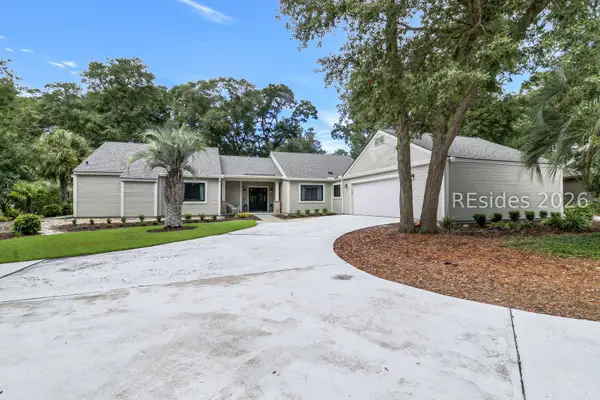 $1,300,000Active3 beds 3 baths2,354 sq. ft.
46 Barony Lane, Hilton Head Island, SC 29928
MLS# 512318Listed by: CHARTER ONE REALTY - New
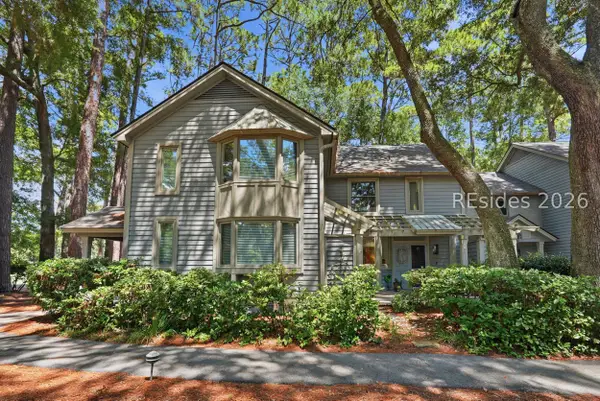 $525,000Active2 beds 2 baths1,280 sq. ft.
31 Shipyard Drive #2D, Hilton Head Island, SC 29928
MLS# 512383Listed by: KELLER WILLIAMS REALTY - New
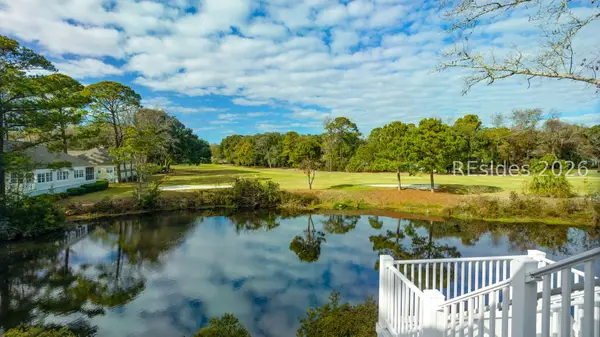 $67,000Active3 beds 3 baths
14 Wimbledon Court #506-5, Hilton Head Island, SC 29928
MLS# 512696Listed by: HILTON HEAD PROPERTIES - New
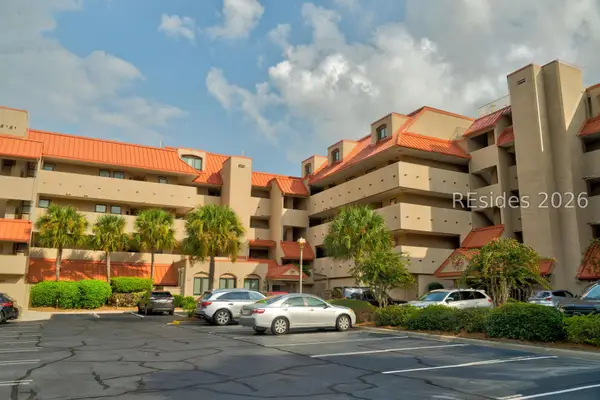 $99,000Active2 beds 2 baths
9 Harbourside Lane #7303D, Hilton Head Island, SC 29928
MLS# 512524Listed by: DUNES REAL ESTATE - New
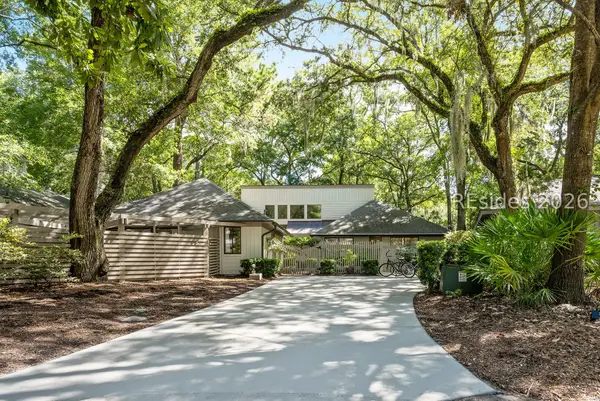 $1,495,000Active5 beds 3 baths2,504 sq. ft.
15 Dewberry Lane, Hilton Head Island, SC 29928
MLS# 512460Listed by: LUXURY HOMES OF HILTON HEAD - New
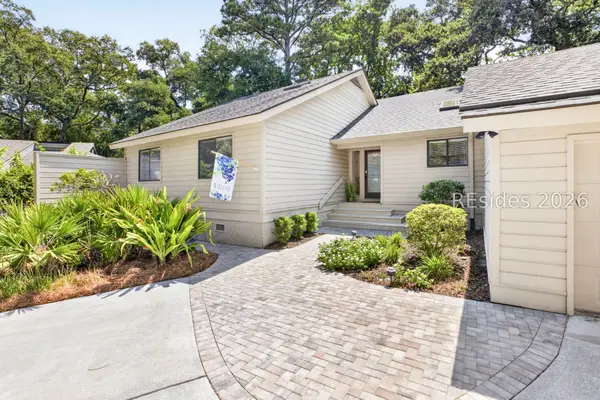 $1,450,000Active4 beds 3 baths2,002 sq. ft.
19 Dewberry Lane, Hilton Head Island, SC 29928
MLS# 512678Listed by: BESTNEST BY BEVERLY SERRAL - Open Sat, 11am to 1pmNew
 $2,595,000Active5 beds 5 baths3,597 sq. ft.
1 Curlew Road, Hilton Head Island, SC 29928
MLS# 511153Listed by: COAST PROFESSIONALS BROKERED BY EXP REALTY - New
 $2,195,000Active4 beds 5 baths4,199 sq. ft.
70 Deerfield Road, Hilton Head Island, SC 29926
MLS# 512563Listed by: AIM REAL ESTATE SALES


Protect your home and budget from life's surprises with an Assurant Home Warranty, backed by a partner that supports you through every step of homeownership. Explore Plans.
© 2023 - 2026 ERA Franchise Systems LLC. All rights reserved. ERA Franchise Systems LLC fully supports the principles of the Fair Housing Act and the Equal Opportunity Act. ERA, ERA Real Estate powered, and their respective logos are registered service marks of ERA Franchise Systems LLC. Each office is independently owned and operated.