
57 Lawton Road, Hilton Head Island, SC 29928
Local realty services provided by:ERA Southeast Coastal Real Estate
Listed by: colleen sullivan, ashleigh townsend
Office: keller williams realty
MLS#:513914
Price summary
- Price:$1,850,000
- Price per sq. ft.:$670.78
About this home
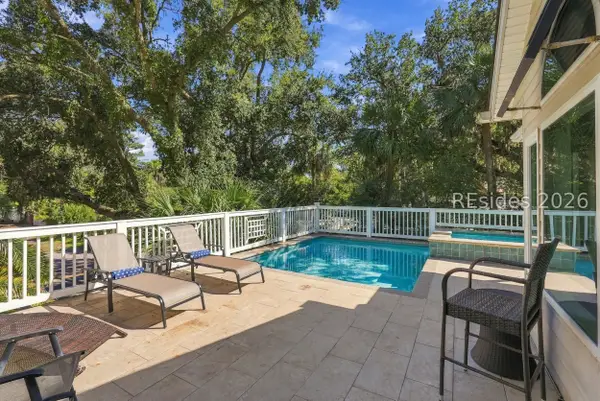
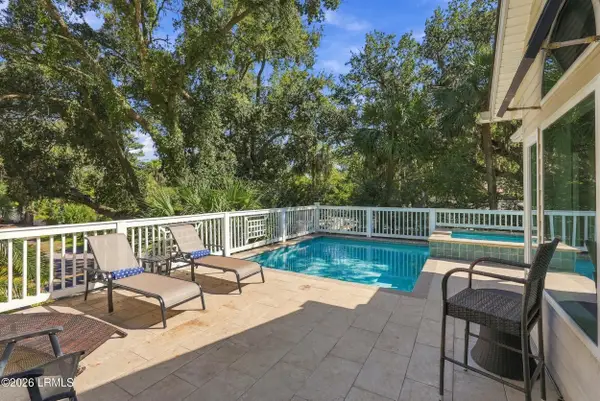
57 Lawton Road is аn eхсeptional 4 bedroom, 3.5 bathroom turnkeу homе in the heart of Sea Pines Resort, just one mile to the beach. Featuring a spacious fenced pool and spa, this beautifully appointed property offers an ideal balance of coastal luxury, privacy, and resort living on Hilton Head Island. The light-filled interior showcases vaulted ceilings, expansive windows, an open living area ideal for entertaining, and a statement fireplace. The kitchen features granite countertops, stainless steel appliances, and a large center island, while the main-level primary suite provides a peaceful retreat. A screened porch, generous deck, and outdoor dining area overlook the pool and spa, with the Sea Pines leisure trail just beyond the backyard providing convenient access to the beach and throughout the community. Ideally situated near the Sea Pines Beach Club, Atlantic Dunes Golf Course, and Harbour Town, this residence places the best of Sea Pines within easy reach. The world-renowned resort is celebrated for its five miles of beaches, championship golf, tennis, pickleball, marinas, dining, and scenic leisure trails. Whether enjoyed as a primary residence, second home, or income-producing vacation rental, 57 Lawton Road presents a distinctive opportunity to own a coastal retreat in one of Hilton Head Island's most coveted resort communities....
Contact an agent
Home facts
- Year built:1999
- Subdivision & Development:LAWTON WOODS
- Listing ID #:513914
- Added:1 day(s) ago
- Updated:October 28, 2026 at 05:58 PM
Rooms and interior
- Bedrooms:4
- Total bathrooms:4
- Full bathrooms:3
- Half bathrooms:1
- Flooring:Carpet, Luxury Vinyl Plank, Tile
- Bathrooms Description:Separate Shower
- Kitchen Description:Dishwasher, Disposal, Microwave, Refrigerator, Self-Cleaning Oven
- Living area:2,758 sq. ft.
Heating and cooling
- Cooling:Central Air
- Heating:Central
- Central air:Yes
Structure and exterior
- Roof:Asphalt
- Year built:1999
- Building area:2,758 sq. ft.
- Lot area:0.15 Acres
- Exterior Features:Deck, Enclosed Porch, Front Porch, Outdoor Grill, Patio, Porch, Rear Porch, Screened
- Levels:Two Story
Finances and disclosures
- Price:$1,850,000
- Price per sq. ft.:$670.78
Features and amenities
- Appliances:Dishwasher, Disposal, Dryer, Microwave, Refrigerator, Self Cleaning Oven, Washer
- Laundry features:Dryer, Washer
- Amenities:Bookcases, Carbon Monoxide Dectector, Cathedral Ceilings, Ceiling fans, Entrance Foyer, Furnished, Tray Ceilings, Window Treatments
- Pool features:Community Pool, Electric Heat, Pool, Private Pool
Parking
- Parking description:Garage
- Garage:Yes
- Garage spaces:2
New listings near 57 Lawton Road
- New
 $459,000Active2 beds 3 baths1,416 sq. ft.
137 Cordillo Parkway #4904, Hilton Head Island, SC 29928
MLS# 513729Listed by: COLLINS GROUP REALTY - New
 $1,395,000Active4 beds 3 baths2,020 sq. ft.
70 Lawton Road, Hilton Head Island, SC 29928
MLS# 513827Listed by: COLLINS GROUP REALTY - New
 $2,295,000Active5 beds 5 baths2,670 sq. ft.
6 Ibis Street, Hilton Head Island, SC 29928
MLS# 512880Listed by: WILLIAM RAVEIS - CAROLINA LLC - New
 $295,000Active2 beds 2 baths757 sq. ft.
45 Folly Field Road #4I, Hilton Head Island, SC 29928
MLS# 513816Listed by: EXP REALTY LLC - New
 $2,295,000Active5 beds 5 baths3,400 sq. ft.
6 Ibis Street, Hilton Head Island, SC 29928
MLS# 198184Listed by: WILLIAM RAVEIS - CAROLINA LLC
- New
 $8,750,000Active6 beds 10 baths10,587 sq. ft.
52 Brams Point Road, Hilton Head Island, SC 29926
MLS# 513619Listed by: CHARTER ONE REALTY - New
 $359,000Active2 beds 2 baths917 sq. ft.
239 Beach City Road #1127, Hilton Head Island, SC 29926
MLS# 513546Listed by: COLLINS GROUP REALTY - New
 $27,500Active2 beds 2 baths
14 Wimbledon Court #403-3, Hilton Head Island, SC 29928
MLS# 513910Listed by: HILTON HEAD PROPERTIES - New
 $27,500Active2 beds 2 baths
14 Wimbledon Court #403-2, Hilton Head Island, SC 29928
MLS# 513911Listed by: HILTON HEAD PROPERTIES


Protect your home and budget from life's surprises with an Assurant Home Warranty, backed by a partner that supports you through every step of homeownership. Explore Plans.
© 2023 - 2026 ERA Franchise Systems LLC. All rights reserved. ERA Franchise Systems LLC fully supports the principles of the Fair Housing Act and the Equal Opportunity Act. ERA, ERA Real Estate powered, and their respective logos are registered service marks of ERA Franchise Systems LLC. Each office is independently owned and operated.