
58 Sparwheel Lane, Hilton Head Island, SC 29926
Local realty services provided by:ERA Southeast Coastal Real Estate
58 Sparwheel Lane,Hilton Head Island, SC 29926
$2,165,000
- 5 Beds
- 5 Baths
- 3,738 sq. ft.
- Single family
- Active
Listed by: the prudhomme team, gerald prudhomme
Office: william raveis - carolina llc.
MLS#:507876
Price summary
- Price:$2,165,000
- Price per sq. ft.:$579.19
About this home
Experience elevated harbor front living in one of Hilton Head Island's most exclusive gated waterfront communities. Perfectly positioned in Windmill Harbour, 58 Sparwheel Lane offers sweeping marina views, timeless architecture, and an extensively renovated home designed for effortless coastal living. Reimagined in 2017, this exceptional residence showcases custom craftsmanship, refined interior design, and high-end finishes throughout, blending classic elegance with modern comfort. (Architectural Plans showing before and after floor plans and elevation changes and scope of work are in the MLS Docs folder). Expansive lanais overlook a picturesque backdrop of sailboats and yachts, creating an ever-changing waterfront setting for morning coffee, sunset cocktails, or entertaining family and friends. The luxurious primary suite features a private lanai and fireplace, while four ensuite guest bedrooms provide exceptional comfort and privacy. A chef's kitchen, inviting living room with fireplace, lower-level family room, two laundry areas, and a 2-car garage offer the functionality today's buyers desire. Furniture is negotiable. The Seller owns and will sell Dock I-36, a 48' slip visible from the Townhouse. Boating enthusiasts will appreciate Windmill Harbour's renowned lock-controlled marina, one of only three private lock systems on the East Coast, providing protected deep-water access to the Intracoastal Waterway regardless of the tides. Residents also enjoy a community pool, and optional membership to the South Carolina Yacht Club with dining, tennis, pickleball, fitness, and social amenities. Whether you're searching for a luxury primary residence or an exceptional second home, this is a rare opportunity to own one of Windmill Harbour's premier marina front properties....
Contact an agent
Home facts
- Year built:1994
- Subdivision & Development:SPARWHEEL
- Listing ID #:507876
- Added:150 day(s) ago
- Updated:September 25, 2026 at 02:40 PM
Rooms and interior
- Bedrooms:5
- Total bathrooms:5
- Full bathrooms:5
- Flooring:Stone, Wood
- Kitchen Description:Convection Oven, Dishwasher, Gas Range, Pantry, Refrigerator, Wine Cooler
- Living area:3,738 sq. ft.
Heating and cooling
- Cooling:Central Air, Electric, Heat Pump
- Heating:Central, Electric, Heat Pump
- Central air:Yes
Structure and exterior
- Roof:Asphalt
- Year built:1994
- Building area:3,738 sq. ft.
- Lot area:0.09 Acres
- Exterior Features:Porch, Rear Porch
- Levels:Three Story
Finances and disclosures
- Price:$2,165,000
- Price per sq. ft.:$579.19
Features and amenities
- Appliances:Convection Oven, Dishwasher, Dryer, Gas Range, Refrigerator, Washer, Wine Cooler
- Laundry features:Dryer, Washer
- Amenities:Ceiling fans, Entrance Foyer
- Pool features:Community Pool, Pool
Parking
- Parking description:Driveway, Garage
- Garage:Yes
- Garage spaces:2
New listings near 58 Sparwheel Lane
- New
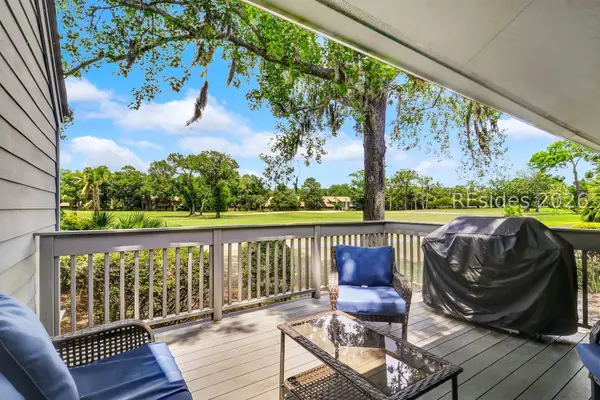 $899,000Active3 beds 3 baths1,576 sq. ft.
59 Carnoustie Road #279, Hilton Head Island, SC 29928
MLS# 513137Listed by: CHARTER ONE REALTY - New
 $1,950,000Active4 beds 5 baths2,957 sq. ft.
56 Governors Road, Hilton Head Island, SC 29928
MLS# 513113Listed by: KELLER WILLIAMS REALTY - New
 $449,000Active0.15 Acres
47 Crabline Court, Hilton Head Island, SC 29928
MLS# 512990Listed by: DANIEL RAVENEL SOTHEBY'S INTERNATIONAL REALTY - New
 $775,000Active4 beds 3 baths2,322 sq. ft.
14 Marblehead Road, Hilton Head Island, SC 29926
MLS# 513132Listed by: RE/MAX ISLAND REALTY - New
 $134,900Active0 Acres
43 Jenkins Island Road #14, Hilton Head Island, SC 29926
MLS# 513129Listed by: HILTON HEAD HOLIDAYS INC - New
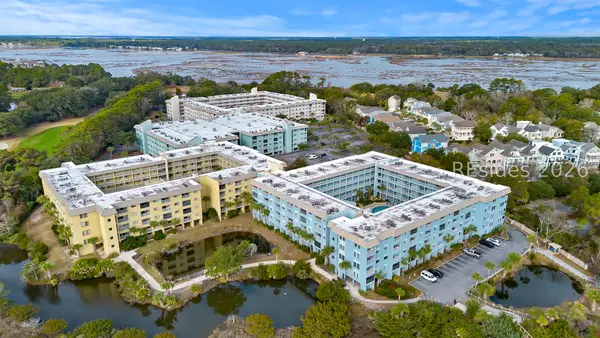 $195,000Active2 beds 2 baths831 sq. ft.
663 William Hilton Parkway #4215, Hilton Head Island, SC 29928
MLS# 513120Listed by: KELLER WILLIAMS REALTY - New
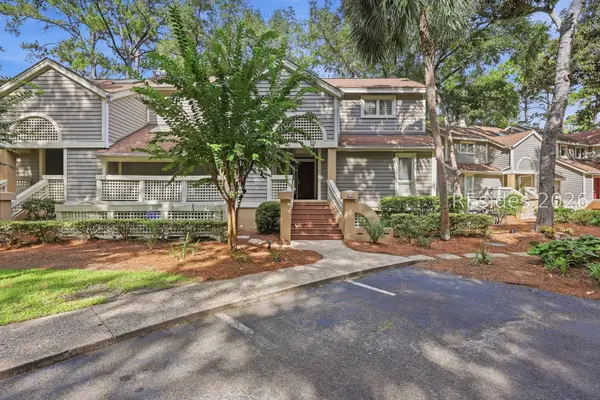 $1,369,000Active3 beds 4 baths1,511 sq. ft.
72 Ocean Lane #7650, Hilton Head Island, SC 29928
MLS# 513117Listed by: DUNES REAL ESTATE - New
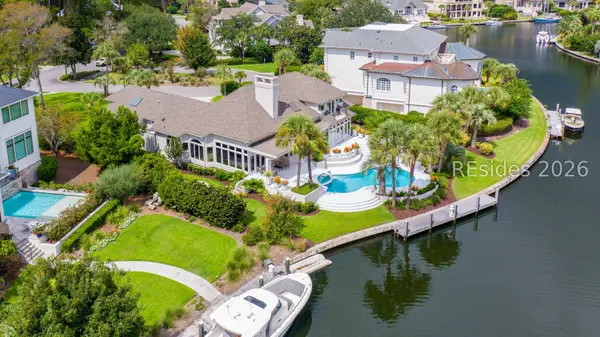 $2,849,000Active4 beds 5 baths3,925 sq. ft.
44 Wexford Club Drive, Hilton Head Island, SC 29928
MLS# 512812Listed by: CHARTER ONE REALTY - New
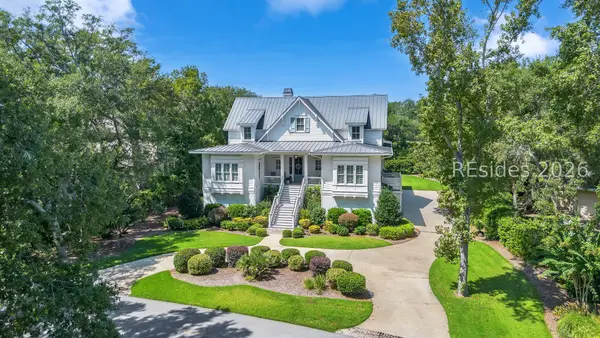 $4,400,000Active6 beds 6 baths4,796 sq. ft.
51 Scarborough Head Road, Hilton Head Island, SC 29928
MLS# 513002Listed by: COAST PROFESSIONALS BROKERED BY EXP REALTY - New
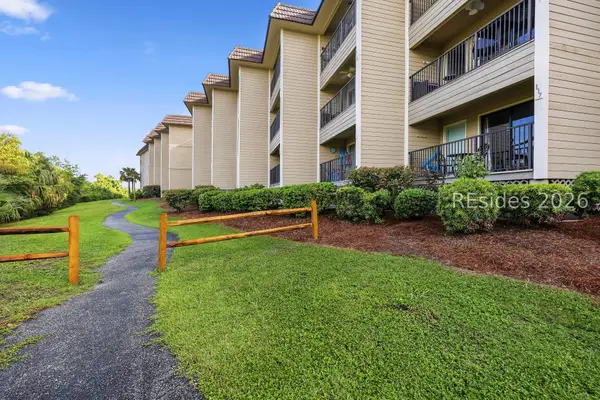 $309,000Active1 beds 1 baths540 sq. ft.
40 Folly Field Road #C217, Hilton Head Island, SC 29928
MLS# 513107Listed by: KELLER WILLIAMS REALTY


Protect your home and budget from life's surprises with an Assurant Home Warranty, backed by a partner that supports you through every step of homeownership. Explore Plans.
© 2023 - 2026 ERA Franchise Systems LLC. All rights reserved. ERA Franchise Systems LLC fully supports the principles of the Fair Housing Act and the Equal Opportunity Act. ERA, ERA Real Estate powered, and their respective logos are registered service marks of ERA Franchise Systems LLC. Each office is independently owned and operated.