
58 Wedgefield Drive, Hilton Head Island, SC 29926
Local realty services provided by:ERA Southeast Coastal Real Estate
58 Wedgefield Drive,Hilton Head Island, SC 29926
$1,350,000
- 4 Beds
- 4 Baths
- 3,029 sq. ft.
- Single family
- Active
Listed by: the prudhomme team, max gregori
Office: william raveis - carolina llc.
MLS#:514244
Price summary
- Price:$1,350,000
- Price per sq. ft.:$445.69
About this home
Searching for a beautifully updated Hilton Head Island home with a private pool, exceptional flexibility, and room to enjoy life without too much upkeep? Welcome to 58 Wedgefield located within the gated Indigo Run community, a completely updated 4BR/4BA residence offering just over 3,000 square feet of thoughtfully designed living space in one of the island's premier residential communities. Extensively updated by the current owners since 2023, this home combines refined finishes, comfortable living spaces, and the peace of mind that comes with significant recent improvements, including complete replumbing and relocation of the water heater to the garage. One of the property's most distinctive features is a separate bedroom or flex space with its own private entrance and ensuite bathroom, offering exceptional versatility for guests, extended family, a private home office, or a personal retreat. Outside, a private swimming pool enclosed by a recently installed screened lanai creates an inviting outdoor oasis for relaxing, entertaining, and enjoying the Hilton Head Island lifestyle year round. With four full bathrooms, generous storage, and a convenient floor plan, this home offers the space buyers want without unnecessary maintenance. Indigo Run is known for its beautiful Lowcountry surroundings, 24 hour gated security, peaceful residential atmosphere, scenic leisure trails, and convenient central island location. Residents enjoy access to community activities, while optional club memberships offer golf at the Golden Bear Golf Club and The Golf Club at Indigo Run, tennis, pickleball, swimming, fitness, and dining. With easy access to Hilton Head Island beaches, shopping, restaurants, and the mainland, 58 Wedgefield presents a rare combination of turnkey luxury, flexible living, private pool amenities, and everyday convenience....
Contact an agent
Home facts
- Year built:1994
- Subdivision & Development:INDIGO B
- Listing ID #:514244
- Added:1 day(s) ago
- Updated:November 21, 2026 at 03:41 PM
Rooms and interior
- Bedrooms:4
- Total bathrooms:4
- Full bathrooms:4
- Flooring:Ceramic Tile, Luxury Vinyl Plank, Wood
- Kitchen Description:Dishwasher, Microwave, Oven, Pantry, Range, Refrigerator
- Living area:3,029 sq. ft.
Heating and cooling
- Cooling:Central Air, Electric
- Heating:Central, Electric
- Central air:Yes
Structure and exterior
- Roof:Asphalt
- Year built:1994
- Building area:3,029 sq. ft.
- Lot area:0.44 Acres
- Exterior Features:Enclosed Porch, Porch, Screened
Finances and disclosures
- Price:$1,350,000
- Price per sq. ft.:$445.69
Features and amenities
- Appliances:Dishwasher, Dryer, Microwave, Oven, Range, Refrigerator, Washer
- Laundry features:Dryer, Washer
- Amenities:Bookcases, Ceiling fans
- Pool features:Community Pool, Pool, Private Pool, Screen Enclosure
Parking
- Parking description:Garage, Golf Cart Parking, Unfinished Garage
- Garage:Yes
- Garage spaces:3
New listings near 58 Wedgefield Drive
- New
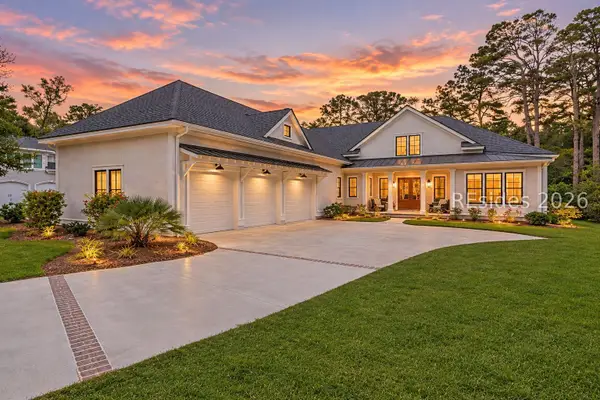 $2,399,000Active4 beds 4 baths3,400 sq. ft.
24 Wilers Creek Way, Hilton Head Island, SC 29926
MLS# 514484Listed by: HOWARD HANNA ALLEN TATE LOWCOUNTRY - New
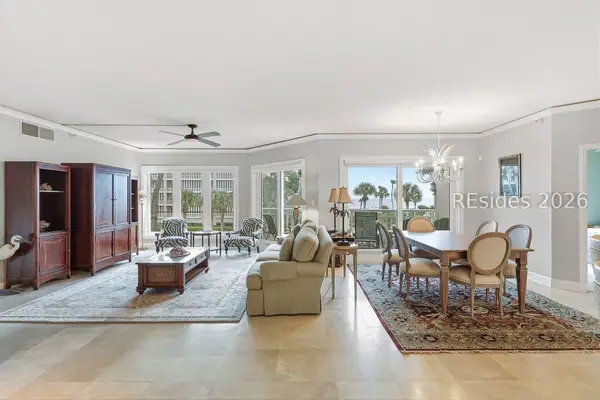 $1,800,000Active3 beds 3 baths2,005 sq. ft.
63 Ocean Lane #2217, Hilton Head Island, SC 29928
MLS# 514391Listed by: DUNES REAL ESTATE - New
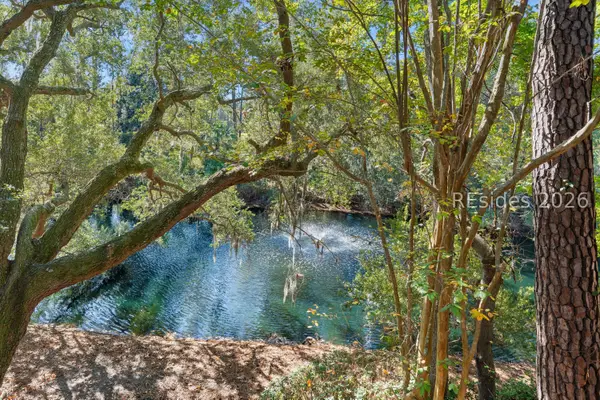 $328,000Active2 beds 3 baths1,117 sq. ft.
50 Yacht Cove Drive #329, Hilton Head Island, SC 29928
MLS# 514476Listed by: AIM REAL ESTATE SALES - New
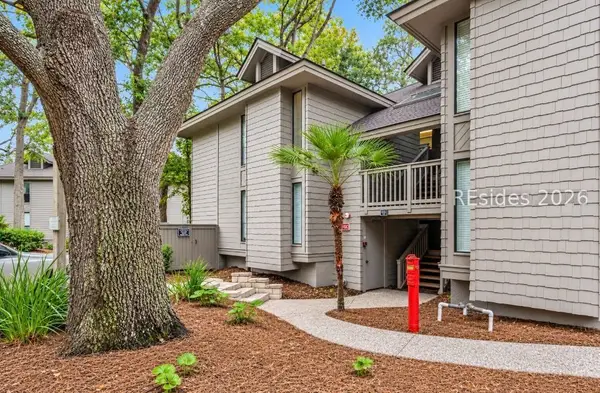 $685,000Active2 beds 2 baths1,199 sq. ft.
20 Carnoustie Road #7818, Hilton Head Island, SC 29928
MLS# 514357Listed by: PREMIUM PROPERTIES OF HILTON HEAD - New
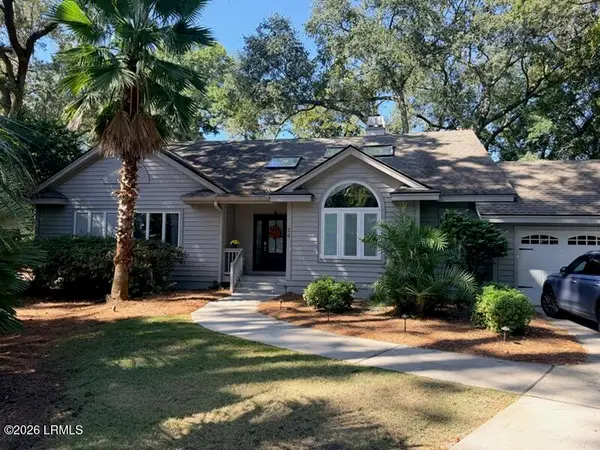 $1,400,000Active3 beds 4 baths1,993 sq. ft.
26 Off Shore Drive, Hilton Head Island, SC 29928
MLS# 198958Listed by: KELLER WILLIAMS REALTY
- Open Sun, 1 to 3pmNew
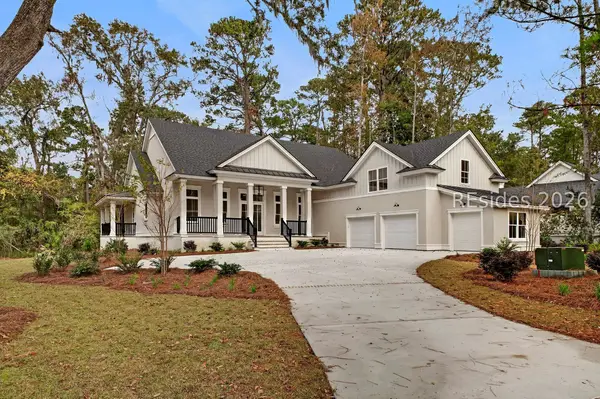 $1,595,000Active5 beds 5 baths3,444 sq. ft.
6 Drummond Lane, Hilton Head Island, SC 29926
MLS# 514279Listed by: RE/MAX ISLAND REALTY - Open Sat, 1 to 3pmNew
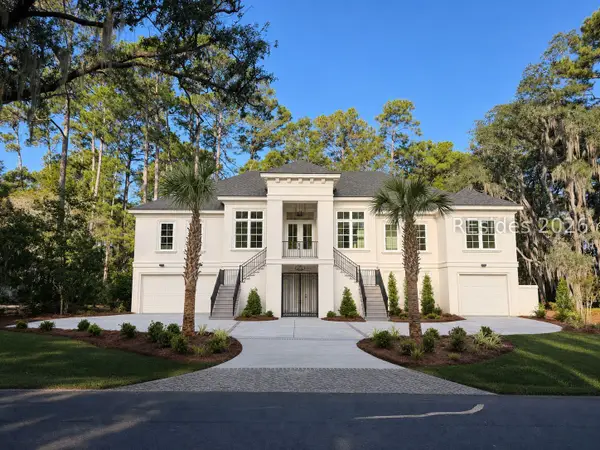 $2,395,000Active6 beds 7 baths4,600 sq. ft.
231 Fort Howell Drive, Hilton Head Island, SC 29926
MLS# 514221Listed by: RE/MAX ISLAND REALTY - New
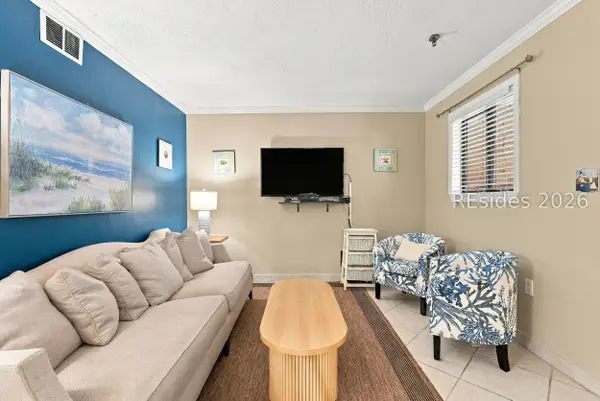 $229,900Active2 beds 2 baths831 sq. ft.
663 William Hilton Parkway #4215, Hilton Head Island, SC 29928
MLS# 514314Listed by: MAXEY BLACKSTREAM CHRISTIE'S INTERNATIONAL REAL ESTATE - New
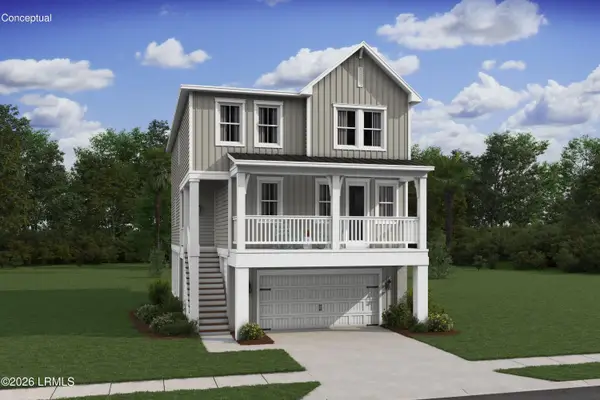 $774,900Active3 beds 3 baths2,524 sq. ft.
132 Sandy Oaks Drive, Hilton Head Island, SC 29926
MLS# 199127Listed by: K. HOVNANIAN HOMES


Protect your home and budget from life's surprises with an Assurant Home Warranty, backed by a partner that supports you through every step of homeownership. Explore Plans.
© 2023 - 2026 ERA Franchise Systems LLC. All rights reserved. ERA Franchise Systems LLC fully supports the principles of the Fair Housing Act and the Equal Opportunity Act. ERA, ERA Real Estate powered, and their respective logos are registered service marks of ERA Franchise Systems LLC. Each office is independently owned and operated.