
6 Camden Lane, Hilton Head Island, SC 29926
Local realty services provided by:ERA Southeast Coastal Real Estate
6 Camden Lane,Hilton Head Island, SC 29926
$985,000
- 3 Beds
- 3 Baths
- 3,453 sq. ft.
- Single family
- Active
Listed by: drew butler
Office: charter one realty
MLS#:509032
Source:SC_HHMLS
Price summary
- Price:$985,000
- Price per sq. ft.:$285.26
About this home
Located on a cul-de-sac in the prestigious Golden Bear section of Indigo Run, this single-level residence offers exceptional value and one of the island's most beautiful natural settings. Overlooking a serene lagoon and protected landscape filled with storks, roseate spoonbills, and coastal wildlife, the home combines privacy with classic Lowcountry charm. The thoughtfully designed floor plan features three Bedrooms, two-and-a-half Baths, and the open Great Room/Kitchen layout today's buyers are seeking. The Primary Suite is privately situated on one side of the home, while two Guest Bedrooms occupy the opposite wing. A spacious Carolina Room stretches across the rear of the property, creating a seamless connection to the tranquil outdoor views. Additional highlights include a Formal Dining Room, an Office with custom built-in bookcases and an oversized 2-car Garage. Priced to allow the new owner the freedom to personalize, upgrade and elevate the home to their own vision. This is an outstanding opportunity in one of Hilton Head Island's most successful private communities-just minutes from shopping, dining, golf, and only ten minutes to the Island's pristine beaches....
Contact an agent
Home facts
- Year built:1995
- Subdivision & Development:INDIGO X
- Listing ID #:509032
- Added:1 day(s) ago
- Updated:August 31, 2026 at 10:25 AM
Rooms and interior
- Bedrooms:3
- Total bathrooms:3
- Full bathrooms:2
- Half bathrooms:1
- Flooring:Carpet, Engineered Hardwood, Tile
- Bathrooms Description:Jetted Tub
- Kitchen Description:Dishwasher, Disposal, Double Oven, Gas Range, Microwave, Pantry, Refrigerator, Self-Cleaning Oven
- Living area:3,453 sq. ft.
Heating and cooling
- Cooling:Central Air, Electric, Heat Pump
- Heating:Electric, Heat Pump
- Central air:Yes
Structure and exterior
- Roof:Asphalt
- Year built:1995
- Building area:3,453 sq. ft.
- Lot area:0.5 Acres
- Exterior Features:Patio
- Levels:One Story
Finances and disclosures
- Price:$985,000
- Price per sq. ft.:$285.26
Features and amenities
- Appliances:Dishwasher, Disposal, Double Oven, Gas Range, Microwave, Refrigerator, Self Cleaning Oven, Washer
- Laundry features:Washer
- Amenities:Bookcases, Ceiling fans, Entrance Foyer, Window Treatments
Parking
- Parking description:Garage
- Garage:Yes
- Garage spaces:2
 We do not attempt to independently verify the currency, completeness, accuracy or authenticity of the data contained herein. It may be subject to transcription and transmission errors. Accordingly, the data is provided on an “as is” “as available” basis only and may not reflect all real estate activity in the market.“ 2026 REsides, Inc. All rights reserved. Certain information contained herein is derived from information, which is the licensed property of, and copyrighted by, REsides, Inc”
New listings near 6 Camden Lane
- New
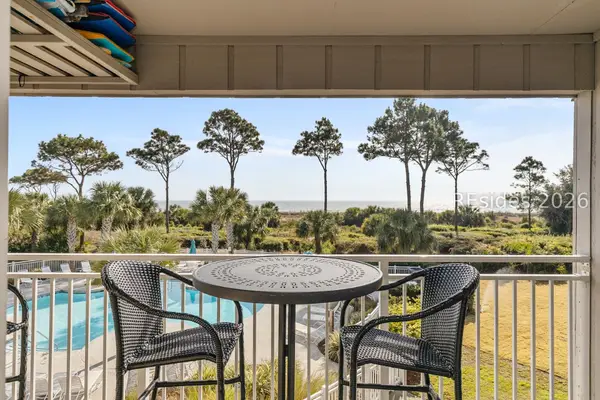 $529,990Active1 beds 1 baths538 sq. ft.
43 S Forest Beach Drive #215, Hilton Head Island, SC 29928
MLS# 512537Listed by: EXP REALTY LLC - New
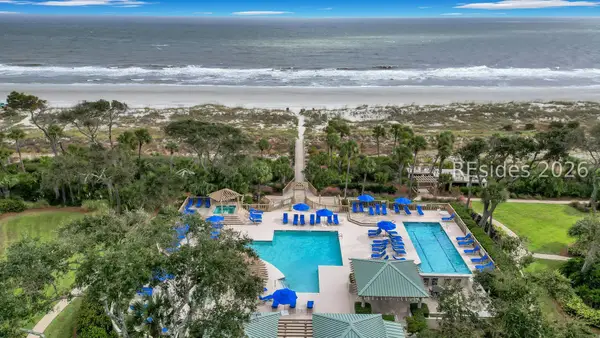 $3,195,000Active3 beds 3 baths1,777 sq. ft.
41 Ocean Lane #6501, Hilton Head Island, SC 29928
MLS# 512346Listed by: FAMILY TIDES REAL ESTATE LLC - New
 $449,000Active1 beds 2 baths990 sq. ft.
13 Harbourside Lane #7136, Hilton Head Island, SC 29928
MLS# 512366Listed by: LUXURY HOMES OF HILTON HEAD - New
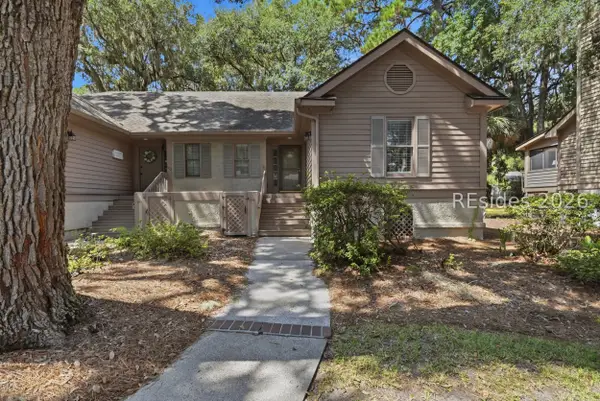 $799,000Active3 beds 3 baths1,405 sq. ft.
125 Greenwood Drive #APT 3411, Hilton Head Island, SC 29928
MLS# 512446Listed by: COAST PROFESSIONALS BROKERED BY EXP REALTY - New
 $3,125,000Active4 beds 4 baths2,522 sq. ft.
16 Sandhill Crane Road, Hilton Head Island, SC 29928
MLS# 197666Listed by: SEA PINES RE AT THE BEACH CLUB - New
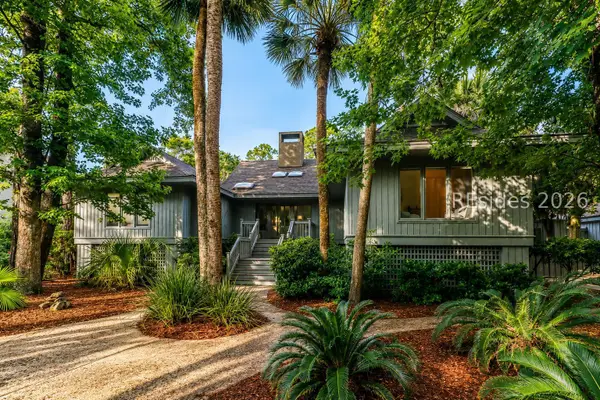 $3,125,000Active4 beds 4 baths2,522 sq. ft.
16 Sandhill Crane Road, Hilton Head Island, SC 29928
MLS# 512045Listed by: SEA PINES REAL ESTATE - BEACH CLUB - New
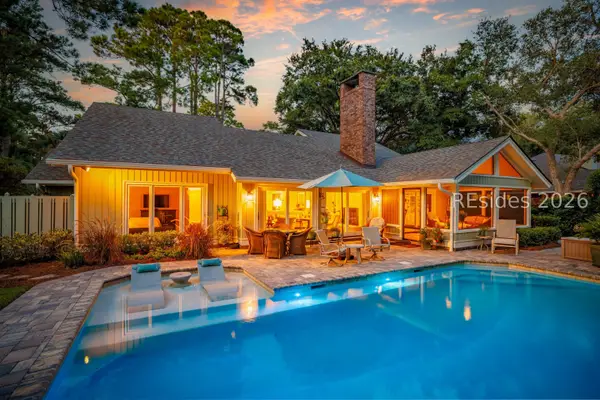 $1,899,000Active3 beds 3 baths2,643 sq. ft.
7 Off Shore, Hilton Head Island, SC 29928
MLS# 512472Listed by: DANIEL RAVENEL SOTHEBY'S INTERNATIONAL REALTY - New
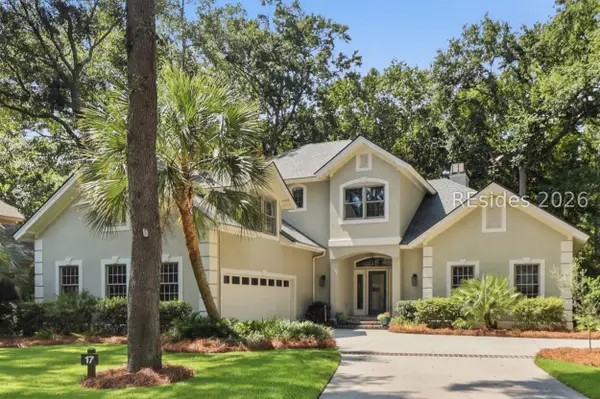 $1,399,000Active4 beds 4 baths3,568 sq. ft.
17 Stonegate Drive, Hilton Head Island, SC 29926
MLS# 512499Listed by: KELLER WILLIAMS REALTY 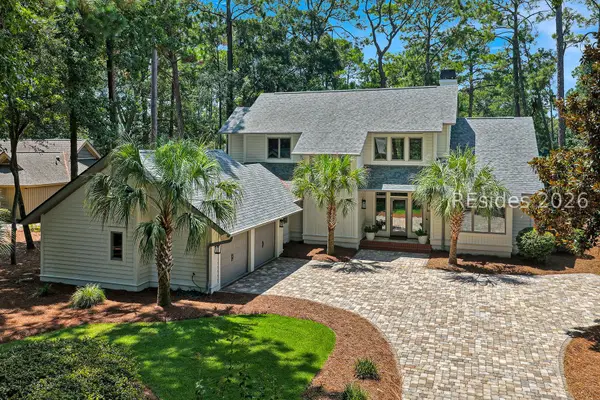 $1,375,000Pending4 beds 4 baths3,022 sq. ft.
26 Angel Wing Drive, Hilton Head Island, SC 29926
MLS# 512280Listed by: CHARTER ONE REALTY


Protect your home and budget from life's surprises with an Assurant Home Warranty, backed by a partner that supports you through every step of homeownership. Explore Plans.
© 2023 - 2026 ERA Franchise Systems LLC. All rights reserved. ERA Franchise Systems LLC fully supports the principles of the Fair Housing Act and the Equal Opportunity Act. ERA, ERA Real Estate powered, and their respective logos are registered service marks of ERA Franchise Systems LLC. Each office is independently owned and operated.