
6 Dewees Lane, Hilton Head Island, SC 29926
Local realty services provided by:ERA Southeast Coastal Real Estate
6 Dewees Lane,Hilton Head Island, SC 29926
$635,000
- 3 Beds
- 3 Baths
- - sq. ft.
- Single family
- Sold
Listed by: angie hutchins
Office: dunes real estate
MLS#:511481
Source:SC_HHMLS
Sorry, we are unable to map this address
Price summary
- Price:$635,000
About this home
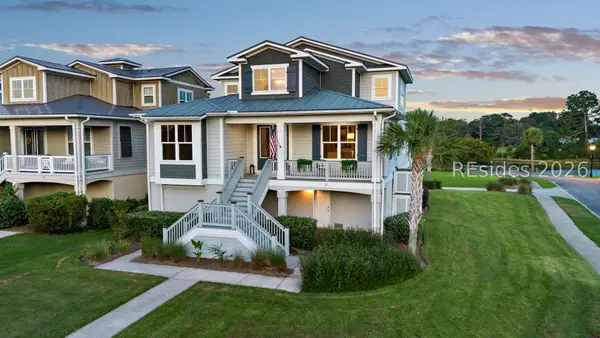
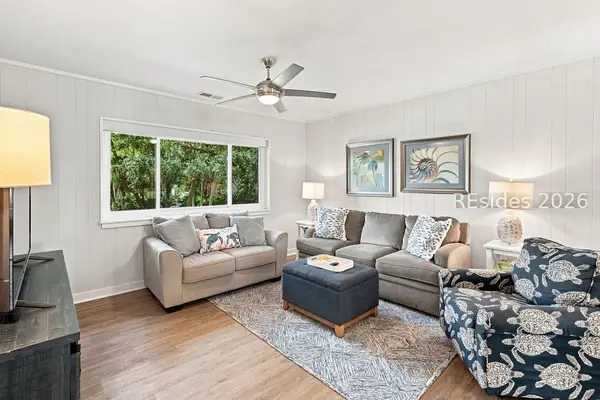
Comfort Meets Casual Luxury - Carolina Isles, Hilton Head Island. 3 Bed | 2.5 Bath | ~2,100 SF | ~0.10 Acre Lot | 2023 HVAC | Plantation Shutters | Gated Community | POA $1,350/yr Every detail in this home has been thoughtfully considered, from neutral hardwood floors to an airy open-concept layout that maximizes flow and natural light. Plantation shutters throughout, excluding the front door sidelights and transom windows up, add a polished, cohesive finish.The kitchen is the heart of the home - sleek and modern, with crisp quartz countertops and updated cabinetry. The dining room is currently staged as a golf simulator room, and will be converted back prior to closing. Outdoor living is where this property stands out: a professional-grade brick paver patio extends the living space, ideal for weekend barbecues or evenings by a fire pit. Upstairs offers a private primary suite with dual vanities, water closet, soaking tub and shower, plus two guest bedrooms, convenient & stylish upstairs laundry and a bonus office/flex space between the primary suite and staircase. A 2023 HVAC installation means major mechanicals are already handled - move-in ready comfort with none of the near-term replacement costs buyers usually budget for. Located on the north end of Hilton Head Island at Gumtree Road and Carolina Drive, Carolina Isles is a small gated community with a low annual POA of $1,350 covering the gate and security - no bundled amenities to pay for that you won't use. The location does the work instead: mid-island beaches roughly 5 minutes away, the Cross Island Parkway about a mile out, and easy access to the Island Recreation Center, Skull Creek Boathouse, and nearby shopping and dining....
Contact an agent
Home facts
- Year built:2014
- Subdivision & Development:CAROLINA ISLES
- Listing ID #:511481
- Added:35 day(s) ago
- Updated:August 21, 2026 at 06:25 PM
Rooms and interior
- Bedrooms:3
- Total bathrooms:3
- Full bathrooms:2
- Half bathrooms:1
- Flooring:Tile, Wood
- Bathrooms Description:Separate Shower
- Kitchen Description:Dishwasher, Disposal, Microwave, Pantry, Range, Refrigerator
Heating and cooling
- Cooling:Heat Pump
- Heating:Heat Pump
Structure and exterior
- Roof:Asphalt
- Year built:2014
- Exterior Features:Front Porch, Patio
- Levels:Two Story
Finances and disclosures
- Price:$635,000
Features and amenities
- Appliances:Dishwasher, Disposal, Microwave, Range, Refrigerator
- Amenities:Ceiling fans, Entrance Foyer
Parking
- Parking description:Garage
- Garage:Yes
- Garage spaces:2
 We do not attempt to independently verify the currency, completeness, accuracy or authenticity of the data contained herein. It may be subject to transcription and transmission errors. Accordingly, the data is provided on an “as is” “as available” basis only and may not reflect all real estate activity in the market.“ 2026 REsides, Inc. All rights reserved. Certain information contained herein is derived from information, which is the licensed property of, and copyrighted by, REsides, Inc”
New listings near 6 Dewees Lane
- New
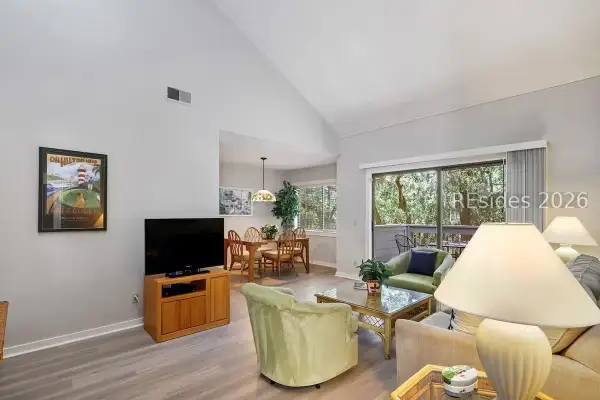 $499,000Active1 beds 1 baths761 sq. ft.
108 Lighthouse Road #2330, Hilton Head Island, SC 29928
MLS# 512273Listed by: COASTAL LUXURY REAL ESTATE - New
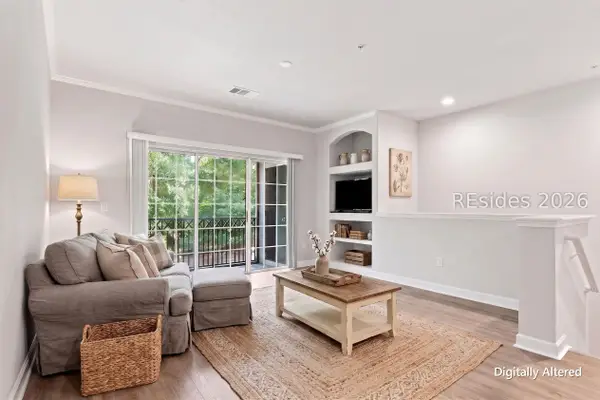 $339,000Active1 beds 1 baths960 sq. ft.
4 Indigo Run Drive #1811, Hilton Head Island, SC 29926
MLS# 512385Listed by: EXP REALTY LLC - New
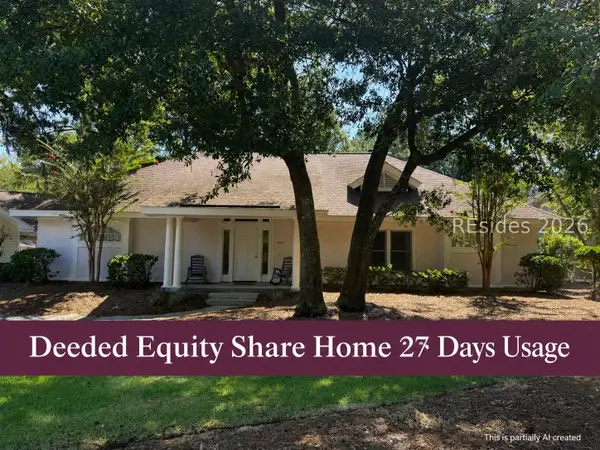 $5,000Active3 beds 3 baths
55 Aberdeen Court, Hilton Head Island, SC 29926
MLS# 512391Listed by: BERKSHIRE HATHAWAY HOMESERVICES HILTON HEAD BLUFFTON REALTY - New
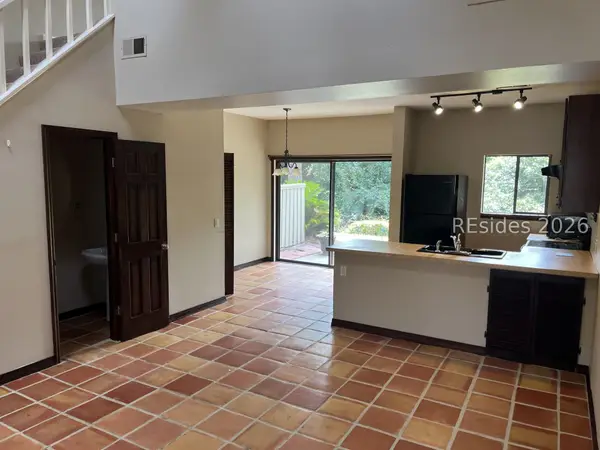 $199,000Active1 beds 2 baths813 sq. ft.
5 Gumtree Road #E-10, Hilton Head Island, SC 29926
MLS# 512397Listed by: PREMIER PROPERTIES OF HILTON HEAD ISLAND - New
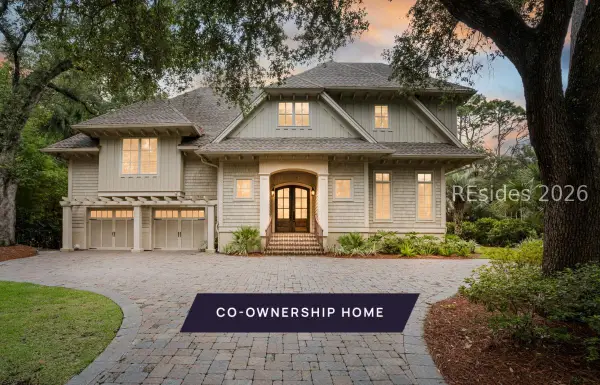 $785,000Active6 beds 8 baths4,622 sq. ft.
9 Seaside Sparrow Road, Hilton Head Island, SC 29928
MLS# 512378Listed by: WILLIAM RAVEIS - CAROLINA LLC - New
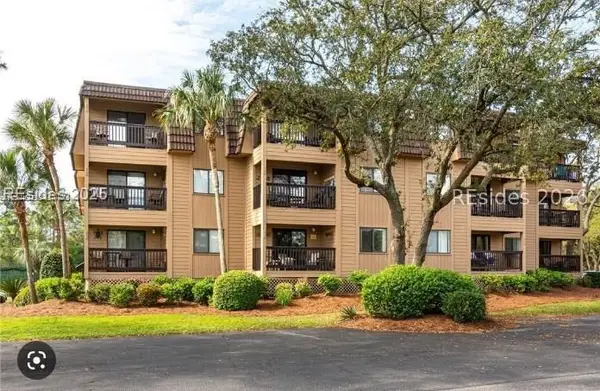 $329,900Active2 beds 2 baths888 sq. ft.
40 Folly Field Road #E17, Hilton Head Island, SC 29928
MLS# 512362Listed by: EXP REALTY LLC - Open Sat, 1 to 3pmNew
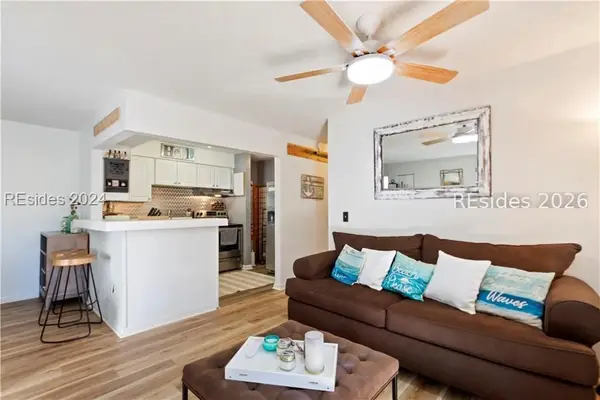 $379,900Active2 beds 1 baths885 sq. ft.
125 Cordillo Parkway #31, Hilton Head Island, SC 29928
MLS# 512363Listed by: THE AGENCY HILTON HEAD - New
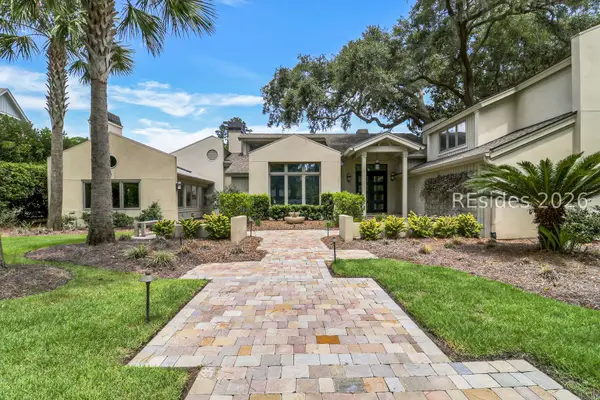 $2,900,000Active4 beds 4 baths3,895 sq. ft.
75 Baynard Cove Road, Hilton Head Island, SC 29928
MLS# 511549Listed by: CHARTER ONE REALTY - New
 $1,329,000Active4 beds 4 baths3,126 sq. ft.
32 Hackney Pony Lane, Hilton Head Island, SC 29926
MLS# 512185Listed by: COAST PROFESSIONALS BROKERED BY EXP REALTY - New
 $475,000Active2 beds 2 baths969 sq. ft.
25 Deallyon Avenue #118, Hilton Head Island, SC 29928
MLS# 512278Listed by: COASTAL LUXURY REAL ESTATE


Protect your home and budget from life's surprises with an Assurant Home Warranty, backed by a partner that supports you through every step of homeownership. Explore Plans.
© 2023 - 2026 ERA Franchise Systems LLC. All rights reserved. ERA Franchise Systems LLC fully supports the principles of the Fair Housing Act and the Equal Opportunity Act. ERA, ERA Real Estate powered, and their respective logos are registered service marks of ERA Franchise Systems LLC. Each office is independently owned and operated.