
75 Baynard Cove Road, Hilton Head Island, SC 29928
Local realty services provided by:ERA Southeast Coastal Real Estate
75 Baynard Cove Road,Hilton Head Island, SC 29928
$2,700,000
- 4 Beds
- 4 Baths
- 3,895 sq. ft.
- Single family
- Active
Listed by: the wedgeworth team
Office: charter one realty
MLS#:511549
Price summary
- Price:$2,700,000
- Price per sq. ft.:$693.2
About this home
Filled with natural light and thοughtfully dеѕigned for comfortable living and entеrtaіning, this exceptional home offers soaring ceilings, striking slate flooring, and an open, flowing floor plan. The spacious chef's kitchen seamlessly connects to the living room, dining area, family room, and breakfast nook, creating inviting spaces for gathering with family and friends. Offering four bedrooms and three-and-a-half baths, the home provides generous accommodations for both everyday living and hosting guests. Outside, enjoy a private fenced backyard complete with a sparkling pool, covered outdoor living area, and beautifully designed hardscape and mature landscaping-perfect for relaxing, grilling, and entertaining. Ideally located just moments from the iconic Harbour Town Golf Links, home of the annual RBC Heritage, this home places you in the heart of everything Sea Pines has to offer. Enjoy miles of leisure trails, pristine beaches, the Sea Pines Beach Club, Harbour Town Marina, South Beach Marina, Lawton Stables, world-class dining and shopping, and three championship golf courses. This is a rare opportunity to enjoy one of Hilton Head Island's most sought-after lifestyles....
Contact an agent
Home facts
- Year built:1971
- Subdivision & Development:BAYNARD COVE
- Listing ID #:511549
- Added:41 day(s) ago
- Updated:October 01, 2026 at 03:01 PM
Rooms and interior
- Bedrooms:4
- Total bathrooms:4
- Full bathrooms:3
- Half bathrooms:1
- Flooring:Carpet, Tile
- Bathrooms Description:Jetted Tub, Separate Shower
- Kitchen Description:Dishwasher, Microwave, Oven, Range, Refrigerator, Wet Bar
- Living area:3,895 sq. ft.
Heating and cooling
- Cooling:Central Air, Heat Pump
- Heating:Central, Electric, Heat Pump
- Central air:Yes
Structure and exterior
- Roof:Asphalt
- Year built:1971
- Building area:3,895 sq. ft.
- Lot area:0.6 Acres
- Exterior Features:Deck, Patio, Porch, Rear Porch
- Levels:Two Story
Finances and disclosures
- Price:$2,700,000
- Price per sq. ft.:$693.2
Features and amenities
- Appliances:Dishwasher, Dryer, Microwave, Oven, Range, Refrigerator, Washer
- Laundry features:Dryer, Washer
- Amenities:Bookcases, Cathedral Ceilings, Ceiling fans, Entrance Foyer, Furnished, Multiple Primary Suites, Window Treatments
- Pool features:Heated, Private Pool, Propane Heat, Salt Water Pool
Parking
- Parking description:Driveway, Garage
- Garage:Yes
- Garage spaces:2
New listings near 75 Baynard Cove Road
- New
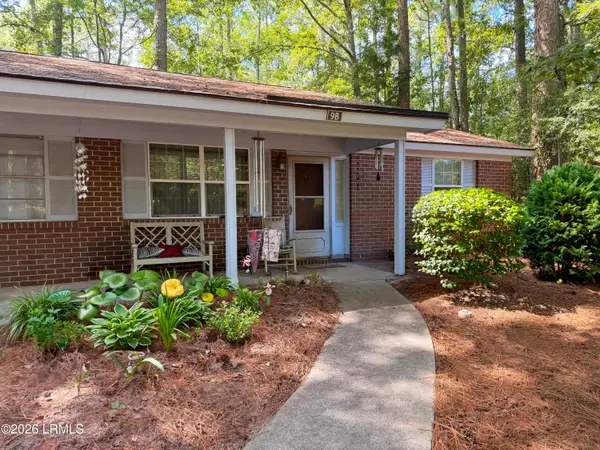 $210,000Active2 beds 1 baths689 sq. ft.
6 Point Comfort Road #9b, Hilton Head Island, SC 29928
MLS# 198317Listed by: ELEVE PROPERTIES BKD BY EXP
- New
 $1,175,000Active3 beds 2 baths1,642 sq. ft.
7 Donax Road, Hilton Head Island, SC 29928
MLS# 512970Listed by: CHARTER ONE REALTY - New
 $500,000Active2 beds 3 baths1,346 sq. ft.
15 Deallyon Avenue #21, Hilton Head Island, SC 29928
MLS# 513136Listed by: DUNES REAL ESTATE - New
 $959,000Active4 beds 4 baths3,116 sq. ft.
50 Knollwood Drive, Hilton Head Island, SC 29926
MLS# 513206Listed by: CHARTER ONE REALTY - New
 $360,000Active2 beds 2 baths843 sq. ft.
663 William Hilton Parkway #1302, Hilton Head Island, SC 29928
MLS# 513216Listed by: HILTON HEAD ISL REALTY - New
 $289,000Active2 beds 2 baths950 sq. ft.
663 William Hilton Parkway #4306, Hilton Head Island, SC 29928
MLS# 513220Listed by: CHARTER ONE REALTY - New
 $349,000Active2 beds 2 baths843 sq. ft.
663 William Hilton Parkway #1208, Hilton Head Island, SC 29928
MLS# 513221Listed by: CHARTER ONE REALTY - New
 $289,000Active2 beds 2 baths950 sq. ft.
663 William Hilton Parkway #4316, Hilton Head Island, SC 29928
MLS# 513223Listed by: CHARTER ONE REALTY - New
 $239,000Active0.06 Acres
133 Arrow Road #37, Hilton Head Island, SC 29928
MLS# 513231Listed by: VIEW PROPERTIES - New
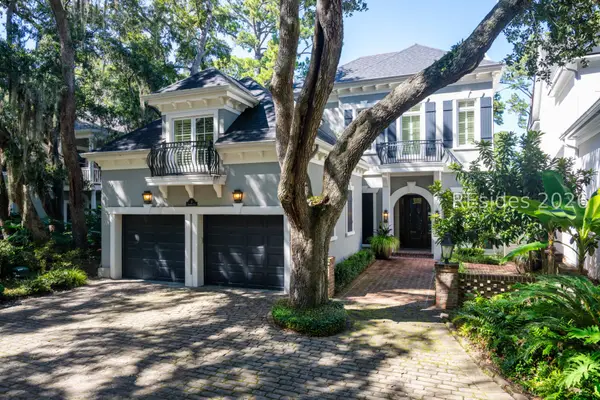 $1,525,000Active3 beds 4 baths3,078 sq. ft.
4 Sparwheel Lane, Hilton Head Island, SC 29926
MLS# 513235Listed by: WINDMILL HARBOUR REAL ESTATE


Protect your home and budget from life's surprises with an Assurant Home Warranty, backed by a partner that supports you through every step of homeownership. Explore Plans.
© 2023 - 2026 ERA Franchise Systems LLC. All rights reserved. ERA Franchise Systems LLC fully supports the principles of the Fair Housing Act and the Equal Opportunity Act. ERA, ERA Real Estate powered, and their respective logos are registered service marks of ERA Franchise Systems LLC. Each office is independently owned and operated.