
32 Hackney Pony Lane, Hilton Head Island, SC 29926
Local realty services provided by:ERA Southeast Coastal Real Estate
32 Hackney Pony Lane,Hilton Head Island, SC 29926
$1,249,000
- 4 Beds
- 4 Baths
- 3,126 sq. ft.
- Single family
- Active
Upcoming open houses
- Sat, Oct 0311:00 am - 01:00 pm
Listed by: coast professionals, kim striker
Office: coast professionals brokered by exp realty
MLS#:512185
Price summary
- Price:$1,249,000
- Price per sq. ft.:$399.55
About this home
Lake views, abundаnt naturаl lіght, and a spacious corner ѕettіng define this 4BD/4BA home offering approximately 3,126 heated square feet. Positioned on a corner home site, the home enjoys water views from two sides for an added sense of openness and privacy. The main living level features an open layout with coffered ceilings, custom shiplap, fireplace, and gourmet kitchen, while generous windows fill the space with natural light. Just off the main living area, the screened balcony overlooks Lake Russell and provides a comfortable spot for morning coffee, evening sunsets, or simply enjoying the Lowcountry setting. A private elevator connects each level, including the climate-controlled ground floor, where you'll find one of the home's most memorable features, a custom "Little Big Bamboo" bar inspired by Hilton Head's Big Bamboo Cafe. An additional flex room provides space for a home gym, hobbies, or other creative uses. The three-door garage offers tandem parking for 4 cars plus plenty of room for a golf cart, bikes, beach gear, workshop space, and storage. With its corner location, lake views, flexible ground level, oversized garage, and thoughtful details throughout, this home offers the space and versatility to accommodate a variety of needs,interests, and lifestyles....
Contact an agent
Home facts
- Year built:2015
- Subdivision & Development:PADDOCKS
- Listing ID #:512185
- Added:43 day(s) ago
- Updated:October 03, 2026 at 05:29 PM
Rooms and interior
- Bedrooms:4
- Total bathrooms:4
- Full bathrooms:4
- Flooring:Carpet, Ceramic Tile, Engineered Hardwood
- Bathrooms Description:Separate Shower
- Kitchen Description:Dishwasher, Disposal, Double Oven, Microwave, Pantry, Range, Refrigerator
- Living area:3,126 sq. ft.
Heating and cooling
- Cooling:Central Air
- Heating:Central, Heat Pump
- Central air:Yes
Structure and exterior
- Roof:Metal
- Year built:2015
- Building area:3,126 sq. ft.
- Lot area:0.22 Acres
- Lot Features:Corner Lot
- Exterior Features:Enclosed Porch, Front Porch, Patio, Porch, Rear Porch, Screened
Finances and disclosures
- Price:$1,249,000
- Price per sq. ft.:$399.55
Features and amenities
- Appliances:Dishwasher, Disposal, Double Oven, Dryer, Microwave, Range, Refrigerator, Washer
- Laundry features:Dryer, Washer
- Amenities:Ceiling fans, Elevator
- Pool features:Community Pool, Pool
Parking
- Parking description:Driveway, Electric Vehicle Charging Stations, Garage
- Garage:Yes
- Garage spaces:3
New listings near 32 Hackney Pony Lane
- New
 $465,000Active2 beds 2 baths1,346 sq. ft.
15 Deallyon Avenue #113, Hilton Head Island, SC 29928
MLS# 198354Listed by: REAL BROKER LLC
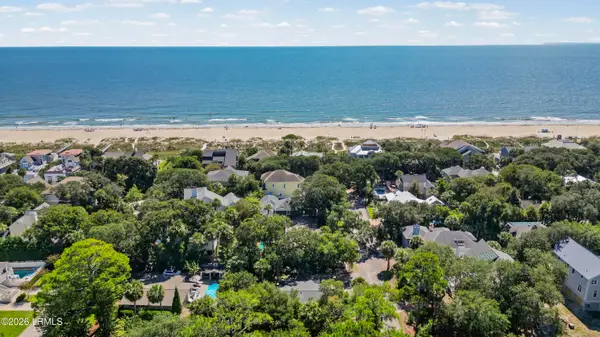 $1,300,000Pending3 beds 2 baths1,208 sq. ft.
1 Robin Street, Hilton Head Island, SC 29928
MLS# 198461Listed by: RE/MAX ISLAND REALTY INC.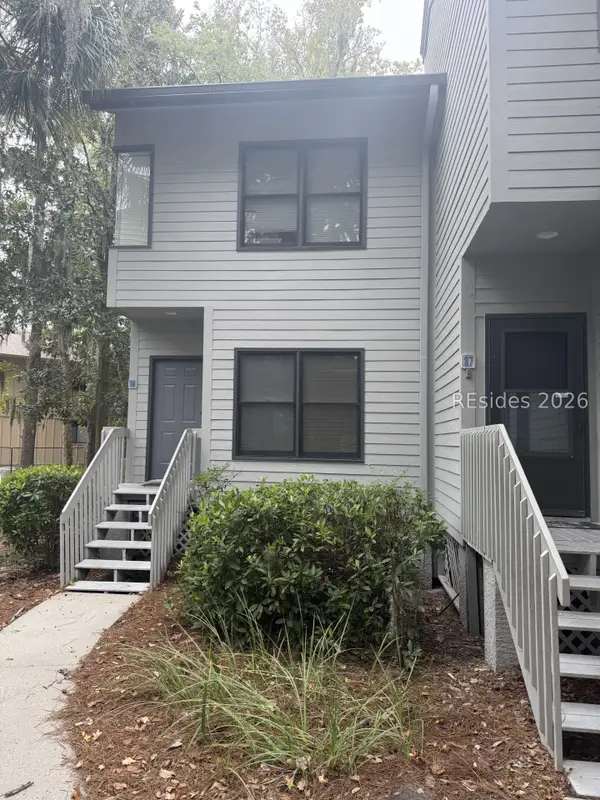 $410,000Pending2 beds 3 baths1,051 sq. ft.
19 Lemoyne Avenue #86, Hilton Head Island, SC 29928
MLS# 513144Listed by: WILLIAM RAVEIS - CAROLINA LLC- New
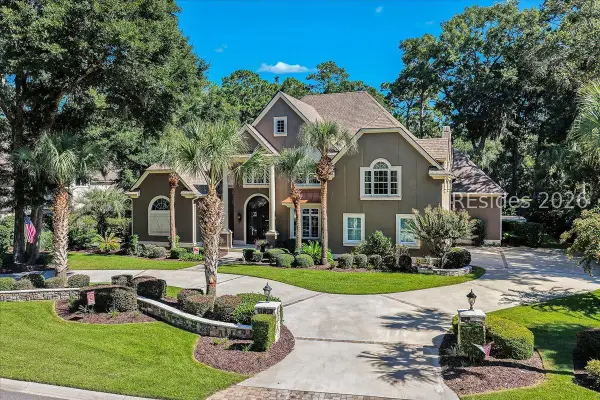 $2,189,000Active5 beds 6 baths5,200 sq. ft.
603 Colonial Drive, Hilton Head Island, SC 29926
MLS# 513153Listed by: CHARTER ONE REALTY - New
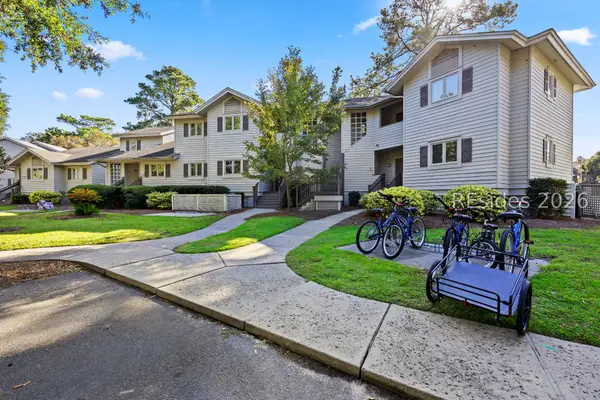 $30,000Active2 beds 2 baths
55 Barcelona Road #274D, Hilton Head Island, SC 29928
MLS# 513326Listed by: DUNES REAL ESTATE - New
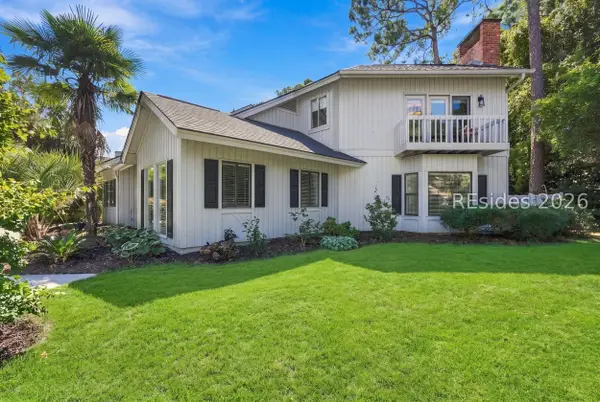 $1,049,000Active3 beds 3 baths2,208 sq. ft.
11 Dolphin Point Lane, Hilton Head Island, SC 29926
MLS# 513154Listed by: KELLER WILLIAMS REALTY - New
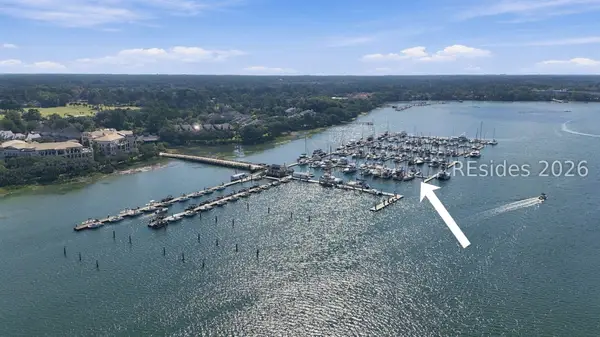 $125,000Active0 Acres
7 Waterway Lane, Hilton Head Island, SC 29926
MLS# 513230Listed by: THE OCEAN BROKER - New
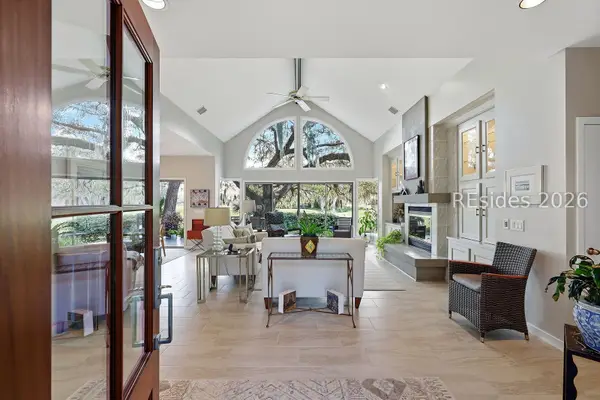 $995,000Active3 beds 3 baths2,366 sq. ft.
6 Spartina Point, Hilton Head Island, SC 29926
MLS# 513272Listed by: DUNES REAL ESTATE - New
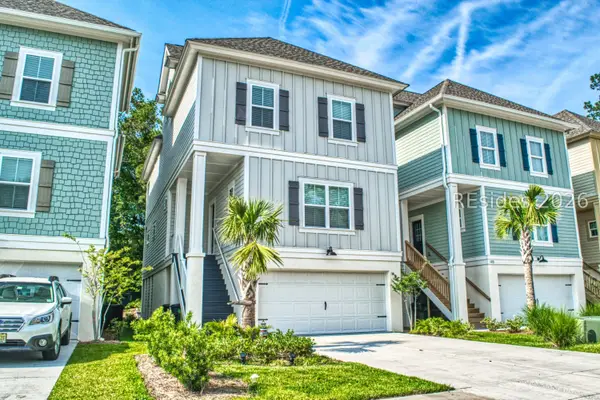 $1,599,000Active6 beds 4 baths3,333 sq. ft.
121 Sandcastle Court, Hilton Head Island, SC 29928
MLS# 513268Listed by: RE/MAX ISLAND REALTY - New
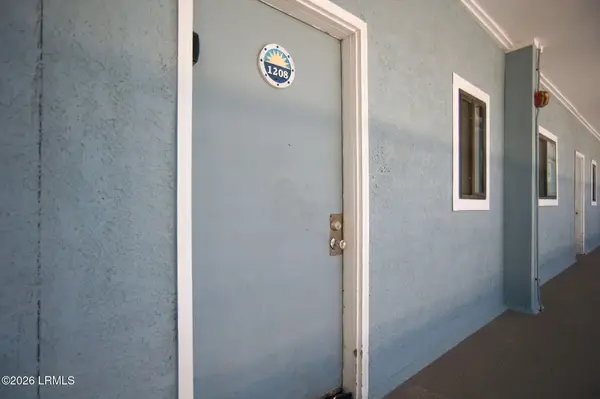 $349,000Active2 beds 2 baths843 sq. ft.
663 William Hilton Parkway #1208, Hilton Head Island, SC 29928
MLS# 198436Listed by: CHARTER ONE REALTY


Protect your home and budget from life's surprises with an Assurant Home Warranty, backed by a partner that supports you through every step of homeownership. Explore Plans.
© 2023 - 2026 ERA Franchise Systems LLC. All rights reserved. ERA Franchise Systems LLC fully supports the principles of the Fair Housing Act and the Equal Opportunity Act. ERA, ERA Real Estate powered, and their respective logos are registered service marks of ERA Franchise Systems LLC. Each office is independently owned and operated.