
8 Deixler Lane, Hilton Head Island, SC 29928
Local realty services provided by:ERA Southeast Coastal Real Estate
Listed by: stephen timperman
Office: charter one realty
MLS#:508266
Source:SC_HHMLS
Price summary
- Price:$875,000
- Price per sq. ft.:$306.16
About this home
Ashton Cove is one of Hilton Head Island's hidden gems - a welcoming community of just 88 homes where both primary and second-home owners enjoy a true neighborhood atmosphere. With no short-term rentals permitted, residents appreciate the sense of community, peaceful surroundings, and exceptional South End location, just a short drive to Hilton Head's beautiful beaches, shopping, dining, and the Cross Island Parkway. Tucked away on a quiet cul-de-sac street, 8 Deixler Lane offers a thoughtful layout, flexible living spaces, and an unbeatable location. This 4-bedroom, 3.5-bath home is centered around an open kitchen that serves as the heart of the main level, with a spacious living room, cozy den, and dining area all flowing seamlessly from this central gathering space. A welcoming front porch sets the tone, while the rear screened porch and grilling deck provide ideal spots for relaxing or entertaining. Upstairs, the primary suite features a beautifully updated bath and a private laundry area, along with two additional bedrooms that share a full hall bath. The top level offers exceptional versatility with a large ensuite bedroom and bonus flex space - perfect for guests, a home office, or a media room. The ground level includes an oversized two-car garage, covered carport, and dedicated workshop area, offering ample storage and functionality. Residents enjoy access to a community pool, basketball court, tennis and pickleball courts, while the neighborhood's prime South End location provides quick access to the Cross Island Parkway, making travel to both the north end of Hilton Head and Bluffton simple and convenient....
Contact an agent
Home facts
- Year built:1994
- Subdivision & Development:ASHTON COVE
- Listing ID #:508266
- Added:109 day(s) ago
- Updated:September 04, 2026 at 02:36 PM
Rooms and interior
- Bedrooms:4
- Total bathrooms:4
- Full bathrooms:3
- Half bathrooms:1
- Flooring:Luxury Vinyl Plank, Tile
- Bathrooms Description:Separate Shower
- Kitchen Description:Dishwasher, Disposal, Microwave, Oven, Refrigerator
- Living area:2,858 sq. ft.
Heating and cooling
- Cooling:Central Air, Electric
- Heating:Central, Electric
- Central air:Yes
Structure and exterior
- Roof:Asphalt
- Year built:1994
- Building area:2,858 sq. ft.
- Lot area:0.18 Acres
- Exterior Features:Enclosed Porch, Front Porch, Patio, Porch, Rear Porch, Screened
- Levels:Three Story
Finances and disclosures
- Price:$875,000
- Price per sq. ft.:$306.16
Features and amenities
- Appliances:Dishwasher, Disposal, Dryer, Microwave, Oven, Refrigerator, Washer
- Laundry features:Dryer, Washer
- Amenities:Ceiling fans, Entrance Foyer
- Pool features:Community Pool, Pool
Parking
- Parking description:Garage
- Garage:Yes
- Garage spaces:2
 We do not attempt to independently verify the currency, completeness, accuracy or authenticity of the data contained herein. It may be subject to transcription and transmission errors. Accordingly, the data is provided on an “as is” “as available” basis only and may not reflect all real estate activity in the market.“ 2026 REsides, Inc. All rights reserved. Certain information contained herein is derived from information, which is the licensed property of, and copyrighted by, REsides, Inc”
New listings near 8 Deixler Lane
- New
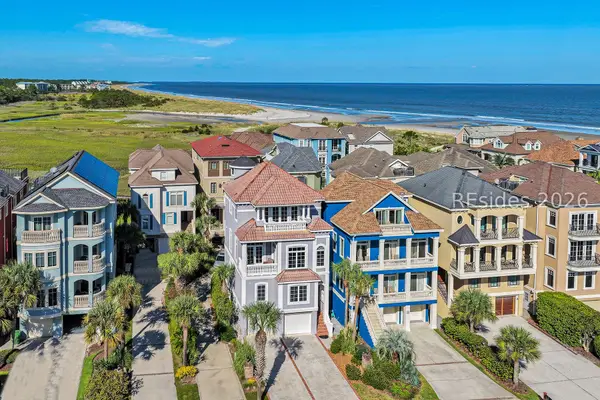 $2,195,000Active4 beds 5 baths2,930 sq. ft.
91 Singleton Beach Road, Hilton Head Island, SC 29928
MLS# 512616Listed by: DANIEL RAVENEL SOTHEBY'S INTERNATIONAL REALTY - New
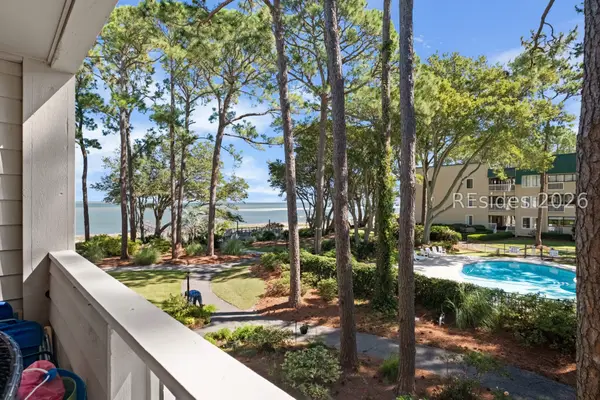 $389,000Active2 beds 2 baths917 sq. ft.
239 Beach City Road #1210, Hilton Head Island, SC 29926
MLS# 512708Listed by: EXP REALTY LLC 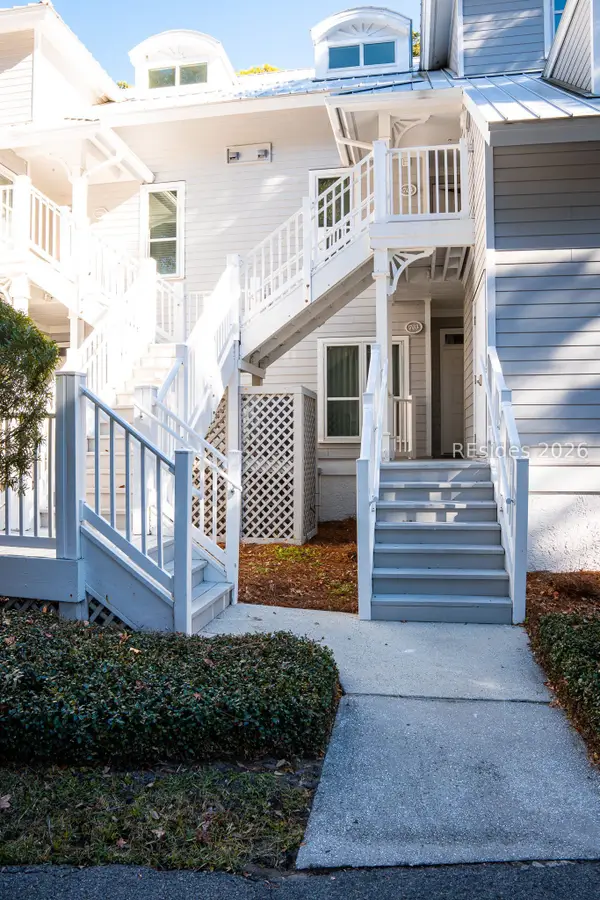 $60,000Pending3 beds 3 baths
14 Wimbledon Court #116-1, Hilton Head Island, SC 29928
MLS# 512700Listed by: NORTHGROUP REAL ESTATE LLC- New
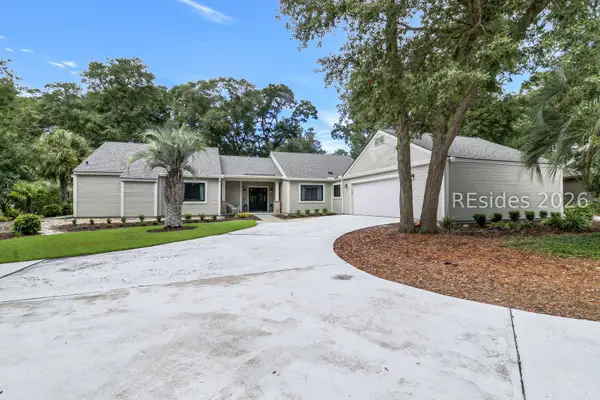 $1,300,000Active3 beds 3 baths2,354 sq. ft.
46 Barony Lane, Hilton Head Island, SC 29928
MLS# 512318Listed by: CHARTER ONE REALTY - New
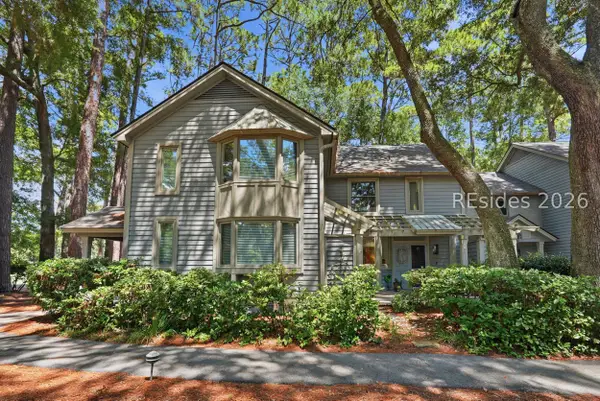 $525,000Active2 beds 2 baths1,280 sq. ft.
31 Shipyard Drive #2D, Hilton Head Island, SC 29928
MLS# 512383Listed by: KELLER WILLIAMS REALTY - New
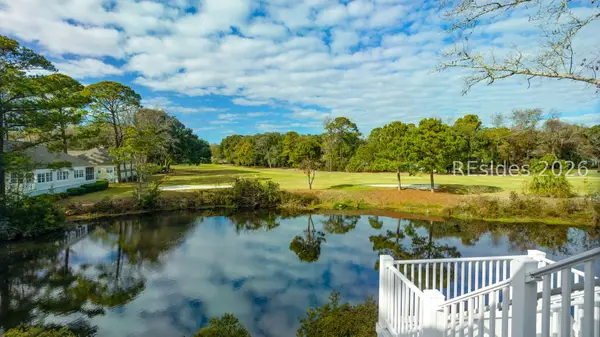 $67,000Active3 beds 3 baths
14 Wimbledon Court #506-5, Hilton Head Island, SC 29928
MLS# 512696Listed by: HILTON HEAD PROPERTIES - New
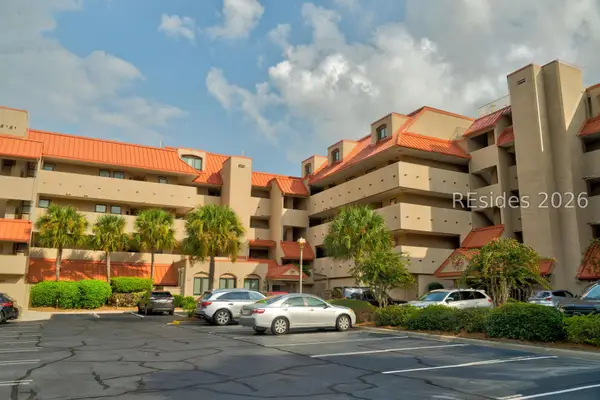 $99,000Active2 beds 2 baths
9 Harbourside Lane #7303D, Hilton Head Island, SC 29928
MLS# 512524Listed by: DUNES REAL ESTATE - New
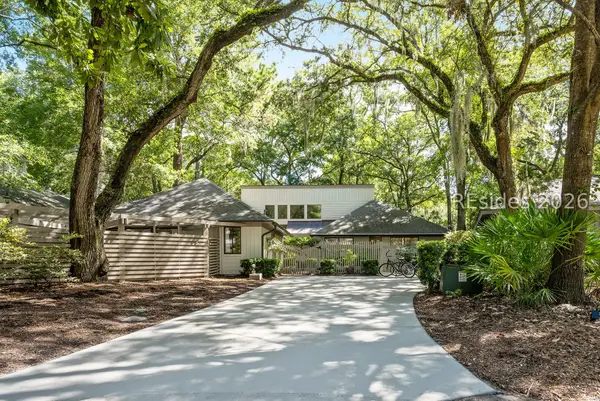 $1,495,000Active5 beds 3 baths2,504 sq. ft.
15 Dewberry Lane, Hilton Head Island, SC 29928
MLS# 512460Listed by: LUXURY HOMES OF HILTON HEAD - New
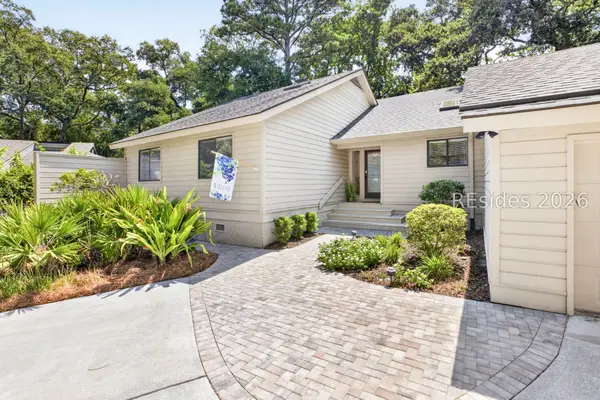 $1,450,000Active4 beds 3 baths2,002 sq. ft.
19 Dewberry Lane, Hilton Head Island, SC 29928
MLS# 512678Listed by: BESTNEST BY BEVERLY SERRAL - Open Sat, 11am to 1pmNew
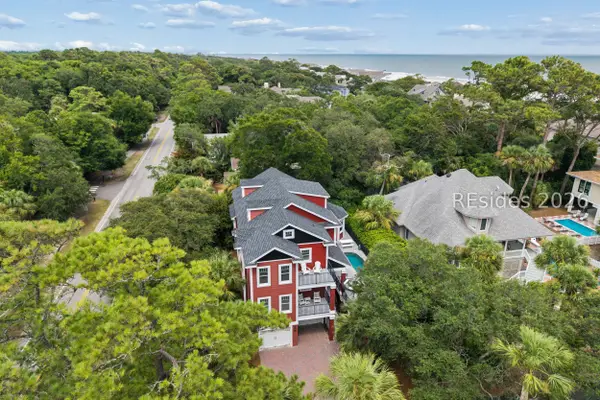 $2,595,000Active5 beds 5 baths3,597 sq. ft.
1 Curlew Road, Hilton Head Island, SC 29928
MLS# 511153Listed by: COAST PROFESSIONALS BROKERED BY EXP REALTY


Protect your home and budget from life's surprises with an Assurant Home Warranty, backed by a partner that supports you through every step of homeownership. Explore Plans.
© 2023 - 2026 ERA Franchise Systems LLC. All rights reserved. ERA Franchise Systems LLC fully supports the principles of the Fair Housing Act and the Equal Opportunity Act. ERA, ERA Real Estate powered, and their respective logos are registered service marks of ERA Franchise Systems LLC. Each office is independently owned and operated.