
8 Marsh Wren Road, Hilton Head Island, SC 29928
Local realty services provided by:ERA Southeast Coastal Real Estate
Listed by: bd coastal living team
Office: keller williams realty
MLS#:511327
Source:SC_HHMLS
Price summary
- Price:$2,800,000
- Price per sq. ft.:$1,134.98
About this home
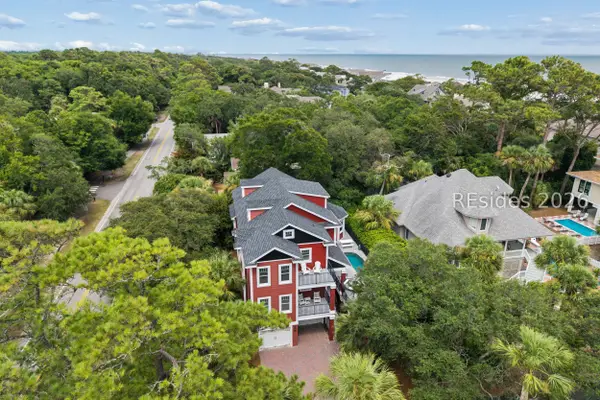
Imagine beginning each day with a short walk to one of Hilton Head Island's most beautiful beaches - just 200 steps from your door to the sand. Set in a coveted third-row location directly on the beach path, beneath a canopy of mature live oaks and palms, 8 Marsh Wren Road offers effortless access to Sea Pines' five miles of pristine Atlantic coastline, where morning walks, sunrise swims, and salt air become part of everyday life. The generous 106' x 120' lot is the true value here - a rare, buildable homesite in one of the Island's most sought-after beach communities, offering room for a pool, expansive outdoor living, and a residence designed exactly to your vision. For the ambitious buyer, the existing home presents an opportunity to undertake a transformative renovation and bring fresh life to this beachside setting. Whether you're drawn to the sunrises and salt air, the ease of beach access with the path just off the property, or the ability to bring your own luxury coastal vision to life in Sea Pines, 8 Marsh Wren Road presents a rare opportunity. Whether the goal is an ambitious renovation or a new coastal residence, 8 Marsh Wren Road presents a compelling opportunity to invest in the location, lot, and lifestyle that make Sea Pines beach-life so desirable....
Contact an agent
Home facts
- Year built:1975
- Subdivision & Development:MARSH WREN
- Listing ID #:511327
- Added:49 day(s) ago
- Updated:September 04, 2026 at 08:08 AM
Rooms and interior
- Bedrooms:3
- Total bathrooms:3
- Full bathrooms:3
- Flooring:Carpet, Tile, Vinyl, Wood
- Kitchen Description:Dishwasher, Microwave, Pantry, Range, Refrigerator
- Living area:2,467 sq. ft.
Heating and cooling
- Cooling:Central Air
- Heating:Electric
- Central air:Yes
Structure and exterior
- Roof:Asphalt
- Year built:1975
- Building area:2,467 sq. ft.
- Lot area:0.3 Acres
- Lot Features:Corner Lot
- Exterior Features:Enclosed Porch, Patio, Porch, Screened
- Levels:Two Story
Finances and disclosures
- Price:$2,800,000
- Price per sq. ft.:$1,134.98
Features and amenities
- Appliances:Dishwasher, Dryer, Microwave, Range, Refrigerator, Washer
- Laundry features:Dryer, Washer
- Amenities:Cathedral Ceilings, Entrance Foyer, Loft, Window Treatments
Parking
- Parking description:Carport, Two Spaces
 We do not attempt to independently verify the currency, completeness, accuracy or authenticity of the data contained herein. It may be subject to transcription and transmission errors. Accordingly, the data is provided on an “as is” “as available” basis only and may not reflect all real estate activity in the market.“ 2026 REsides, Inc. All rights reserved. Certain information contained herein is derived from information, which is the licensed property of, and copyrighted by, REsides, Inc”
New listings near 8 Marsh Wren Road
- New
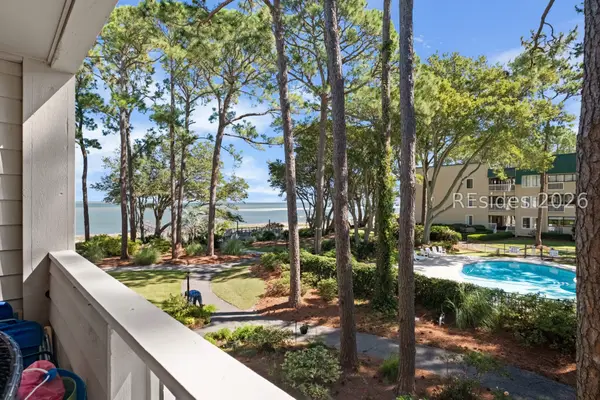 $389,000Active2 beds 2 baths917 sq. ft.
239 Beach City Road #1210, Hilton Head Island, SC 29926
MLS# 512708Listed by: EXP REALTY LLC 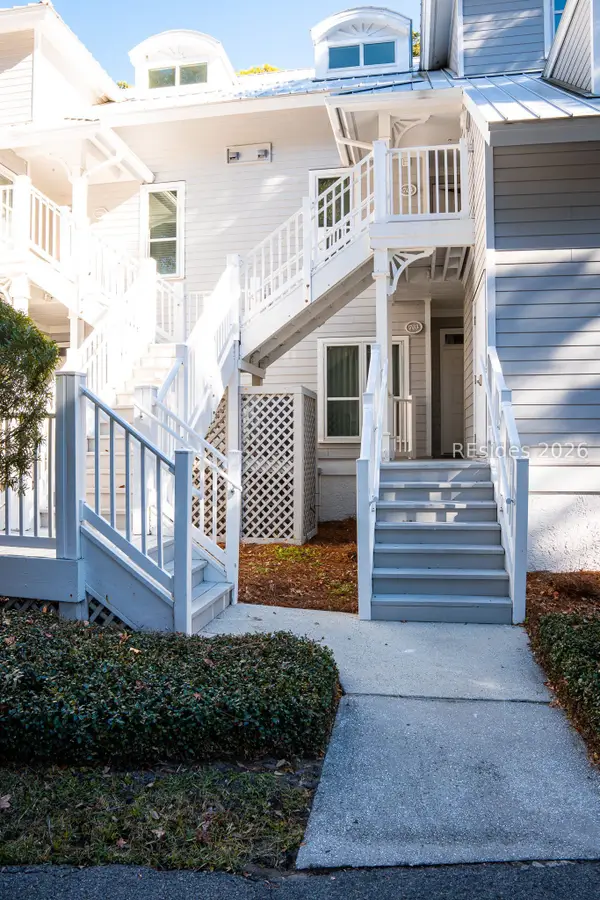 $60,000Pending3 beds 3 baths
14 Wimbledon Court #116-1, Hilton Head Island, SC 29928
MLS# 512700Listed by: NORTHGROUP REAL ESTATE LLC- New
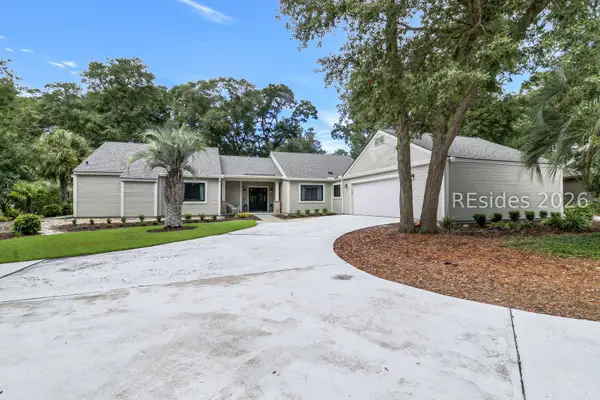 $1,300,000Active3 beds 3 baths2,354 sq. ft.
46 Barony Lane, Hilton Head Island, SC 29928
MLS# 512318Listed by: CHARTER ONE REALTY - New
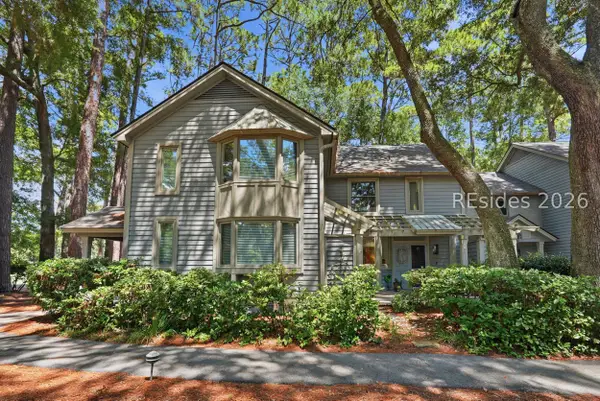 $525,000Active2 beds 2 baths1,280 sq. ft.
31 Shipyard Drive #2D, Hilton Head Island, SC 29928
MLS# 512383Listed by: KELLER WILLIAMS REALTY - New
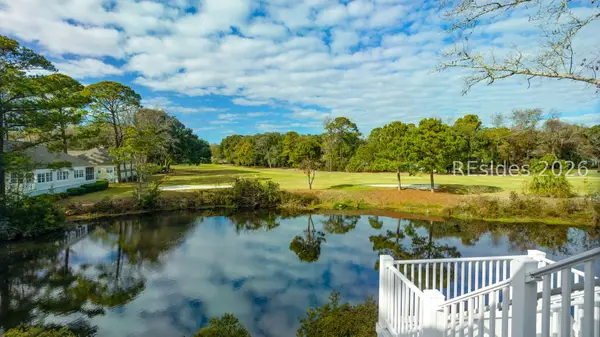 $67,000Active3 beds 3 baths
14 Wimbledon Court #506-5, Hilton Head Island, SC 29928
MLS# 512696Listed by: HILTON HEAD PROPERTIES - New
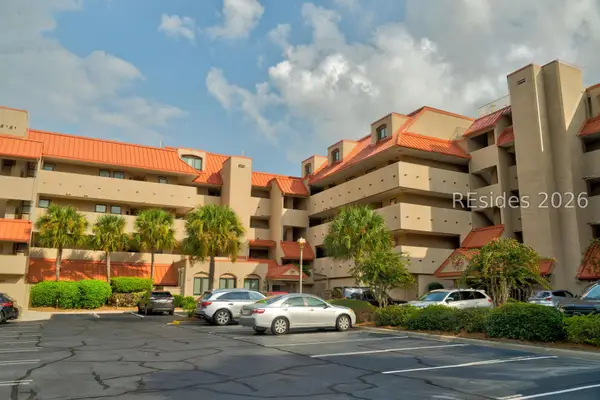 $99,000Active2 beds 2 baths
9 Harbourside Lane #7303D, Hilton Head Island, SC 29928
MLS# 512524Listed by: DUNES REAL ESTATE - New
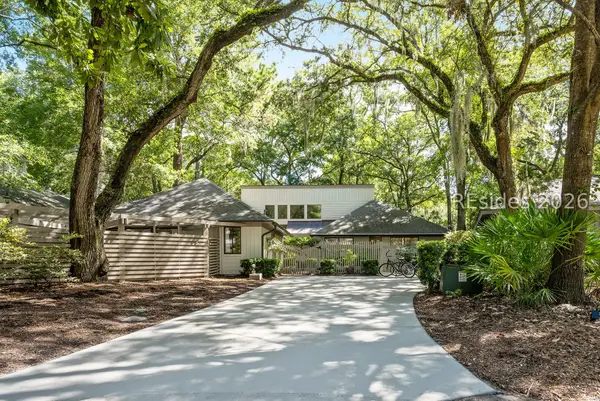 $1,495,000Active5 beds 3 baths2,504 sq. ft.
15 Dewberry Lane, Hilton Head Island, SC 29928
MLS# 512460Listed by: LUXURY HOMES OF HILTON HEAD - New
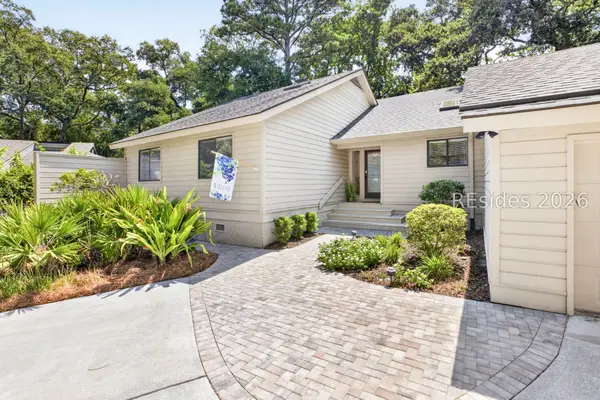 $1,450,000Active4 beds 3 baths2,002 sq. ft.
19 Dewberry Lane, Hilton Head Island, SC 29928
MLS# 512678Listed by: BESTNEST BY BEVERLY SERRAL - Open Sat, 11am to 1pmNew
 $2,595,000Active5 beds 5 baths3,597 sq. ft.
1 Curlew Road, Hilton Head Island, SC 29928
MLS# 511153Listed by: COAST PROFESSIONALS BROKERED BY EXP REALTY - New
 $2,195,000Active4 beds 5 baths4,199 sq. ft.
70 Deerfield Road, Hilton Head Island, SC 29926
MLS# 512563Listed by: AIM REAL ESTATE SALES


Protect your home and budget from life's surprises with an Assurant Home Warranty, backed by a partner that supports you through every step of homeownership. Explore Plans.
© 2023 - 2026 ERA Franchise Systems LLC. All rights reserved. ERA Franchise Systems LLC fully supports the principles of the Fair Housing Act and the Equal Opportunity Act. ERA, ERA Real Estate powered, and their respective logos are registered service marks of ERA Franchise Systems LLC. Each office is independently owned and operated.