
9 Shadewood Lane, Hilton Head Island, SC 29926
Local realty services provided by:ERA Southeast Coastal Real Estate
9 Shadewood Lane,Hilton Head Island, SC 29926
$1,110,000
- 3 Beds
- 3 Baths
- 2,832 sq. ft.
- Single family
- Active
Listed by: seastar premier group, jacquelynn jedrzejek
Office: re/max island realty
MLS#:512235
Price summary
- Price:$1,110,000
- Price per sq. ft.:$391.95
About this home
Beat the rate hikе and ѕеize this HUGE opportunity tο own а renovated home in the prestigious Hilton Head Plantation. This beautifully remodeled 3-bedroom, 2.5-bath home blends Lowcountry charm with modern sophistication. Enjoy serene lagoon views from your living spaces, an open-concept layout designed for effortless coastal living, and a thoughtfully updated interior featuring elevated finishes throughout, including show-stopping engineered hardwood flooring throughout the entire house. With spacious bedrooms, a light-filled kitchen, and inviting outdoor areas perfect for morning coffee or evening sunsets, this home delivers the ideal balance of comfort, style, and natural beauty. Unique newly added private office with its own private entrance adds 170 sf, giving you approx 3008 sf! Expansive windows allow in tons of natural light, custom painting, smooth ceilings throughout & so much more! The spacious 2-car garage with its private access to the fully FENCED yard only adds to the possibilities! This home is a must -see! Signature Amenities in Hilton Head Plantation include SpringLake Pool - A large resort-style pool complex with lap lanes, a splash area, and seasonal events; Dolphin Head Recreation Area - a waterfront park on Port Royal Sound with walking paths, picnic areas, and stunning sunset views; miles of leisure trails- over 12 miles of walking and biking trails winding through lagoons, marshes, and wooded preserves. Four Golf Courses can be found within the community: Country Club of Hilton Head, Bear Creek Golf Club, Dolphin Head Golf Club, and Oyster Reef. Multiple Tennis & Pickleball courts, clinics, and social play options for all skill levels. Community Gardens - Plots available for residents who enjoy gardening and seasonal planting. Skate Park - A unique amenity for families and active residents.Fishing & Lagoon Access - Dozens of stocked lagoons for catch-and-release fishing, plus scenic wildlife viewing. Seabrook Recreation Area - Open fields, playgrounds, and space for community gatherings. Security & Gated Access - 24-hour security, controlled gates, and private roads for peace of mind. Fitness classes, social clubs, volunteer groups, and year-round community programming....
Contact an agent
Home facts
- Year built:1981
- Subdivision & Development:HEADLANDS
- Listing ID #:512235
- Added:39 day(s) ago
- Updated:October 01, 2026 at 03:01 PM
Rooms and interior
- Bedrooms:3
- Total bathrooms:3
- Full bathrooms:2
- Half bathrooms:1
- Flooring:Carpet, Ceramic Tile, Concrete, Engineered Hardwood
- Kitchen Description:Dishwasher, Disposal, Microwave, Oven, Pantry, Range, Refrigerator, Self-Cleaning Oven, Warming Drawer, Wet Bar
- Living area:2,832 sq. ft.
Heating and cooling
- Cooling:Central Air, Heat Pump
- Heating:Central, Heat Pump
- Central air:Yes
Structure and exterior
- Roof:Asphalt
- Year built:1981
- Building area:2,832 sq. ft.
- Lot area:0.44 Acres
- Exterior Features:Courtyard, Front Porch
- Levels:One Story
Finances and disclosures
- Price:$1,110,000
- Price per sq. ft.:$391.95
Features and amenities
- Appliances:Dishwasher, Disposal, Dryer, Microwave, Oven, Range, Refrigerator, Self Cleaning Oven, Warming Drawer, Washer
- Laundry features:Dryer, Washer
- Amenities:Bookcases, Carbon Monoxide Dectector, Cathedral Ceilings, Ceiling fans, Entrance Foyer, Fire Extinguisher, Tray Ceilings
- Pool features:Community Pool, Pool
Parking
- Parking description:Driveway, Garage, Oversized
- Garage:Yes
- Garage spaces:2
New listings near 9 Shadewood Lane
- New
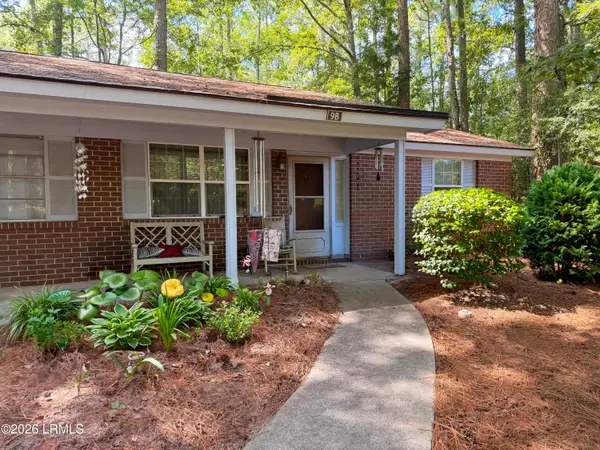 $210,000Active2 beds 1 baths689 sq. ft.
6 Point Comfort Road #9b, Hilton Head Island, SC 29928
MLS# 198317Listed by: ELEVE PROPERTIES BKD BY EXP
- New
 $1,175,000Active3 beds 2 baths1,642 sq. ft.
7 Donax Road, Hilton Head Island, SC 29928
MLS# 512970Listed by: CHARTER ONE REALTY - New
 $500,000Active2 beds 3 baths1,346 sq. ft.
15 Deallyon Avenue #21, Hilton Head Island, SC 29928
MLS# 513136Listed by: DUNES REAL ESTATE - New
 $959,000Active4 beds 4 baths3,116 sq. ft.
50 Knollwood Drive, Hilton Head Island, SC 29926
MLS# 513206Listed by: CHARTER ONE REALTY - New
 $360,000Active2 beds 2 baths843 sq. ft.
663 William Hilton Parkway #1302, Hilton Head Island, SC 29928
MLS# 513216Listed by: HILTON HEAD ISL REALTY - New
 $289,000Active2 beds 2 baths950 sq. ft.
663 William Hilton Parkway #4306, Hilton Head Island, SC 29928
MLS# 513220Listed by: CHARTER ONE REALTY - New
 $349,000Active2 beds 2 baths843 sq. ft.
663 William Hilton Parkway #1208, Hilton Head Island, SC 29928
MLS# 513221Listed by: CHARTER ONE REALTY - New
 $289,000Active2 beds 2 baths950 sq. ft.
663 William Hilton Parkway #4316, Hilton Head Island, SC 29928
MLS# 513223Listed by: CHARTER ONE REALTY - New
 $239,000Active0.06 Acres
133 Arrow Road #37, Hilton Head Island, SC 29928
MLS# 513231Listed by: VIEW PROPERTIES - New
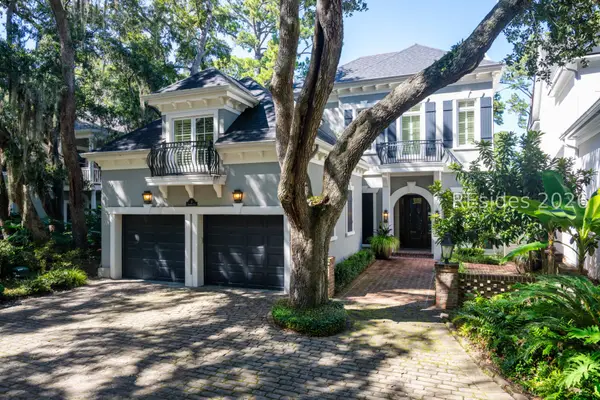 $1,525,000Active3 beds 4 baths3,078 sq. ft.
4 Sparwheel Lane, Hilton Head Island, SC 29926
MLS# 513235Listed by: WINDMILL HARBOUR REAL ESTATE


Protect your home and budget from life's surprises with an Assurant Home Warranty, backed by a partner that supports you through every step of homeownership. Explore Plans.
© 2023 - 2026 ERA Franchise Systems LLC. All rights reserved. ERA Franchise Systems LLC fully supports the principles of the Fair Housing Act and the Equal Opportunity Act. ERA, ERA Real Estate powered, and their respective logos are registered service marks of ERA Franchise Systems LLC. Each office is independently owned and operated.