
9 Wild Holly Court, Hilton Head Island, SC 29926
Local realty services provided by:ERA Southeast Coastal Real Estate
Listed by: collins group
Office: collins group realty
MLS#:511557
Source:SC_HHMLS
Price summary
- Price:$1,195,000
- Price per sq. ft.:$532.53
About this home
Gorgeously remodeled and absolutely immaculate, this single-level home enjoys an exceptionally private setting at the end of a quiet cul-de-sac on approximately 0.40 acres. Thoughtfully positioned against a beautifully buffered section of the Oyster Reef Golf Course, the property feels peaceful, spacious, and park-like. Inside, the open design features tall ceilings, plantation shutters, generously sized rooms, and a highly desirable layout in which every bedroom has its own dedicated bath-the third bath was added in 2024. The chef-style kitchen is simply JAW-DROPPING (quartz, induction, air fryer, convection, etc)! Professionally remodeled in 2025! Complemented with Shaw carpeting in the bedrooms, Mannington AduraMax LVT, and Baltic Stone flooring. The primary bath showcases Delta Trillian hardware and Exotic (Tundra) tile. Guest bathrooms are spectacular (top to bottom). Additional highlights include a double garage, all-weather porch, tabby patio, and a PRIVATE outdoor shower area - that you will actually love using. Plus, attractive landscaping, hardscape, and a conceptual swimming pool plan. Truly exceptional in condition, design, and setting-this home is perfection....
Contact an agent
Home facts
- Year built:1991
- Listing ID #:511557
- Added:3 day(s) ago
- Updated:July 27, 2026 at 03:56 PM
Rooms and interior
- Bedrooms:3
- Total bathrooms:3
- Full bathrooms:3
- Flooring:Bamboo, Carpet, Luxury Vinyl Plank, Tile, Wood
- Kitchen Description:Dishwasher, Disposal, Microwave, Oven, Range, Refrigerator
- Living area:2,244 sq. ft.
Heating and cooling
- Cooling:Heat Pump
- Heating:Heat Pump
Structure and exterior
- Roof:Asphalt
- Year built:1991
- Building area:2,244 sq. ft.
- Lot area:0.39 Acres
- Exterior Features:Enclosed Porch, Patio, Porch, Screened
- Levels:One Story
Finances and disclosures
- Price:$1,195,000
- Price per sq. ft.:$532.53
Features and amenities
- Appliances:Dishwasher, Disposal, Dryer, Microwave, Oven, Range, Refrigerator, Washer
- Laundry features:Dryer, Washer
- Amenities:Cathedral Ceilings, Ceiling fans, Entrance Foyer, Smart Thermostat
- Pool features:Community Pool, Pool
Parking
- Parking description:Garage
- Garage:Yes
- Garage spaces:2
 We do not attempt to independently verify the currency, completeness, accuracy or authenticity of the data contained herein. It may be subject to transcription and transmission errors. Accordingly, the data is provided on an “as is” “as available” basis only and may not reflect all real estate activity in the market.“ 2026 REsides, Inc. All rights reserved. Certain information contained herein is derived from information, which is the licensed property of, and copyrighted by, REsides, Inc”
New listings near 9 Wild Holly Court
- New
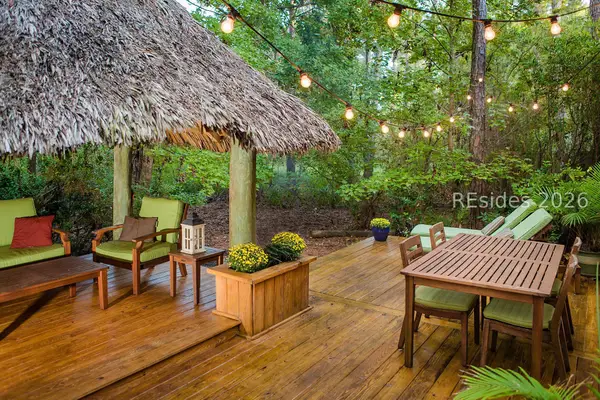 $659,000Active5 beds 3 baths2,363 sq. ft.
20 Hanahan Lane, Hilton Head Island, SC 29926
MLS# 511641Listed by: THE COBB GROUP BROKERED BY EXP REALTY - New
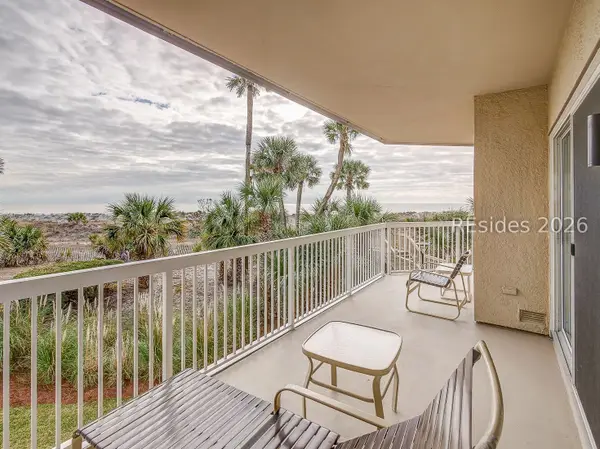 $1,890,000Active3 beds 3 baths1,520 sq. ft.
77 Ocean Lane #113, Hilton Head Island, SC 29928
MLS# 511734Listed by: SCHEMBRA REAL ESTATE GROUP - New
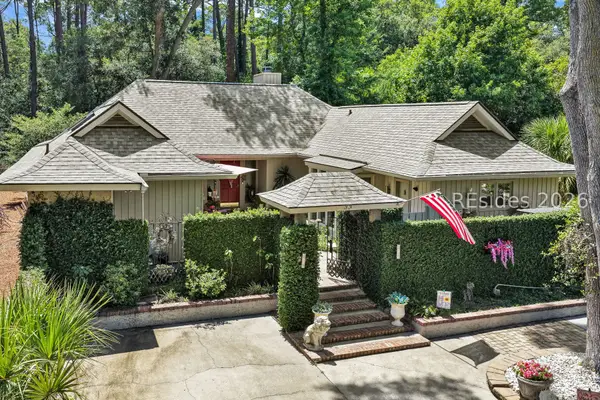 $975,000Active2 beds 3 baths2,032 sq. ft.
33 Oak Court, Hilton Head Island, SC 29928
MLS# 511564Listed by: CHARTER ONE REALTY - New
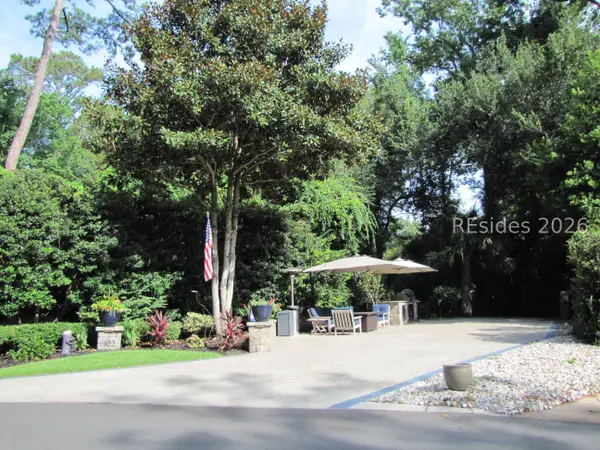 $229,900Active0.7 Acres
133 Arrow Road # 102, Hilton Head Island, SC 29928
MLS# 511742Listed by: HOWARD HANNA ALLEN TATE LOWCOUNTRY - New
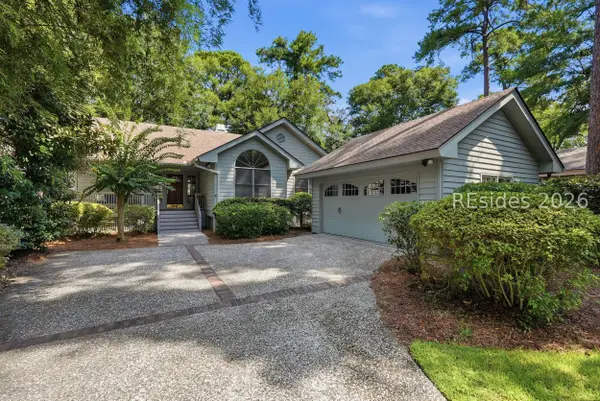 $825,000Active3 beds 2 baths1,590 sq. ft.
5 Wood Duck Court, Hilton Head Island, SC 29928
MLS# 511445Listed by: WILLIAM RAVEIS - CAROLINA LLC - New
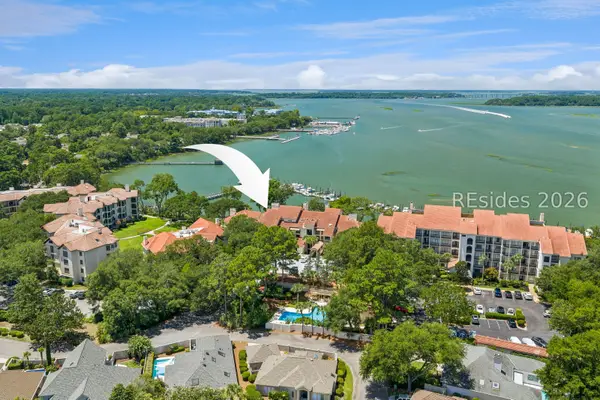 $1,695,000Active4 beds 4 baths3,374 sq. ft.
4 Village North Drive #43, Hilton Head Island, SC 29926
MLS# 511697Listed by: CHARTER ONE REALTY - New
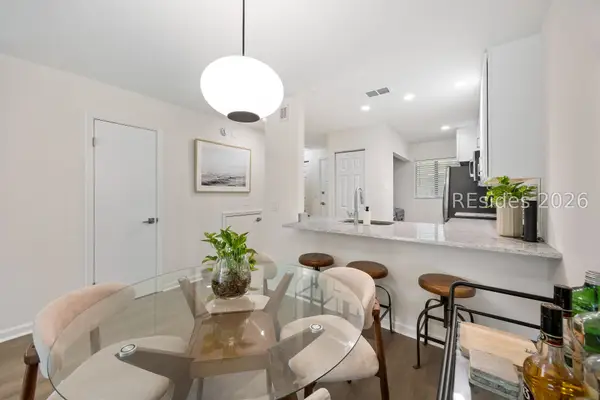 $299,999Active2 beds 3 baths1,025 sq. ft.
96 Mathews Drive #142, Hilton Head Island, SC 29926
MLS# 511726Listed by: COAST PROFESSIONALS BROKERED BY EXP REALTY - New
 $420,000Active2 beds 2 baths1,022 sq. ft.
43 Folly Field Road #42, Hilton Head Island, SC 29928
MLS# 511716Listed by: MEYBOHM REAL ESTATE - New
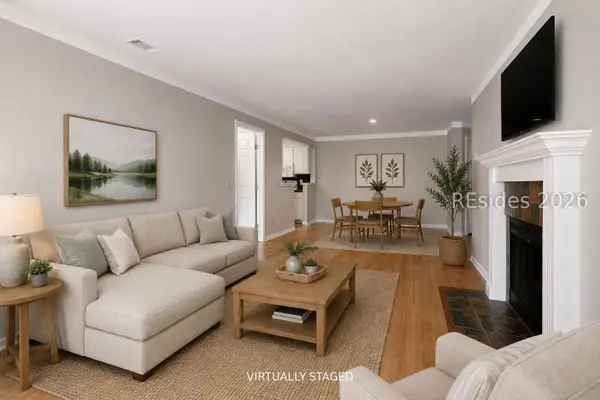 $238,000Active2 beds 2 baths1,000 sq. ft.
38 Forest Cove #38, Hilton Head Island, SC 29928
MLS# 511501Listed by: COLLINS GROUP REALTY - New
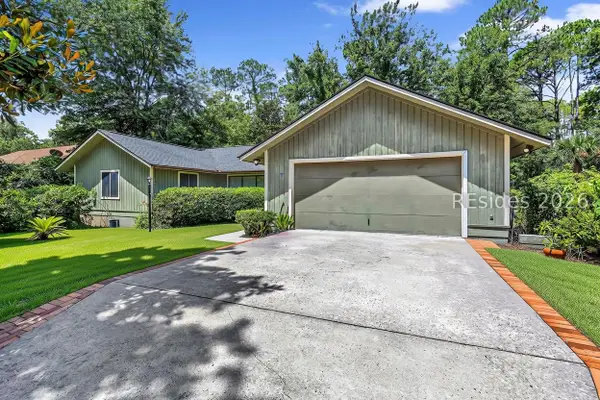 $750,000Active3 beds 3 baths2,172 sq. ft.
7 Bay Pines Drive, Hilton Head Island, SC 29928
MLS# 510865Listed by: COAST PROFESSIONALS BROKERED BY EXP REALTY


Protect your home and budget from life's surprises with an Assurant Home Warranty, backed by a partner that supports you through every step of homeownership. Explore Plans.
© 2023 - 2026 ERA Franchise Systems LLC. All rights reserved. ERA Franchise Systems LLC fully supports the principles of the Fair Housing Act and the Equal Opportunity Act. ERA, ERA Real Estate powered, and their respective logos are registered service marks of ERA Franchise Systems LLC. Each office is independently owned and operated.