
41 Harmon Road, Hopkins, SC 29061
Local realty services provided by:ERA Leatherman Realty, Inc.
Listed by: ashley leitherer
Office: clayton properties group inc
MLS#:640338
Source:SC_CML
Price summary
- Price:$330,000
- Price per sq. ft.:$137.44
- Monthly HOA dues:$36
About this home
Picture an evening at home in the Hawthorne. Dinner is cooking in the kitchen, someone is sitting at the island, and the great room is just a few steps away. Open the door to the covered back porch and suddenly you have another place to relax, with .80 acres stretching beyond it. Most of the bedrooms are downstairs, including the primary suite at the back of the home with its private bathroom and walk-in closet. Two additional bedrooms and a full bath are nearby, so there’s plenty happening on the main level. But upstairs brings a completely different part of the home. The large loft can become the place for movie nights, games, toys, or simply somewhere to get away from what’s happening downstairs. Add a fourth bedroom and full bathroom, and the second floor almost feels like its own retreat. The Hawthorne offers 4 bedrooms, 3 bathrooms, 2,411 square feet, and a two-car garage, but what stands out is how many different ways you can enjoy the home, including all that property outside.Conveniently situated just minutes from Shaw Air Force Base, Fort Jackson, and downtown Columbia, this home gives the perfect combination of tranquility and accessibility. **Stock Photos** Disclaimer: CMLS has not reviewed and, therefore, does not endorse vendors who may appear in listings....
Contact an agent
Home facts
- Year built:2026
- Subdivision & Development:HARMON TERRACE
- Listing ID #:640338
- Added:102 day(s) ago
- Updated:November 18, 2026 at 03:51 PM
Rooms and interior
- Bedrooms:4
- Total bathrooms:3
- Full bathrooms:3
- Bathrooms Description:Bath-Private, Bath-Shared, Double Vanity, Separate Shower, Tub-Shower
- Kitchen Description:Cabinets-Painted, Counter Tops-Quartz, Dishwasher, Disposal, Microwave Above Stove, Pantry, Tankless H20
- Bedroom Description:Ceilings-Tray, Closet-Private, Closet-Walk in, Floors - Carpet, On Main Level, Separate Shower
- Basement Description:No Basement
- Living area:2,401 sq. ft.
Heating and cooling
- Cooling:Central
- Heating:Central, Gas Pac
Structure and exterior
- Year built:2026
- Building area:2,401 sq. ft.
- Lot area:0.8 Acres
- Architectural Style:Traditional
- Construction Materials:Stone, Vinyl
Schools
- High school:Lower Richland
- Middle school:Southeast
- Elementary school:Horrell Hill
Utilities
- Water:Well
- Sewer:Septic
Finances and disclosures
- Price:$330,000
- Price per sq. ft.:$137.44
Features and amenities
- Laundry features:Heated Space
- Amenities:Attic Access, Cable, Smoke Detector
Parking
- Parking description:Front Entry, Garage Attached
- Garage spaces:2
New listings near 41 Harmon Road
- New
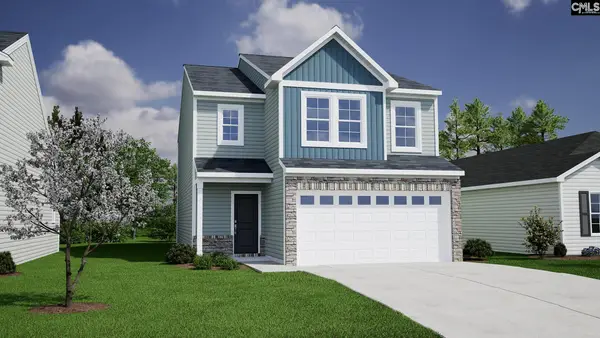 $266,104Active3 beds 3 baths1,962 sq. ft.
242 Laurinton Farms Drive, Hopkins, SC 29061
MLS# 647009Listed by: CLAYTON PROPERTIES GROUP INC - New
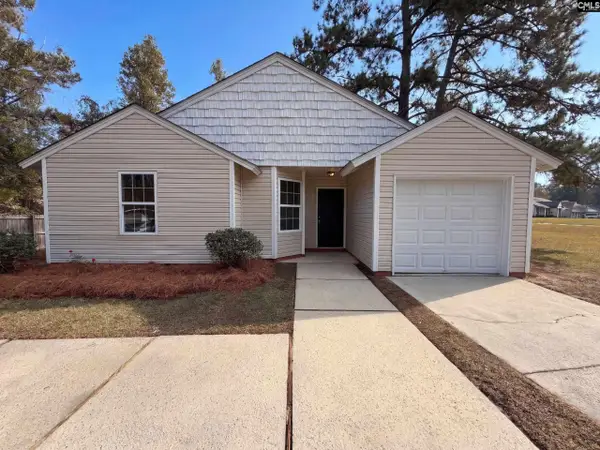 $175,000Active3 beds 2 baths1,101 sq. ft.
228 Spreading Branch Drive, Hopkins, SC 29061
MLS# 646983Listed by: OPENDOOR BROKERAGE LLC - New
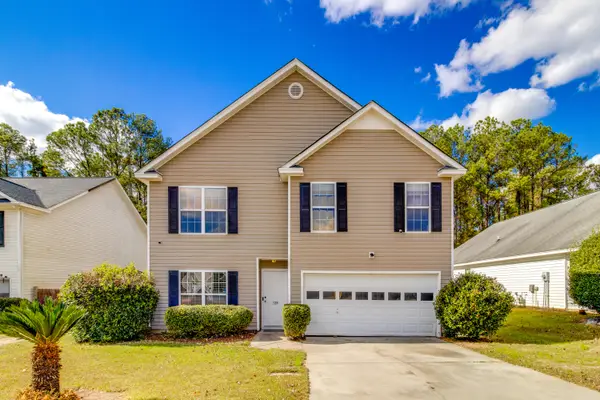 $265,900Active3 beds 3 baths1,895 sq. ft.
128 Rosecliff Circle, Hopkins, SC 29061
MLS# 204387Listed by: SLATE REALTY LLC - New
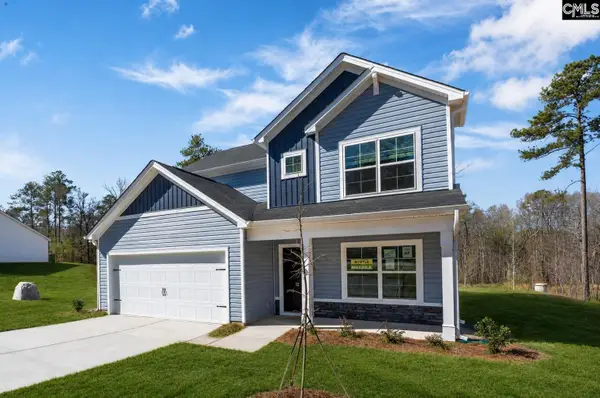 $315,000Active4 beds 3 baths2,110 sq. ft.
6016 Old Leesburg Road, Hopkins, SC 29061
MLS# 646895Listed by: CLAYTON PROPERTIES GROUP INC - New
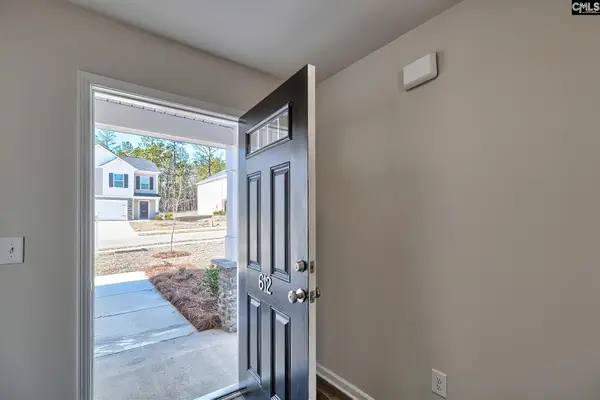 $271,790Active4 beds 3 baths2,075 sq. ft.
903 Cedar Cave Drive, Hopkins, SC 29061
MLS# 646869Listed by: CLAYTON PROPERTIES GROUP INC - New
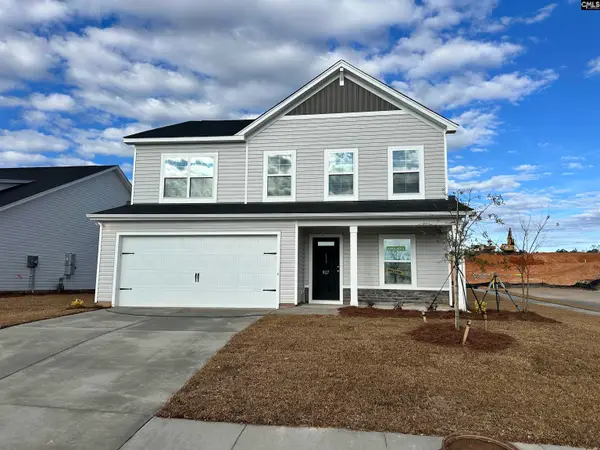 $265,000Active4 beds 3 baths2,073 sq. ft.
904 Cedar Cave Drive, Hopkins, SC 29061
MLS# 646870Listed by: CLAYTON PROPERTIES GROUP INC - New
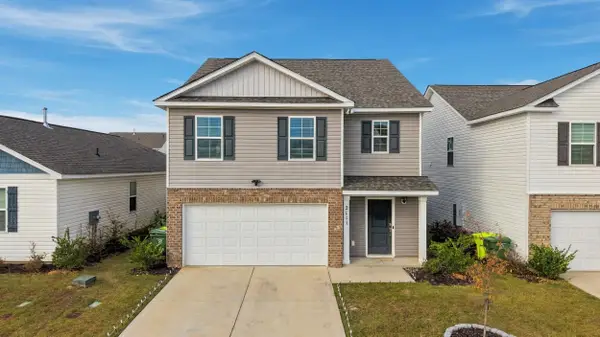 $315,000Active5 beds 3 baths2,368 sq. ft.
2111 Grovefield Drive, Hopkins, SC 29061
MLS# 204373Listed by: RE/MAX SUMMIT - New
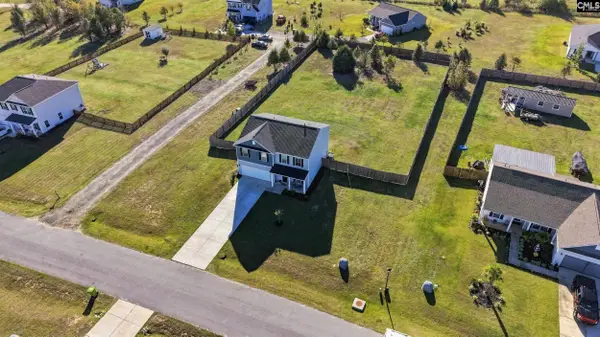 $309,000Active5 beds 3 baths2,092 sq. ft.
260 Burbage Court, Hopkins, SC 29061
MLS# 646734Listed by: KELLER WILLIAMS PREFERRED - New
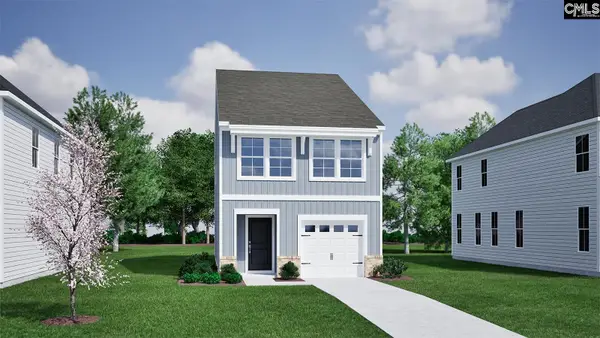 $248,104Active3 beds 3 baths1,648 sq. ft.
331 Tartan Road, Hopkins, SC 29061
MLS# 646745Listed by: CLAYTON PROPERTIES GROUP INC - New
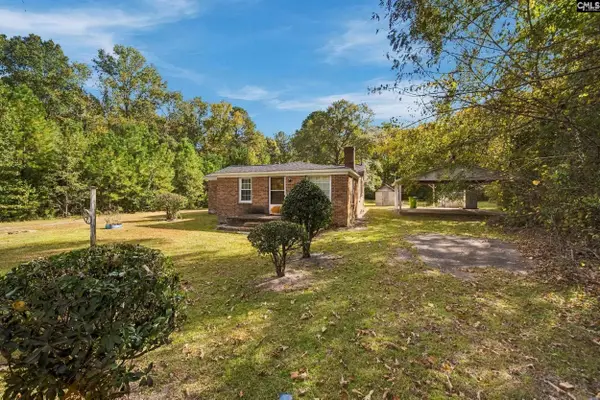 $175,000Active3 beds 1 baths1,190 sq. ft.
150 Prioleau Road, Hopkins, SC 29061
MLS# 646609Listed by: LPT REALTY LLC


Protect your home and budget from life's surprises with an Assurant Home Warranty, backed by a partner that supports you through every step of homeownership. Explore Plans.
© 2023 - 2026 ERA Franchise Systems LLC. All rights reserved. ERA Franchise Systems LLC fully supports the principles of the Fair Housing Act and the Equal Opportunity Act. ERA, ERA Real Estate powered, and their respective logos are registered service marks of ERA Franchise Systems LLC. Each office is independently owned and operated.