
5622 De Vere Drive, Indian Land, SC 29707
Local realty services provided by:ERA Sunburst Realty
Listed by: kaylee dowd, john bolos
Office: keller williams south park
MLS#:4400884
Source:CH
5622 De Vere Drive,Indian Land, SC 29707
$409,995
- 3 Beds
- 4 Baths
- 2,153 sq. ft.
- Townhouse
- Pending
Price summary
- Price:$409,995
- Price per sq. ft.:$190.43
- Monthly HOA dues:$284
About this home
Welcome to effortless living in the highly sought-after Somerset community of Indian Land! This former model home is loaded with premium builder upgrades and thoughtfully designed features that set it apart from the rest. The bright, open-concept floor plan showcases a soaring two-story living room filled with natural light, a beautifully appointed kitchen that flows seamlessly into the dining and living areas. One of the most unique features of this home is the dual primary suite layout, with spacious primary bedrooms on both the main and upper levels—an exceptionally rare floor plan within the community. Upstairs, in addition to the second primary suite and secondary bedroom, a large and versatile loft provides the ideal flex space for a home office, media room, or play area. Additional upgrades include a surround sound system, a state-of-the-art security system, and designer finishes throughout.
The outdoor patio overlooks a peaceful wooded backdrop, creating the perfect place to unwind or entertain. Built in 2022 and meticulously maintained, this home offers modern style, exceptional functionality, and a truly move-in-ready experience. Conveniently located in the heart of Indian Land, you'll enjoy quick access to Ballantyne, RedStone Shopping Center, dining, shopping, entertainment, and I-485, making commuting into Charlotte a breeze. This exceptional home has recently appraised at the current list price, offering added confidence in its value. Don't miss this rare opportunity to own one of Somerset's most upgraded and distinctive homes....
Contact an agent
Home facts
- Year built:2022
- Subdivision & Development:Somerset
- Listing ID #:4400884
- Updated:August 21, 2026 at 07:42 AM
Rooms and interior
- Bedrooms:3
- Total bathrooms:4
- Full bathrooms:3
- Half bathrooms:1
- Flooring:Carpet, Tile, Vinyl
- Kitchen Description:Dishwasher, Electric Cooktop, Microwave
- Living area:2,153 sq. ft.
Heating and cooling
- Cooling:Central Air
- Central air:Yes
Structure and exterior
- Year built:2022
- Building area:2,153 sq. ft.
- Construction Materials:Vinyl
- Exterior Features:In-Ground Irrigation
- Foundation Description:Slab
Schools
- High school:Indian Land
- Elementary school:Indian Land
Utilities
- Sewer:Public Sewer
Finances and disclosures
- Price:$409,995
- Price per sq. ft.:$190.43
Features and amenities
- Laundry features:Laundry Room, Main Level
- Amenities:Garden Tub, Open Floorplan, Walk-In Closet(s)
Parking
- Parking description:Attached Garage
- Garage:Yes
- Garage spaces:1
 Listings courtesy of Canopy MLS as distributed by MLS GRID. Copyright 2021 Canopy MLS. All rights reserved. Canopy MLS, provides content displayed here (“provided content”) on an “as is” basis and makes no representations or warranties regarding the provided content, including, but not limited to those of non-infringement, timeliness, accuracy, or completeness. Individuals and companies using information presented are responsible for verification and validation of information they utilize and present to their customers and clients. Canopy MLS will not be liable for any damage or loss resulting from use of the provided content or the products available through Portals, IDX, VOW, and/or Syndication. Recipients of this information shall not resell, redistribute, reproduce, modify, or otherwise copy any portion thereof without the expressed written consent of Canopy MLS.
New listings near 5622 De Vere Drive
- Coming Soon
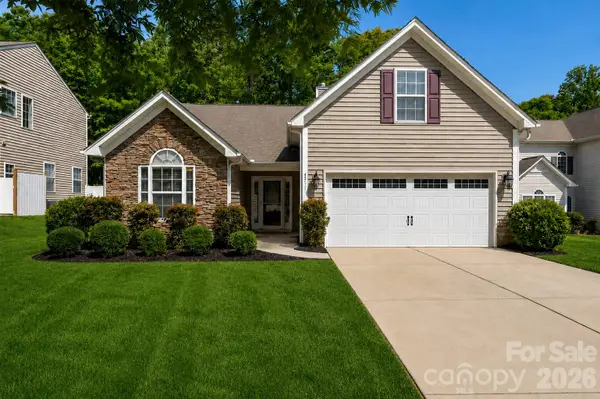 $415,000Coming Soon4 beds 2 baths1,931 sq. ft.
4311 Wiregrass Road, Indian Land, SC 29707
MLS# 4416404Listed by: PREMIER SOUTH - Coming Soon
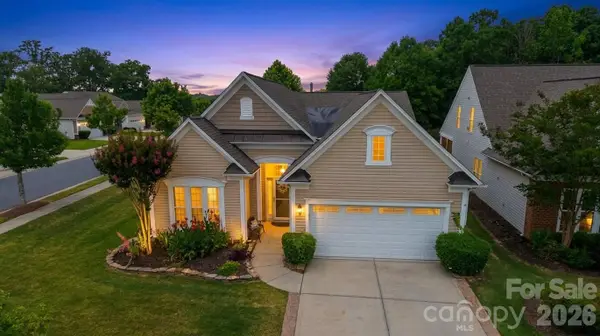 $549,900Coming Soon2 beds 2 baths2,159 sq. ft.
3001 Grant Court #23, Indian Land, SC 29707
MLS# 4414563Listed by: DLEEO REALTY SERVICES - Coming Soon
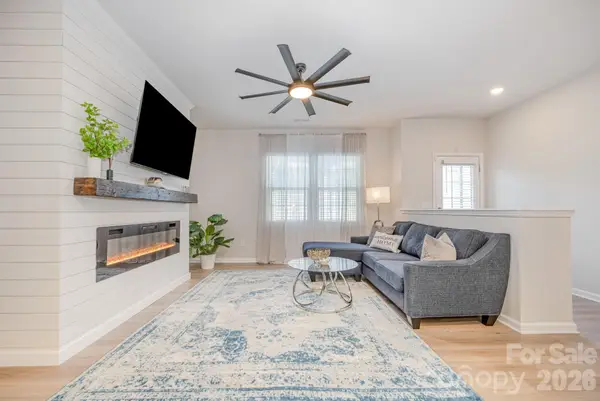 $362,000Coming Soon3 beds 3 baths2,000 sq. ft.
9453 Avery Lilac Lane, Indian Land, SC 29707
MLS# 4412190Listed by: EXP REALTY LLC ROCK HILL - Coming Soon
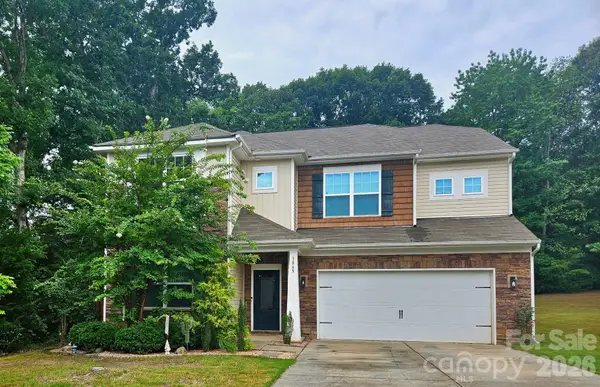 $540,000Coming Soon5 beds 4 baths3,048 sq. ft.
1845 Caprington Drive, Indian Land, SC 29707
MLS# 4414177Listed by: HOWARD HANNA ALLEN TATE CHARLOTTE SOUTH - New
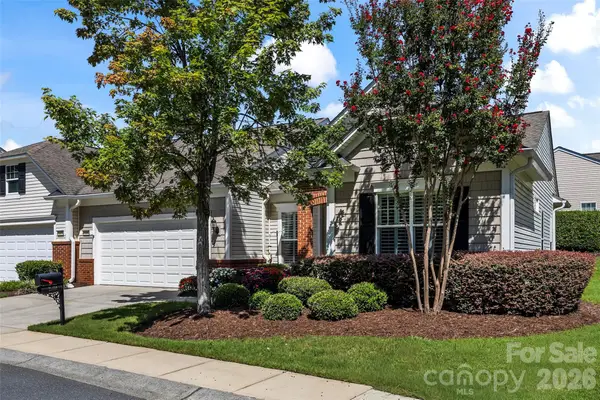 $335,000Active2 beds 2 baths1,292 sq. ft.
31450 Royal Tern Lane, Indian Land, SC 29707
MLS# 4413914Listed by: RE/MAX EXECUTIVE - New
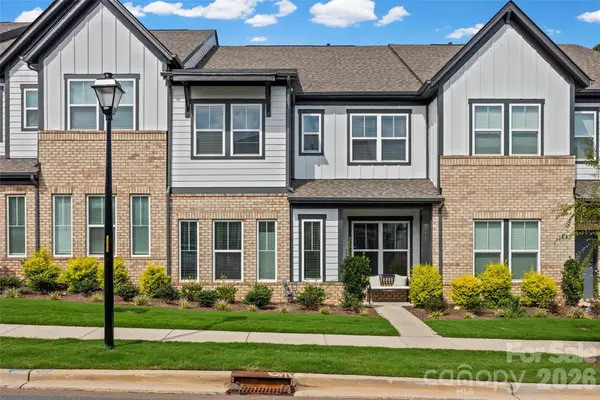 $487,500Active4 beds 4 baths2,477 sq. ft.
3118 Beacon Heights Road, Indian Land, SC 29707
MLS# 4398514Listed by: BETTER HOMES AND GARDEN REAL ESTATE PARACLE - Open Sun, 1 to 3pmNew
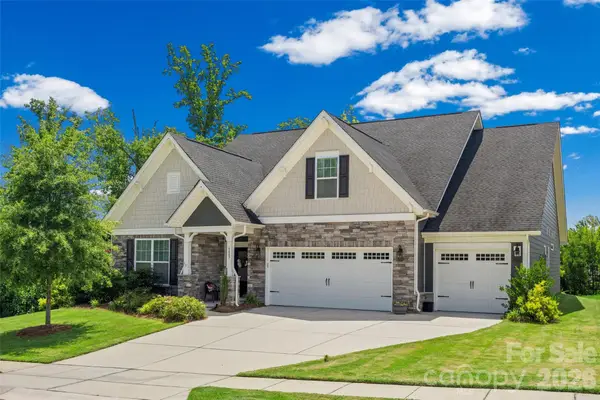 $770,000Active3 beds 4 baths3,303 sq. ft.
6887 Hunts Mesa Drive, Indian Land, SC 29707
MLS# 4415473Listed by: KELLER WILLIAMS CONNECTED - Open Sun, 2 to 4pmNew
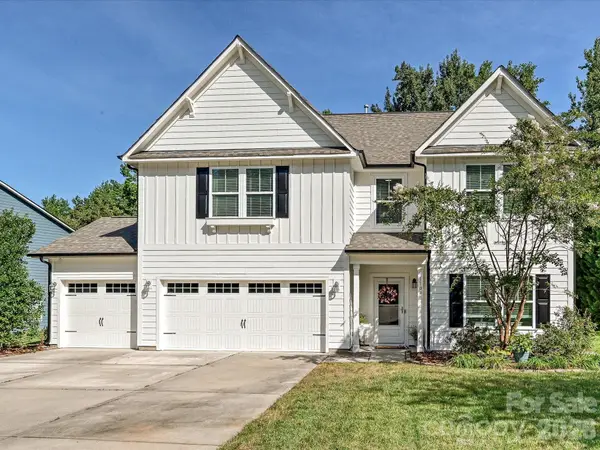 $580,000Active4 beds 3 baths2,870 sq. ft.
1104 Bassett Way, Indian Land, SC 29707
MLS# 4416105Listed by: RE/MAX EXECUTIVE 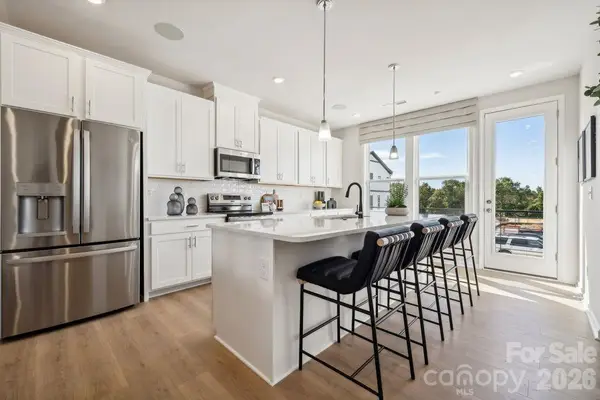 $369,990Active4 beds 4 baths1,906 sq. ft.
3916 Clemson Alley #78, Indian Land, SC 29707
MLS# 4380753Listed by: TAYLOR MORRISON OF CAROLINAS INC- New
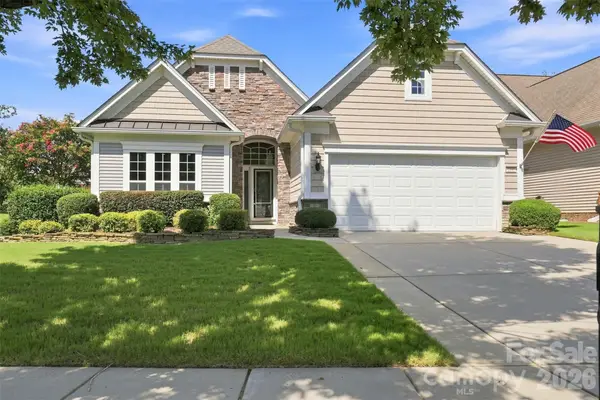 $575,000Active2 beds 2 baths2,206 sq. ft.
2185 Hartwell Lane, Indian Land, SC 29707
MLS# 4415765Listed by: KELLER WILLIAMS CONNECTED


Protect your home and budget from life's surprises with an Assurant Home Warranty, backed by a partner that supports you through every step of homeownership. Explore Plans.
© 2023 - 2026 ERA Franchise Systems LLC. All rights reserved. ERA Franchise Systems LLC fully supports the principles of the Fair Housing Act and the Equal Opportunity Act. ERA, ERA Real Estate powered, and their respective logos are registered service marks of ERA Franchise Systems LLC. Each office is independently owned and operated.