
257 Valleyhigh Drive, Inman, SC 29349
Local realty services provided by:ERA Wilder Realty
Listed by: john fravel
Office: keller williams realty
MLS#:1593512
Source:SC_GGAR
Price summary
- Price:$439,900
- Monthly HOA dues:$8.33
About this home
SELLER HIGHLY MOTIVATED!!! Check out this beautifully maintained 4-bedroom, 2.5-bath home featuring a sparkling salt water in-ground POOL and situated on a spacious .93-acre lot in highly desirable School District 2. From the moment you arrive, you'll appreciate the inviting wraparound front porch and exceptional curb appeal. Out back, the pool serves as the centerpiece of your own private retreat, surrounded by mature trees that create a peaceful, scenic backdrop and added privacy. One of the home's most captivating features is the view from the front door- step inside and your eyes are immediately drawn through the living room windows to the beautifully landscaped backyard, expansive deck, and sparkling pool beyond. Inside, you'll find a versatile flex room on the main level that can serve as a formal living room, home office, playroom, or additional sitting area. The spacious living room features a cozy gas log fireplace and flows seamlessly into the kitchen, creating an ideal layout for both everyday living and entertaining. The well-appointed kitchen offers granite countertops, abundant cabinetry, generous workspace, and plenty of room for gathering with family and friends. The oversized owner's suite provides a relaxing retreat with a large walk-in closet and a private ensuite bath featuring dual vanities, a jetted soaking tub, and a separate shower. Three additional bedrooms offer comfortable accommodations for family or guests and share a well-appointed full bath. Step outside to enjoy the ultimate backyard oasis. A huge deck overlooks the gorgeous fenced-in pool, providing the perfect setting for summer gatherings, grilling, or simply relaxing while enjoying the tranquil surroundings. An additional storage building offers valuable extra storage and functionality. Conveniently located near I-26, this home provides easy access to downtown Spartanburg, Greenville, and North Carolina, making commuting and travel a breeze. With its desirable location, spacious floor plan, stunning backyard views, and resort-style outdoor living, this is a home you won't want to miss....
Contact an agent
Home facts
- Year built:2002
- Subdivision & Development:Sugar Ridge
- Listing ID #:1593512
- Added:71 day(s) ago
- Updated:August 12, 2026 at 12:48 AM
Rooms and interior
- Bedrooms:4
- Total bathrooms:3
- Full bathrooms:2
- Half bathrooms:1
- Kitchen Description:Dishwasher, Disposal
Heating and cooling
- Cooling:Electric
- Heating:Electric, Forced Air, Heat Pump, Natural Gas
- Central air:Yes
Structure and exterior
- Roof:Architectural
- Year built:2002
- Lot Features:1/2 - Acre, Few Trees
- Architectural Style:Cape Cod, Traditional
- Construction Materials:Wood Siding
- Exterior Features:Front Porch, Wrap Around
- Foundation Description:Crawl Space
- Levels:2 Story
Schools
- High school:Boiling Springs
- Middle school:Boiling Springs
- Elementary school:Sugar Ridge Elementary
Utilities
- Water:Public
- Sewer:Septic Tank
Finances and disclosures
- Price:$439,900
- Tax amount:$2,289
Features and amenities
- Appliances:Dishwasher, Gas Water Heater
- Laundry features:1st Floor
- Amenities:int_feat_Bookcases, int_feat_Ceiling Fan(s), int_feat_Ceiling Smooth, int_feat_Countertops-Solid Surface, int_feat_High Ceilings, int_feat_Walk-In Closet(s)
- Pool features:In Ground
Parking
- Total parking spaces:2
- Parking description:Attached, Concrete, Garage Door Opener, Side/Rear Entry
- Garage:Yes
- Garage spaces:2
New listings near 257 Valleyhigh Drive
- New
 $499,900Active3 beds 3 baths
740 Ruby Golightly Drive, Inman, SC 29349
MLS# 1600627Listed by: EXP REALTY LLC  $885,000Pending4 beds 4 baths
171 Suddeth Road, Inman, SC 29349
MLS# 1600607Listed by: EXP REALTY LLC- New
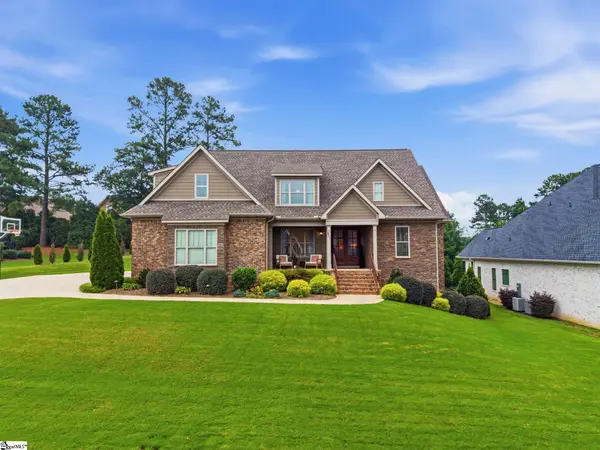 $799,000Active4 beds 4 baths
617 Crowe Creek Trail, Inman, SC 29349
MLS# 1600599Listed by: CENTURY 21 BLACKWELL & CO - New
 $369,000Active3 beds 2 baths
331 Little Mountain Circle, Inman, SC 29349
MLS# 1600587Listed by: GREER REAL ESTATE COMPANY - New
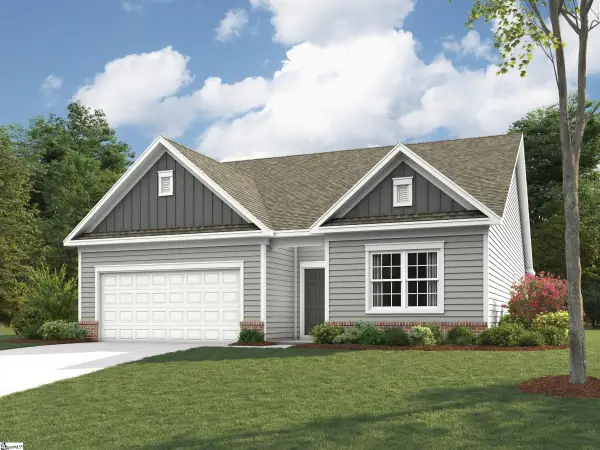 $334,900Active3 beds 2 baths
337 Blane Court, Inman, SC 29349-0000
MLS# 1600530Listed by: EHC BROKERAGE LP - New
 $289,900Active3 beds 2 baths
1310 Bishop Road, Inman, SC 29349
MLS# 1600405Listed by: EXP REALTY LLC  $170,000Pending0 Acres
853 Farms Bridge Road, Inman, SC 29349
MLS# 1597788Listed by: EXP REALTY LLC- New
 $213,999Active3 beds 3 baths
1234 Cattleman Acres Drive, Inman, SC 29349
MLS# 1600343Listed by: LENNAR CAROLINAS LLC - New
 $214,999Active3 beds 3 baths
1206 Cattleman Acres Drive, Inman, SC 29349
MLS# 1600345Listed by: LENNAR CAROLINAS LLC - Open Sun, 2 to 4pmNew
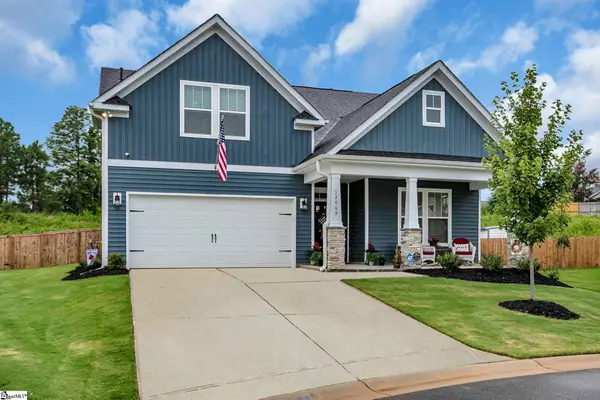 $484,000Active3 beds 3 baths
12069 Mahogany Circle, Inman, SC 29349
MLS# 1600325Listed by: RE/MAX MOVES FOUNTAIN INN


Protect your home and budget from life's surprises with an Assurant Home Warranty, backed by a partner that supports you through every step of homeownership. Explore Plans.
© 2023 - 2026 ERA Franchise Systems LLC. All rights reserved. ERA Franchise Systems LLC fully supports the principles of the Fair Housing Act and the Equal Opportunity Act. ERA, ERA Real Estate powered, and their respective logos are registered service marks of ERA Franchise Systems LLC. Each office is independently owned and operated.