
1144 Saltwater Circle, Johns Island, SC 29455
Local realty services provided by:ERA Wilder Realty
Listed by: sherrie lindberg, katie glover
Office: the boulevard company
MLS#:26022649
Source:SC_CTAR
1144 Saltwater Circle,Johns Island, SC 29455
$649,900
- 4 Beds
- 3 Baths
- 2,675 sq. ft.
- Single family
- Active
Price summary
- Price:$649,900
- Price per sq. ft.:$242.95
About this home
Gorgeous home that is turnkey! Open floor plan with upgrades galore. LVP flooring throughout first floor, Plantation shutters whole house, bright sunroom, gourmet kitchen with gas stove, pullout shelves in cabinets, big breakfast bar/island with farm sink, walk in pantry. Dining Room, Gas fireplace in family room. Flex room with custom built in cabinets perfect butler's pantry or office. Drop zone and powder room complete the first floor. Very Spacious primary bedroom with tray ceiling, two walk-in closets, wonderful bathroom with soaking tub and separate shower, dual sinks. balcony off of primary suite. Bedrooms are good size w/large closets & hall bathroom has dual sinks and custom frameless glass barn door. Laundry rm has built in cabinets. 20x20 patio added with covered gazebo and bar,Privacy fence with underground wired lights around the entire back yard. Double gate and two single gates. Gutters, Rinnai tankless water heater. Overhead storage in garage. Pull down attic with storage. Ceiling fans in all bedrooms. Upgraded lighting, gas lantern on front porch. Four Zone Lawn irrigation for the front and back yard. This home is beautiful and very meticulously maintained it truly is better than new with all of the added upgrades. Walk to the playpark and the community dock. Centrally located within minutes to shopping, beaches and downtown Charleston. Termite Bond.
Table and chairs on back patio do not convey....
Contact an agent
Home facts
- Year built:2024
- Subdivision & Development:Cordgrass Landing
- Listing ID #:26022649
- Added:42 day(s) ago
- Updated:September 20, 2026 at 02:26 PM
Rooms and interior
- Bedrooms:4
- Total bathrooms:3
- Full bathrooms:2
- Half bathrooms:1
- Flooring:Ceramic Tile
- Kitchen Description:Eat-in Kitchen, Kitchen Island, Pantry
- Living area:2,675 sq. ft.
Heating and cooling
- Cooling:Central Air
- Central air:Yes
Structure and exterior
- Year built:2024
- Building area:2,675 sq. ft.
- Lot area:0.18 Acres
- Lot Features:Level
- Architectural Style:Traditional
- Foundation Description:Slab
- Levels:2 Story
Schools
- High school:West Ashley
- Middle school:C E Williams
- Elementary school:Drayton Hall
Utilities
- Water:Public
- Sewer:Public Sewer
Finances and disclosures
- Price:$649,900
- Price per sq. ft.:$242.95
Features and amenities
- Laundry features:Laundry Room
- Amenities:Ceiling Fan(s), Ceiling Smooth, High Ceilings, Tray Ceiling(s)
Parking
- Total parking spaces:2
- Parking description:2 Car Garage, Attached, Garage Door Opener
- Garage:Yes
- Garage spaces:2
New listings near 1144 Saltwater Circle
- Coming Soon
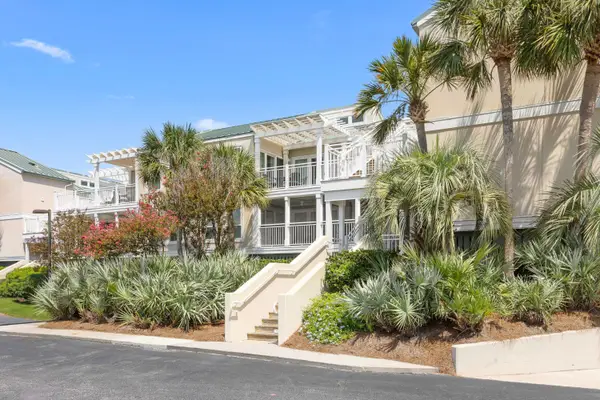 $825,000Coming Soon2 beds 2 baths1,080 sq. ft.
2942 Atrium Villa Drive #Unit 42, Johns Island, SC 29455
MLS# 26026148Listed by: SEABROOK ISLAND REAL ESTATE - New
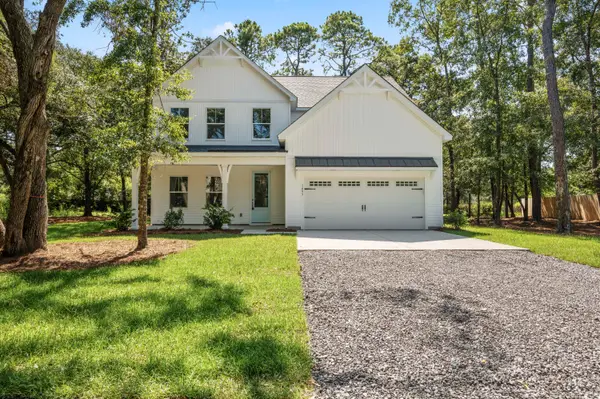 $719,900Active4 beds 3 baths2,895 sq. ft.
1457 Brownswood Road, Johns Island, SC 29455
MLS# 26026247Listed by: AGENTOWNED REALTY CHARLESTON GROUP - New
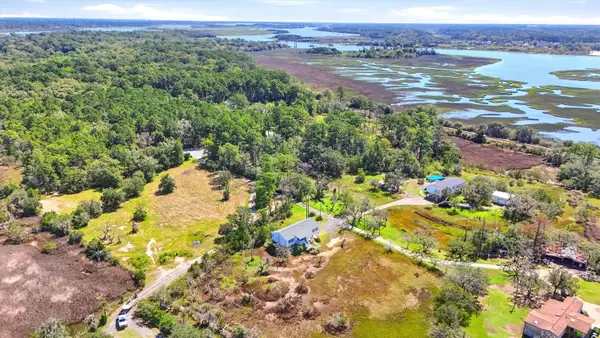 $424,999Active3 beds 2 baths1,609 sq. ft.
3810 Marshfield Road, Johns Island, SC 29455
MLS# 26026207Listed by: BRAND NAME REAL ESTATE - New
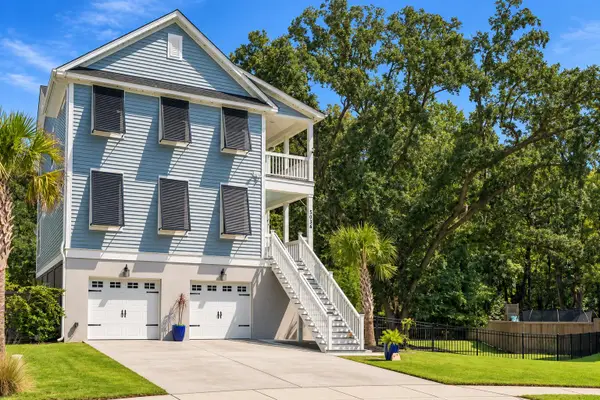 $757,000Active4 beds 4 baths2,785 sq. ft.
5036 Gum Tree Lane, Johns Island, SC 29455
MLS# 26026209Listed by: CAROLINA ONE REAL ESTATE - New
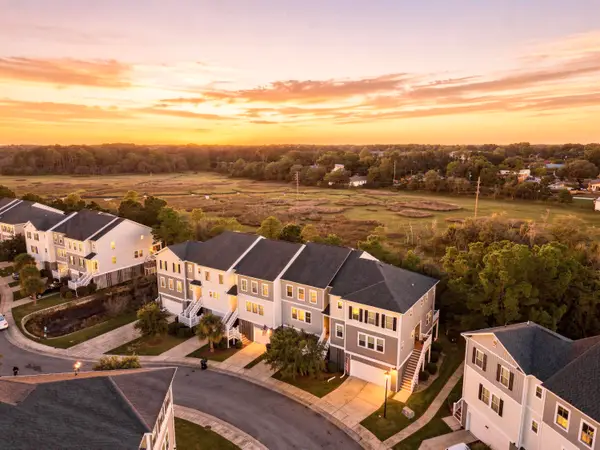 $425,000Active3 beds 3 baths2,286 sq. ft.
657 Mclernon Trace, Johns Island, SC 29455
MLS# 26026213Listed by: THE BOULEVARD COMPANY - New
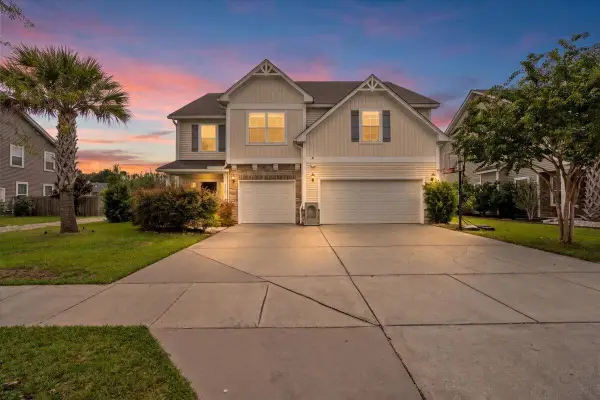 $744,000Active5 beds 4 baths3,280 sq. ft.
3193 Dunwick Drive, Johns Island, SC 29455
MLS# 26026142Listed by: AKERS ELLIS REAL ESTATE LLC - Open Sun, 1:30 to 3:30pmNew
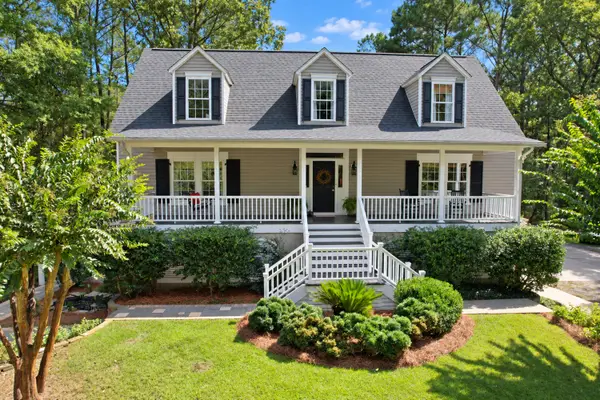 $1,100,000Active4 beds 4 baths3,202 sq. ft.
6030 Chisolm Road, Johns Island, SC 29455
MLS# 26026144Listed by: CAROLINA ONE REAL ESTATE - New
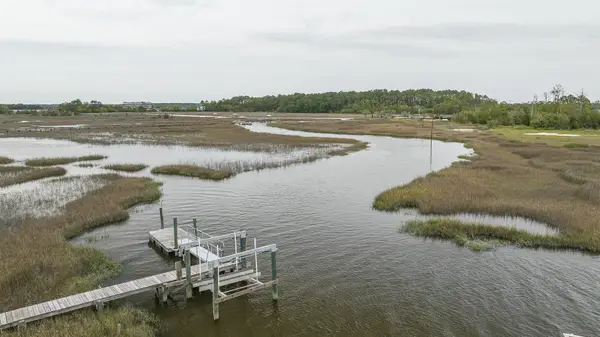 $835,000Active2 beds 1 baths900 sq. ft.
1269 River Road, Johns Island, SC 29455
MLS# 26026127Listed by: BEACH RESIDENTIAL - Open Sun, 1 to 3pmNew
 $899,000Active4 beds 4 baths2,919 sq. ft.
536 Two Mile Run, Johns Island, SC 29455
MLS# 26026068Listed by: DANIEL RAVENEL SOTHEBY'S INTERNATIONAL REALTY - New
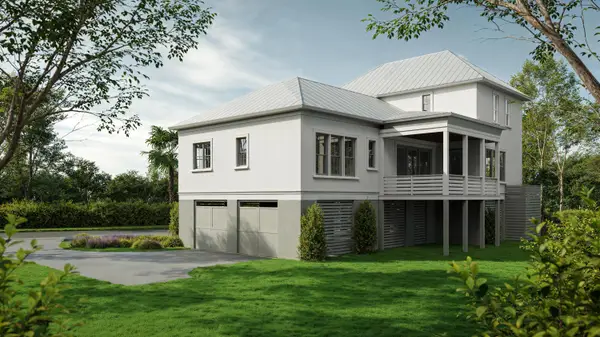 $1,725,000Active4 beds 5 baths2,873 sq. ft.
7049 Sounding Lane, Johns Island, SC 29455
MLS# 26026046Listed by: KIAWAH RIVER REAL ESTATE COMPANY, LLC


Protect your home and budget from life's surprises with an Assurant Home Warranty, backed by a partner that supports you through every step of homeownership. Explore Plans.
© 2023 - 2026 ERA Franchise Systems LLC. All rights reserved. ERA Franchise Systems LLC fully supports the principles of the Fair Housing Act and the Equal Opportunity Act. ERA, ERA Real Estate powered, and their respective logos are registered service marks of ERA Franchise Systems LLC. Each office is independently owned and operated.