
1514 Royal Colony Road, Johns Island, SC 29455
Local realty services provided by:ERA Wilder Realty
Listed by: dave friedman, marsha grimm
Office: keller williams realty charleston
MLS#:26023786
Source:SC_CTAR
1514 Royal Colony Road,Johns Island, SC 29455
$350,000
- 2 Beds
- 3 Baths
- 1,506 sq. ft.
- Single family
- Active
Price summary
- Price:$350,000
- Price per sq. ft.:$232.4
About this home
This 2-bedroom, 2.5-bath home offers a functional floor plan, low-maintenance living, and a convenient location close to shopping, dining, schools, and everyday conveniences. The main level features an open-concept living and dining area, well-appointed kitchen, and convenient half bath. Upstairs, you'll find two spacious bedrooms, including a primary suite with private bath and ample closet space. Enjoy outdoor living from the covered porch and the convenience of an attached 1-car garage.Located in The Commons of Fenwick Hall, residents enjoy community amenities including a swimming pool, walking trails, and lawn maintenance. Conveniently located on Johns Island with easy access to James Island, West Ashley, downtown Charleston, and area beaches.A great opportunity for a primary residence, second home, or low-maintenance investment property!
Use preferred lender to buy this home and receive an incentive towards your closing costs!
Contact an agent
Home facts
- Year built:2006
- Subdivision & Development:The Gates of Fenwick Plantation
- Listing ID #:26023786
- Added:47 day(s) ago
- Updated:October 07, 2026 at 02:34 PM
Rooms and interior
- Bedrooms:2
- Total bathrooms:3
- Full bathrooms:2
- Half bathrooms:1
- Flooring:Ceramic Tile, Wood
- Bathrooms Description:Garden Tub/Shower
- Kitchen Description:Eat-in Kitchen, Kitchen Island, Pantry
- Living area:1,506 sq. ft.
Heating and cooling
- Cooling:Central Air
- Heating:Forced Air
- Central air:Yes
Structure and exterior
- Year built:2006
- Building area:1,506 sq. ft.
- Lot area:0.08 Acres
- Lot Features:0 - .5 Acre, Interior Lot, Level
- Foundation Description:Slab
- Levels:2 Story
Schools
- High school:St. Johns
- Middle school:Haut Gap
- Elementary school:Angel Oak ES 4K-1/Johns Island ES 2-5
Utilities
- Water:Public
- Sewer:Public Sewer
Finances and disclosures
- Price:$350,000
- Price per sq. ft.:$232.4
Features and amenities
- Laundry features:Laundry Room
- Amenities:Ceiling Cathedral/Vaulted, Ceiling Fan(s), Ceiling Smooth, High Ceilings
Parking
- Total parking spaces:1
- Parking description:1 Car Garage, Attached
- Garage:Yes
- Garage spaces:1
New listings near 1514 Royal Colony Road
- Coming SoonOpen Sat, 11am to 1pm
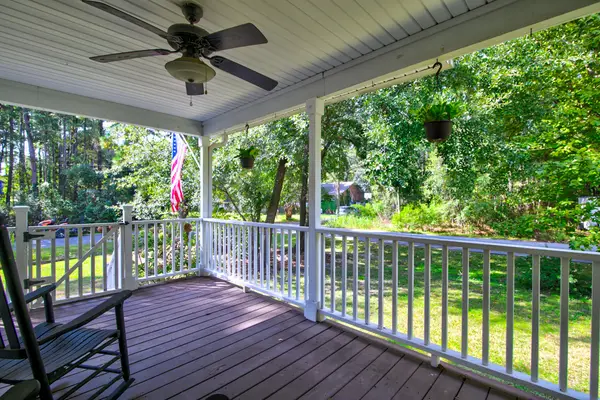 $545,000Coming Soon3 beds 3 baths1,355 sq. ft.
3658 Barton Street, Johns Island, SC 29455
MLS# 26027698Listed by: THE BOULEVARD COMPANY - Open Sat, 11am to 2pmNew
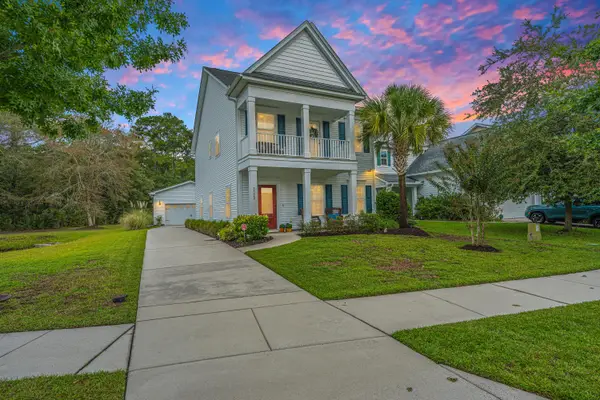 $540,000Active3 beds 3 baths2,016 sq. ft.
3322 Tabard Road, Johns Island, SC 29455
MLS# 26027707Listed by: CAROLINA ONE REAL ESTATE - New
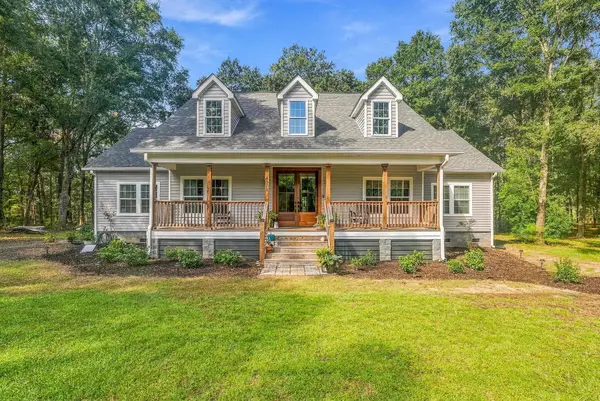 $799,900Active3 beds 3 baths2,248 sq. ft.
4071 Pine Creek Road, Johns Island, SC 29455
MLS# 26027704Listed by: BRAND NAME REAL ESTATE - New
 $485,000Active4 beds 2 baths1,446 sq. ft.
2782 Evans Way, Johns Island, SC 29455
MLS# 26027679Listed by: CAROLINA ONE REAL ESTATE - New
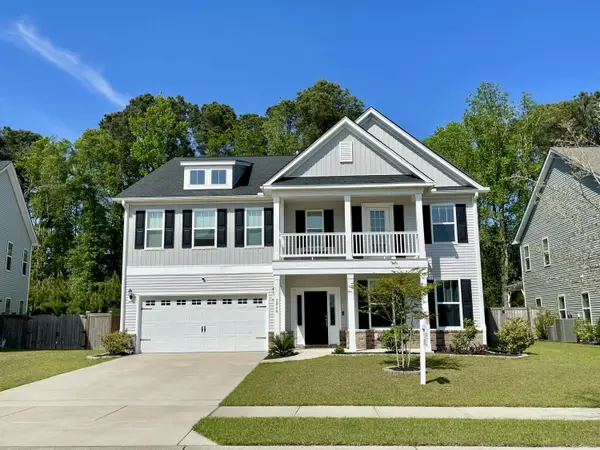 $850,000Active5 beds 4 baths4,302 sq. ft.
2848 Cavalcade Circle, Johns Island, SC 29455
MLS# 26027660Listed by: LPT REALTY, LLC - New
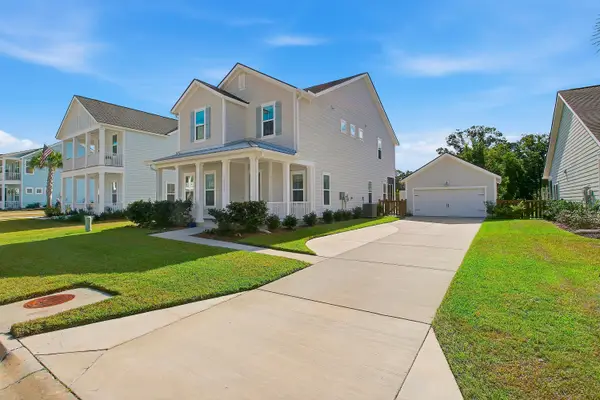 $839,500Active4 beds 4 baths2,438 sq. ft.
2335 Lenwick Hall Lane, Johns Island, SC 29455
MLS# 26027610Listed by: NICKLAUS VANCE - New
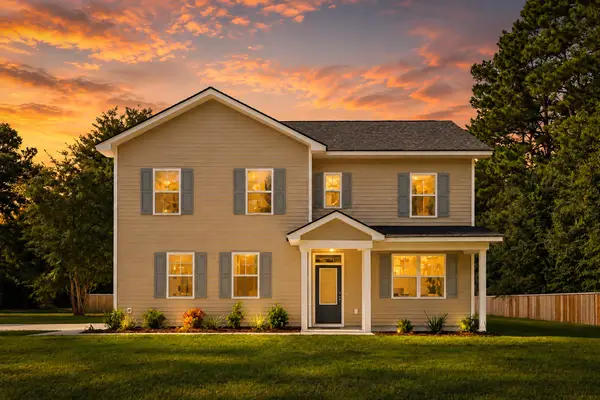 $649,900Active4 beds 3 baths2,200 sq. ft.
3314 Log Cabin Road, Johns Island, SC 29455
MLS# 26027457Listed by: JOHNSON & WILSON REAL ESTATE CO LLC - New
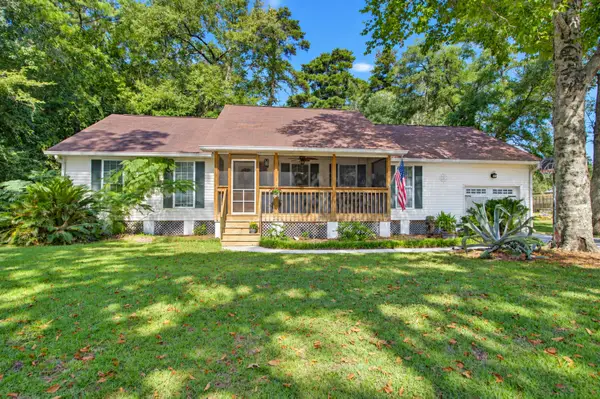 $589,000Active3 beds 2 baths1,976 sq. ft.
3416 Walter Drive, Johns Island, SC 29455
MLS# 26027399Listed by: CAROLINA ONE REAL ESTATE - New
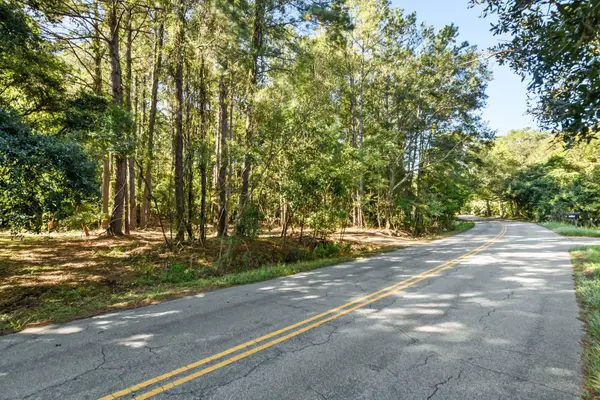 $799,000Active7.25 Acres
3727 Humbert Road, Johns Island, SC 29455
MLS# 26027381Listed by: HOLCOMBE FAIR & LANE - New
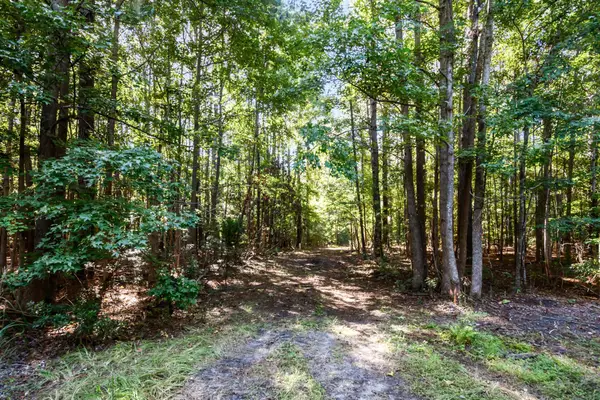 $1,199,000Active15.91 Acres
3745 Humbert Road, Johns Island, SC 29455
MLS# 26027382Listed by: HOLCOMBE FAIR & LANE


Protect your home and budget from life's surprises with an Assurant Home Warranty, backed by a partner that supports you through every step of homeownership. Explore Plans.
© 2023 - 2026 ERA Franchise Systems LLC. All rights reserved. ERA Franchise Systems LLC fully supports the principles of the Fair Housing Act and the Equal Opportunity Act. ERA, ERA Real Estate powered, and their respective logos are registered service marks of ERA Franchise Systems LLC. Each office is independently owned and operated.